
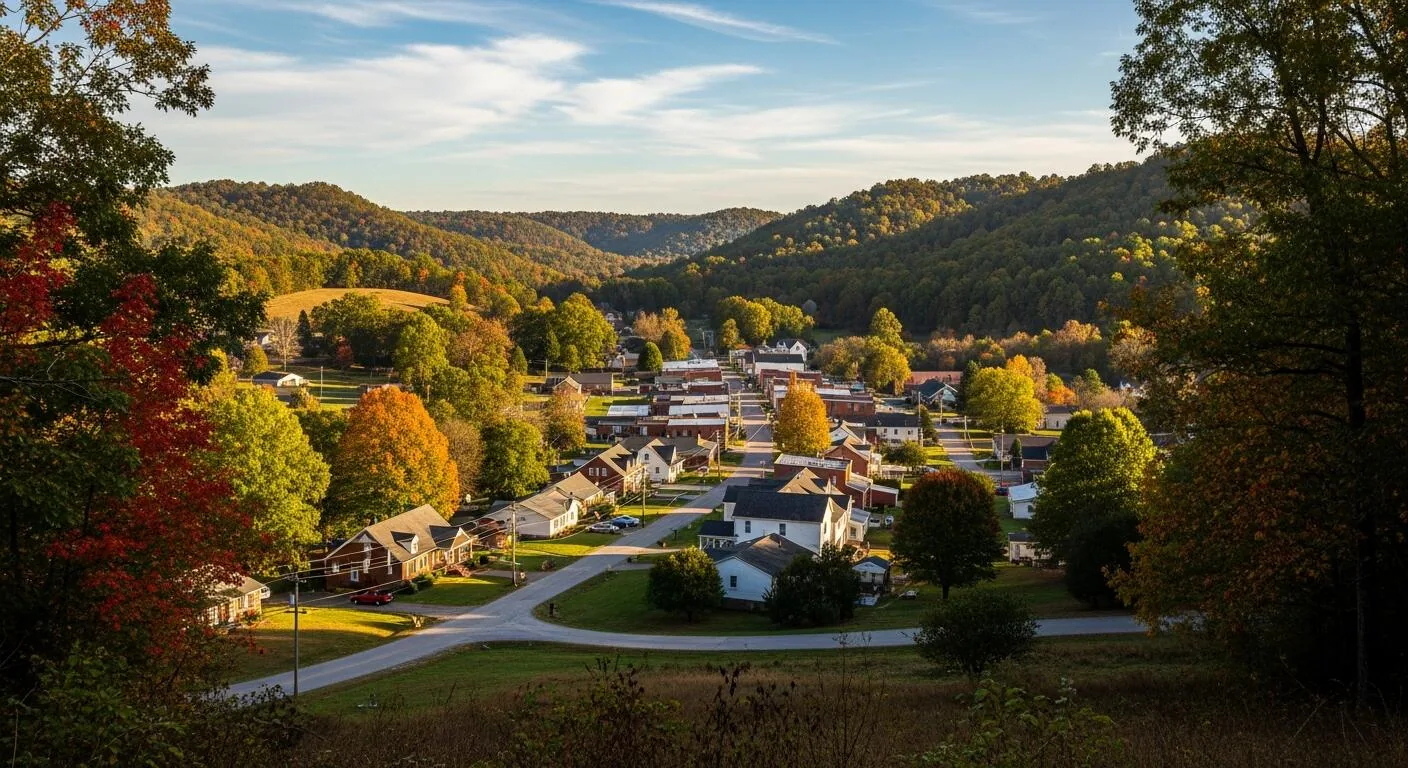
For a roof call along 2nd Street, the first question is which property and which roof zone need attention. 2nd Street is a public arterial corridor in Clarksville between College Street and Madison Street. That makes the route a useful dispatch reference, not a description of any one building's roof, condition, or entrance. We confirm the property with its owner, then trace the leak report, check the assembly, and set an access plan that fits the business operating below.
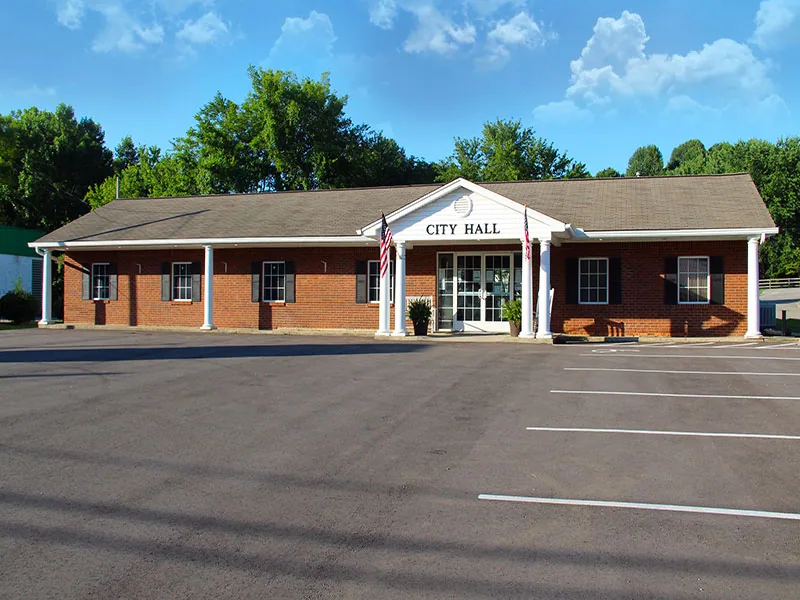
A ceiling stain may appear below a drain, seam, curb, or wall transition, but water can travel before it shows inside. We compare the room report with roof plans and nearby transitions, then photograph what is visible. On low-slope roofs, we inspect membrane laps, flashing, penetrations, drainage, and perimeter securement. On metal systems, we review panel joints, fasteners, closures, and conditions around equipment. A commercial roof inspection records the location and distinguishes a confirmed opening from an area that needs a test.
The repair boundary matters when a property has separate roof sections or later additions. We note each assembly, elevation change, and tie-in before proposing material. If the cause remains uncertain, a controlled opening can show the insulation and deck at one location; it does not automatically establish conditions across the whole roof. A photographic roof report ties that finding to a marked zone so the owner and maintenance staff can review the same detail later.
Clarksville averages are warm in July and August, at 79.4°F and 78.7°F, with rain in both months. May averages 5.50 inches of precipitation, the city's wettest month by average, and November averages 4.31 inches. Those values inform seasonal planning for the city, but the actual repair still follows the day's weather and the roof surface. We limit the exposed area to work that can be prepared, finished, inspected, and secured before the crew leaves.
A dry-in point should protect the roof without blocking drains or leaving a loose edge. We identify the material, attachment, and next check for temporary protection, then keep it distinct from permanent work in the closeout. A rapid roof response can secure an active opening while the full repair boundary is reviewed. If rain or temperature makes a tie-in unsuitable, the scope names what is deferred and when the crew can return rather than treating an incomplete repair as finished.
A localized puncture, open seam, or flashing separation can support a contained repair if surrounding material is sound. Repeated leaks, broad moisture, or movement at multiple transitions may need a more extensive review. We record the defect, dimensions, material, nearby details, and any access limit. The estimate identifies what will be removed, how the new material ties in, and what concealed condition could change the scope. A targeted repair should have a boundary the owner can verify.
When a larger project is possible, compare repair with recover or replacement using the existing assembly and operating constraints. A recover study checks layers, drainage, attachment, and edge height before adding a roof system. A replacement sequence sets removal and close-in by phase. A coating is appropriate only when the substrate and assembly support it; it cannot substitute for correcting a failed deck, wet insulation, or unresolved drainage problem.
At a corridor property with more than one roof level, the estimate should distinguish each section's materials, perimeter, and access. A taller parapet or equipment screen can affect staging, while interior use can determine where protection is needed. We show the lift and material route, whether roof work can be isolated by zone, and what conditions require a pause. That lets the owner compare alternatives on both the roof and the building schedule. The chosen path should leave a clear tie-in at each phase and a defined point to inspect before crews move to another section.
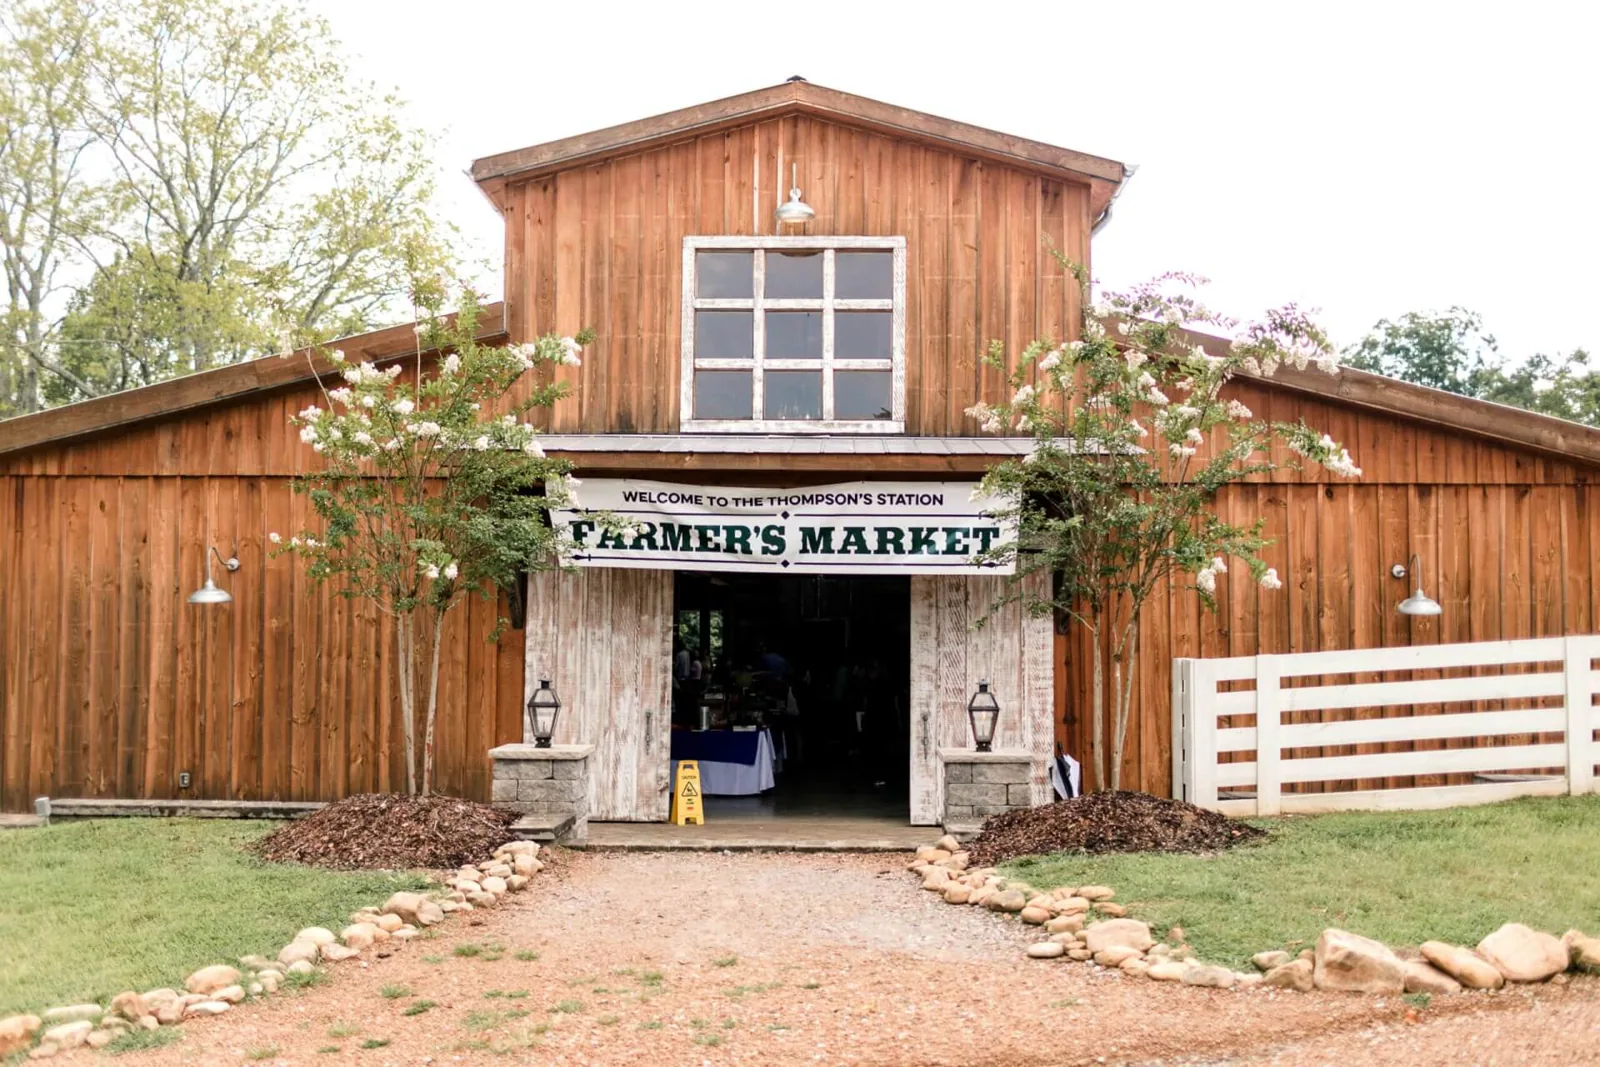
2nd Street's endpoints are College Street and Madison Street, both part of the local arterial network. That corridor description does not set a crew's route through a private lot. The owner confirms the reporting point, gate, roof hatch, loading window, and staging area. We also identify overhead restrictions, pedestrian paths, fire access, and any equipment that cannot be shut down. Before a lift arrives, the site contact knows which part of the property is affected and how long the access change will last.
The nearby 3rd Street corridor uses the same endpoints but remains a separate route reference. A property near 101st Airborne Division Parkway will have its own approach and operating limits as well. We do not assume a roof access point from the street name. For a facility that stays active during work, an occupied-building roof plan can set barriers, tenant circulation, daily close-in, and the handback owner for each zone.
The corridor does not determine the assembly. We identify the roof type, layers, and details at the property and use those observations to select a repair method. Where concealed construction matters, we state what a test opening would confirm.
Note the room, timing, equipment affected, and weather, then share a roof plan if one is available. We compare that report with drains, seams, curbs, and transitions above, because the visible stain may not line up with the opening.
Yes, when the owner approves a safe access and staging plan. We confirm the gate, loading times, lift position, pedestrian route, and any closure before mobilization. The daily handback states which areas are open and which remain restricted.
We compare the defect with nearby material, moisture, attachment, drainage, and prior repairs. A stable local boundary may support a patch; repeated failures or concealed conditions across several zones can justify a broader repair or replacement review.
The owner receives zone photographs, material and tie-in notes, the completed limit, and any remaining test or follow-up. We identify who accepted the work area and what the next inspection should revisit.
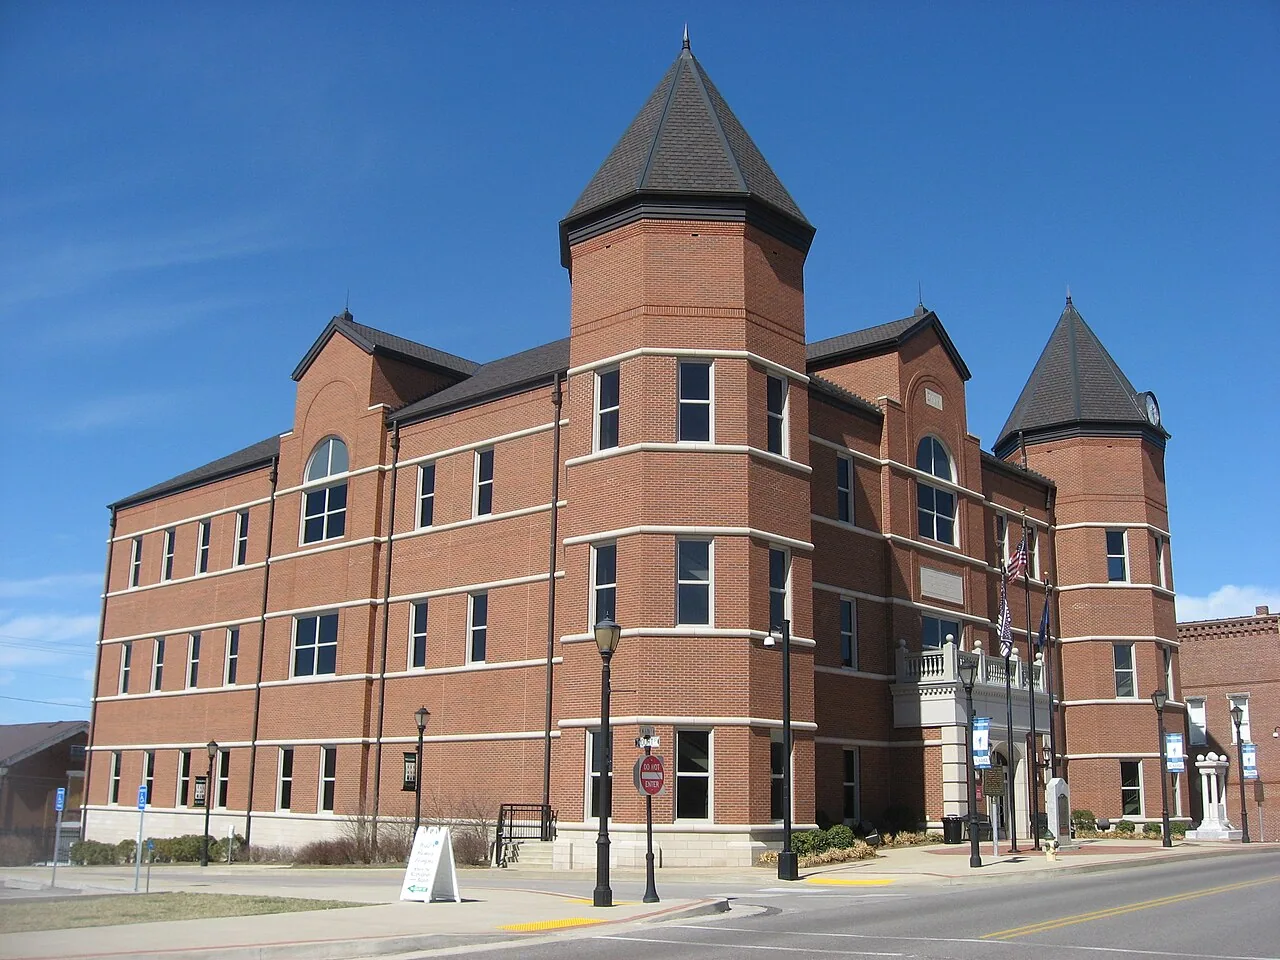
Closeout records the repaired zone, material, tie-in, photographs, drainage status, and any item that needs another test or approval. If temporary protection remains, the record gives its limits and the next review date. We confirm what can reopen and identify any roof section that was not inspected. That distinction helps a later maintenance visit avoid treating an access limit as a completed survey.
For properties near Clarksville's central corridors, the work file should keep the location context and building record separate. The route name helps dispatch; the roof plan and photographs identify the actual condition. A scheduled maintenance inspection can revisit seams, drains, and flashing before a small defect grows into a larger repair. If the owner coordinates several roofs, a multi-site record can preserve consistent fields without carrying one building's findings into another property's scope.
Keep the latest roof sketch with the closeout and mark every zone that was not part of the approved work. A later leak can then be compared with the repaired seam or transition instead of being assigned to the closest street-facing room by assumption. The facility manager can also see whether a drain, curb, or edge detail is due for another walk.
Share the property location, leak history, roof plan, access rules, and occupied hours. We will inspect the assembly, map the work zone, and outline a repair sequence with a clear handback.