

Clarksville averages 5.50 inches of rain in May, its highest monthly average, while summer heat makes the weather window part of a reroof schedule. A replacement on an occupied building needs a dry-in point for each work zone, not only a start date. We inspect the existing membrane, edge metal, drains, insulation, and deck before setting the sequence. That gives the facility director a usable choice between a full tear-off, phased replacement, or a narrower repair if the roof still supports it. North Park and the broader industrial areas have varied property layouts, so access, loading, and tenant circulation are checked at the building rather than assumed from a map.
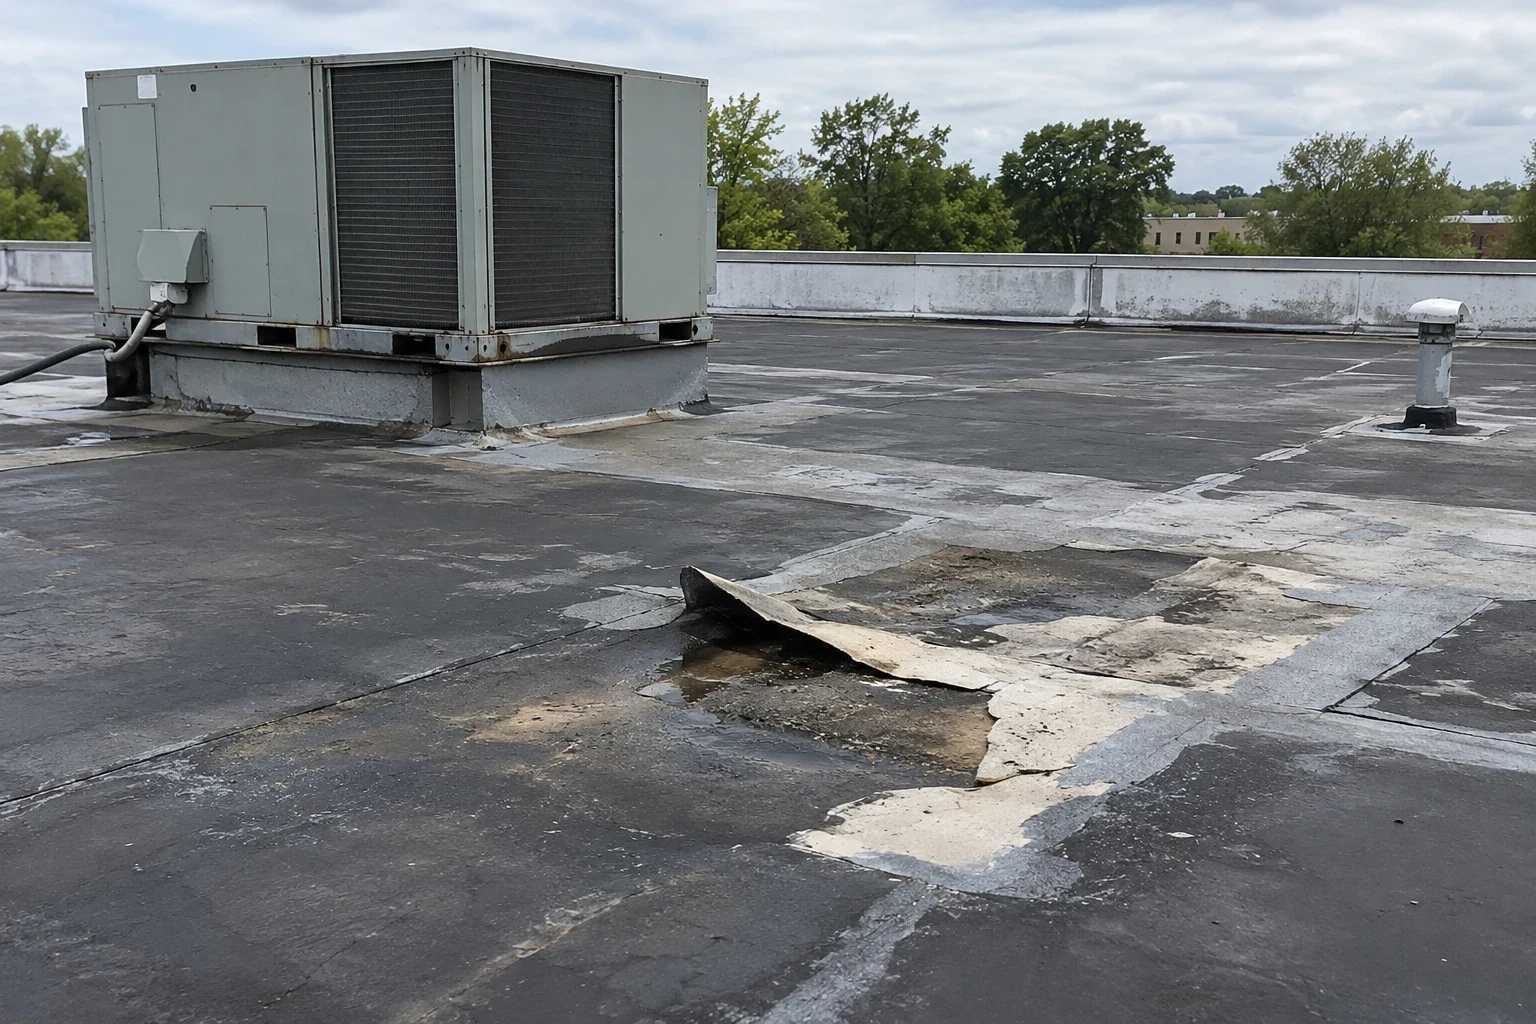
Blisters, split seams, recurring wet insulation, loose edge metal, and repairs that keep reopening can point to a roof system reaching the limit of practical patching. None alone settles the replacement decision. We open representative areas where needed, check the deck, and note whether moisture is isolated or spread through the assembly. The written findings distinguish a surface defect from a condition that changes the tear-off scope.
In Clarksville, reroof planning starts with the jurisdiction's adopted 2018 International Building Code and 2018 International Existing Building Code. We document existing layers, edge conditions, insulation transitions, and drainage paths so the project team can resolve applicable requirements before production. For a membrane option, compare the assembly details with a mechanically attached TPO roof and a modified-bitumen system, then base the selection on the deck, use, and exposure rather than a product label.
On a large footprint, production moves by sections. We identify where tear-off begins, where new insulation and membrane can be secured that day, and which drains or temporary openings need protection before a crew leaves. A daily handback boundary gives operations a clear line between active work and returned space. North Park sits within Clarksville's wider employment area, where roads, I-24, and rail form part of the regional context; the actual material route, staging area, and occupied schedule still need a site walk. We coordinate deliveries and rooftop access around loading and tenant circulation.
The first installed area also becomes a quality checkpoint. We review substrate preparation, fastening or adhesive application, seam work, flashing terminations, and edge securement before extending the same assembly across additional zones. If a deck condition changes the detail, the project lead records the change and obtains the needed direction instead of covering it. Along Wilma Rudolph Boulevard and Trenton Road, street access informs delivery planning, while receiving hours and internal traffic control the sequence. We build that sequence into the work plan, then confirm it with the people who will hand spaces back each day.
We check insulation thickness and transitions, cover board needs, drain bowls, scuppers, expansion joints, curbs, skylights, and edge conditions. Ponding may trace to a blocked drain, a low area, or a design condition, and each calls for a different scope. When needed, we coordinate tapered insulation and drain improvements with the design team, and confirm how equipment curbs or rooftop penetrations will be flashed back into the new field.
Options include TPO, PVC, EPDM, modified bitumen, and built-up systems. The right choice depends on the deck and attachment method, roof geometry, maintenance access, rooftop equipment, and the building's use. A manufacturing or distribution property in East Park can have different traffic and equipment details from an office or neighborhood retail roof. We describe the assembly in practical terms: what is removed, what stays, where insulation changes, how seams are formed, and what edge or penetration details are rebuilt. Compare insulation and cover board needs with commercial roof insulation work and plan future condition tracking through roof capital planning. No system choice removes the need for careful detailing.
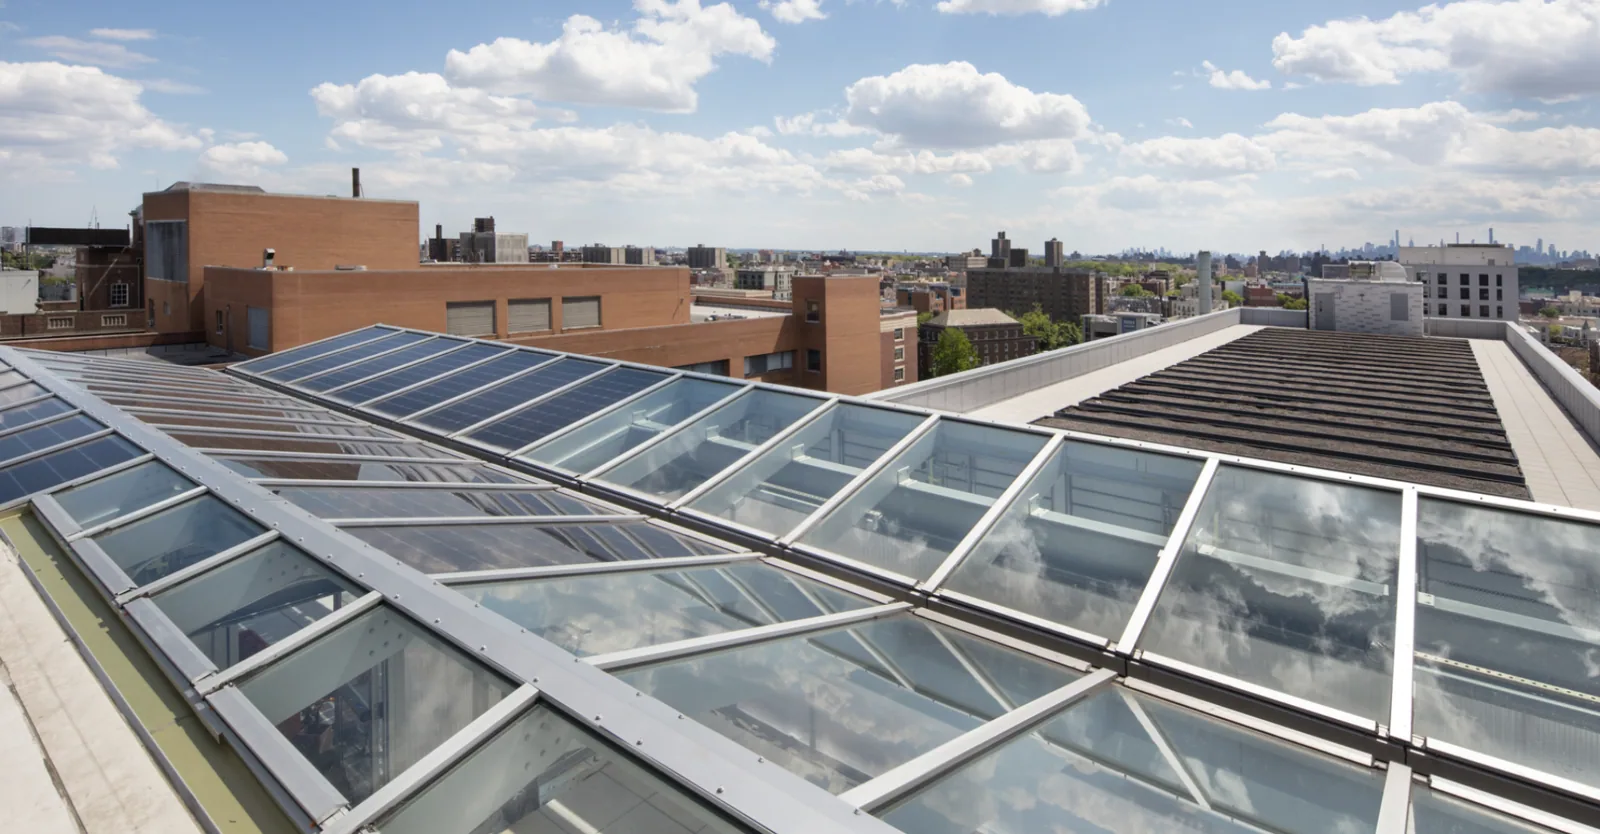
A replacement can proceed in phases while a building remains active, provided the work zone, weather window, and temporary protection are defined each day. We map entrances, loading areas, rooftop equipment shutdowns, noise-sensitive hours, and any overhead work that affects people below. For a school, clinic, or distribution operation, we coordinate by building area and calendar rather than treating the entire property as one open roof. A clear access plan identifies where crews arrive, how materials are lifted, what doors remain clear, and who receives the daily handback.
Clarksville averages 5.50 inches of precipitation in May and 4.31 inches in November, with rainfall in other months as well. That makes secure end-of-day work a real production requirement. Before forecast rain, we limit open tear-off to an area that the crew can complete and dry in, protect drains from debris, and record any temporary tie-in. We do not leave a loose edge or exposed deck as a scheduling shortcut. If the occupied schedule cannot support a full shift, a phased work zone can reduce disruption while preserving a verifiable closeout at each boundary.
A pattern of wet insulation, deteriorated deck, failed seams, or repairs reopening across separate areas can make patching poor value. We verify representative conditions and show which areas can be repaired and which require removal. If the problem remains localized, the report can support a smaller scope. The choice follows observed layers and moisture, not the age of the roof alone.
Often the work can be divided into zones with a daily dry-in point and handback, but access, noise, loading times, and weather determine the sequence. We coordinate each phase with the facility contact, protect interior areas below active work, and keep required doors and circulation clear. If a zone cannot be closed safely before rain, that area does not open that shift.
The City lists 2018 building and existing-building codes among its adopted codes. We document the existing roof and proposed assembly so the project team can confirm applicable permit, insulation, and other design requirements with the jurisdiction. That review should happen before material ordering and tear-off planning, especially where added layers or edge conditions may affect the approved detail.
Curbs, skylights, drain bowls, scuppers, expansion joints, perimeter metal, and equipment supports can change both scope and staging. We photograph them and identify whether each can remain, needs a new flashing detail, or requires coordination with another trade. Reviewing those transitions before production helps keep a membrane replacement from becoming a series of unplanned field decisions.
At minimum, the facility should know the completed boundary, protected drains and openings, any temporary tie-in, and the work area expected next. We pair those notes with progress photographs and a named contact for the next shift. A final record then gives maintenance staff a baseline for later inspections without implying that every hidden condition is visible from the completed surface.
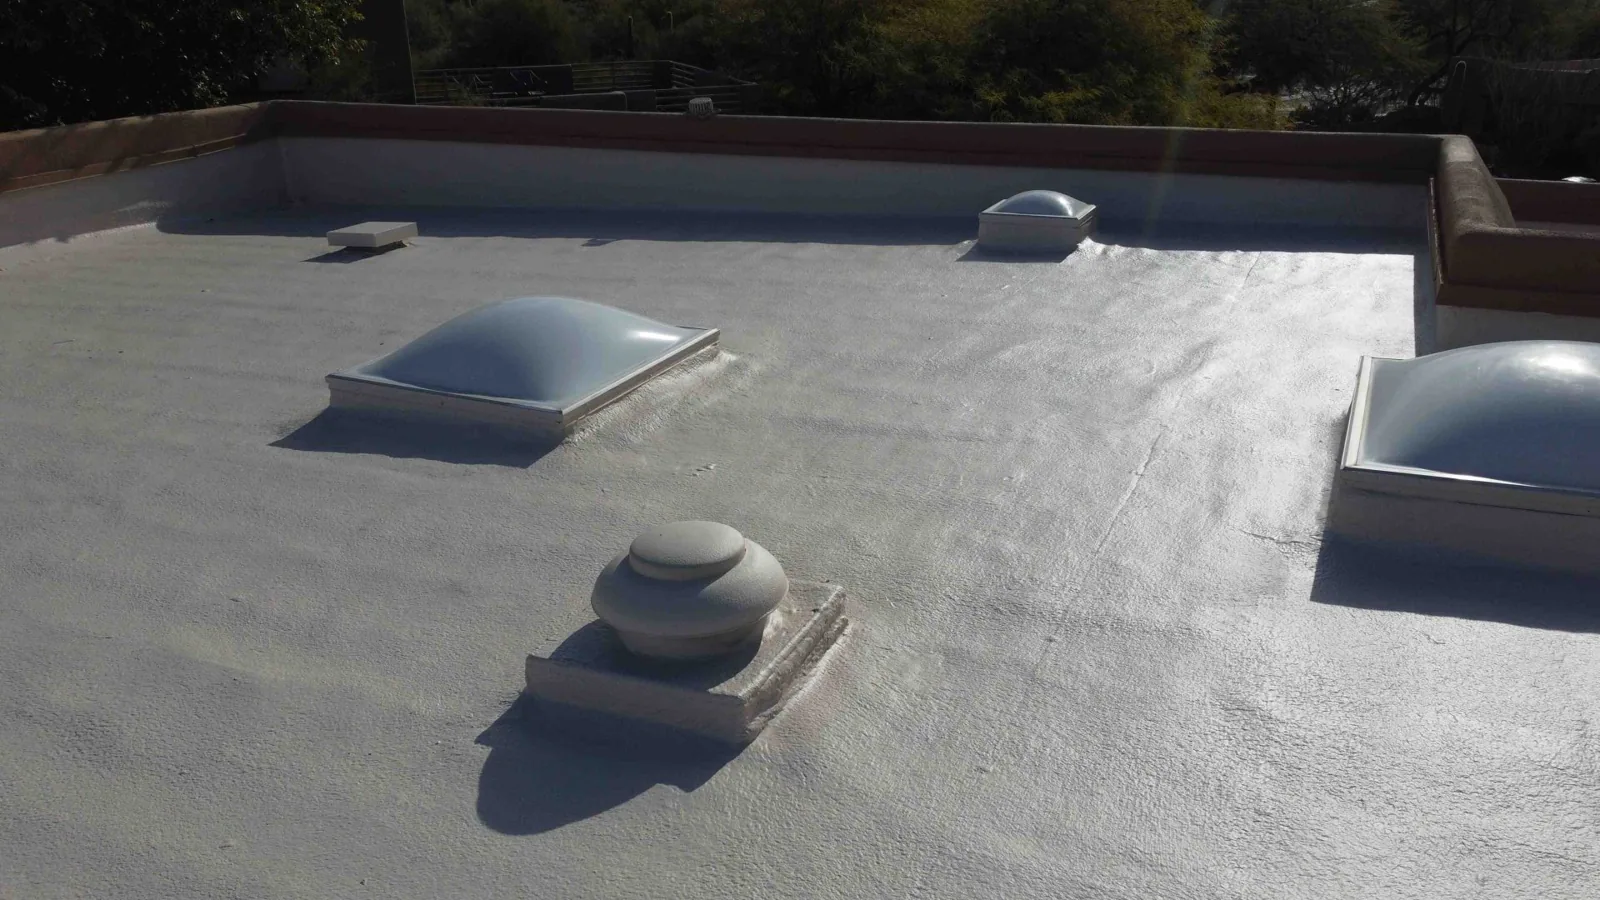
At completion, the owner needs more than a general statement that the roof is new. We provide project records that identify installed areas, observed deck conditions, details completed, photographs, and any agreed follow-up items. The record helps staff locate drains and penetrations during later service. We also review safe access points and the roof areas that should remain clear for maintenance. If the project included phased sections, the record notes their boundaries and completion sequence so a later repair can be placed accurately.
Permitting, design review, rooftop equipment coordination, and weather can affect the calendar; material choice alone does not determine duration. We walk the roof, mark patch-versus-replacement areas, and prepare a sequence that shows the first dry-in point, section handbacks, and the decision items still open. For a Clarksville property near the broader Exit 4 commercial district, the surrounding business activity does not tell us the roof condition; the inspection does. Start with a hands-on commercial roof inspection, then compare replacement with a recover option when the existing assembly qualifies and arrange access in North Park or the Exit 4 retail district. We will lay out the scope and operating sequence for review before the work begins.
Schedule a roof walk in Clarksville. We will coordinate access and occupied hours, document the existing assembly, and prepare a phased replacement sequence with a clear dry-in point.