
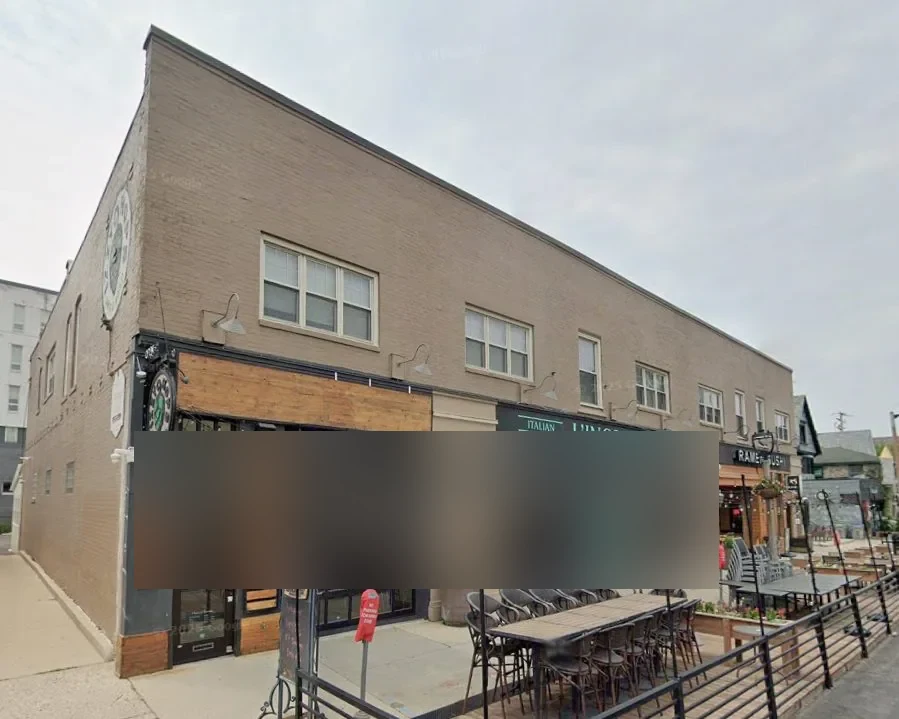
A distribution center roof has to protect inventory while trucks, staff and service vendors keep moving below it. In Clarksville, Interstate 24 connects the market to regional freight routes, and local industrial areas place storage and logistics beside manufacturing uses. That context shapes access and sequencing, not the condition of any individual roof. We inspect the drainage path, seams, edge securement, curbs and previous repairs, then compare each roof zone with dock hours and occupied areas. The written plan should make it clear where the crew will work, how exposed materials will be protected and when the area below can return to normal use.
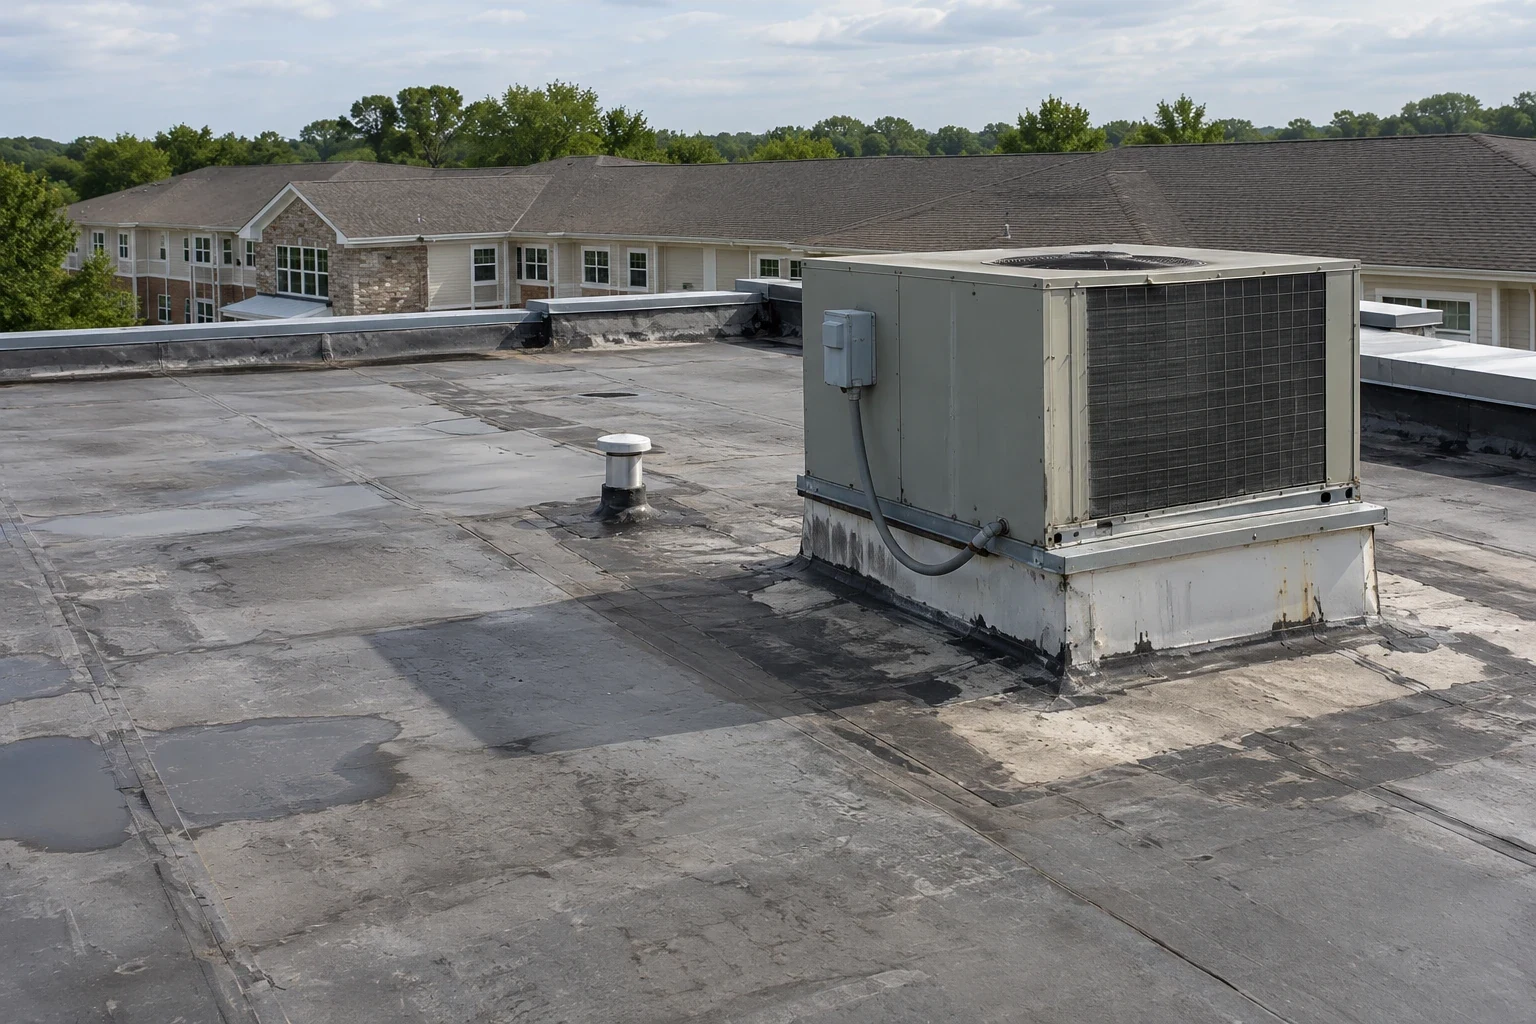
Distribution roofs can span receiving, sorting, storage and shipping areas that run on different schedules. We identify these zones before selecting a repair sequence. Interior leak reports are matched to drains, laps, penetrations and perimeter details above, because water may travel before it reaches a ceiling or rack. A moisture reading helps direct inspection, but a concealed opening may still be needed to confirm the extent. Our roof inspection and photo record separates visible conditions from areas that need additional testing, so a manager can compare a localized repair with a broader project on the same evidence.
We also record unit curbs, conduits, exhausts and roof access paths that could interrupt a membrane or slow the work zone. The scope identifies which details are included and what must be protected during equipment service. For system choices, a commercial roof system review accounts for deck, insulation, attachment and the operation beneath the roof. A material recommendation without those checks can leave the facility with a transition that is difficult to maintain.
The crew route, lift placement and material staging should not compete with truck turning areas or dock doors. We review shift changes, receiving peaks, employee entrances and the location of active inventory before setting a daily work zone. A phased occupied-building roof sequence lets the facility approve a section at a time, with debris control and a defined handback. When a roof section sits above temperature-sensitive goods, temporary protection and the dry-in point must be settled before demolition begins.
Clarksville's employment map shows multi-property districts such as North Park and East Park within a network that includes I-24, roads and rail. That mix can mean a distribution operation shares access constraints with neighboring production or service businesses. Rossview Road's mapped arterial segment reaches Interstate 24, a connection worth considering when arranging crew access near that corridor. We use the facility's own site rules for gate entry, staging and emergency lanes, not assumptions drawn from a district label. If a roof project requires a temporary closure or diversion, the project schedule names the affected area and the time needed to restore circulation.
Rain can reach an exposed section before the next shift begins, so the work plan needs a reliable dry-in point each day. We divide the roof into manageable areas, confirm the forecast before opening the assembly and keep cover materials ready at the work zone. Clarksville's recorded normals show precipitation in each month, with May averaging 5.50 inches and November 4.31 inches. Those monthly averages do not forecast a particular workday, but they make daily protection and water removal part of the sequence rather than an afterthought.
Drain strainers and scuppers are checked before and after work so loose debris does not move into the drainage path. A defined drain and scupper repair can restore a faulty outlet; recurring water across a wide area may call for review of slope, insulation or deck conditions. We photograph what is found and keep roof-level observations separate from reports of water below. That record helps the facility decide whether to repair one outlet, correct a larger area or include drainage changes in a replacement.
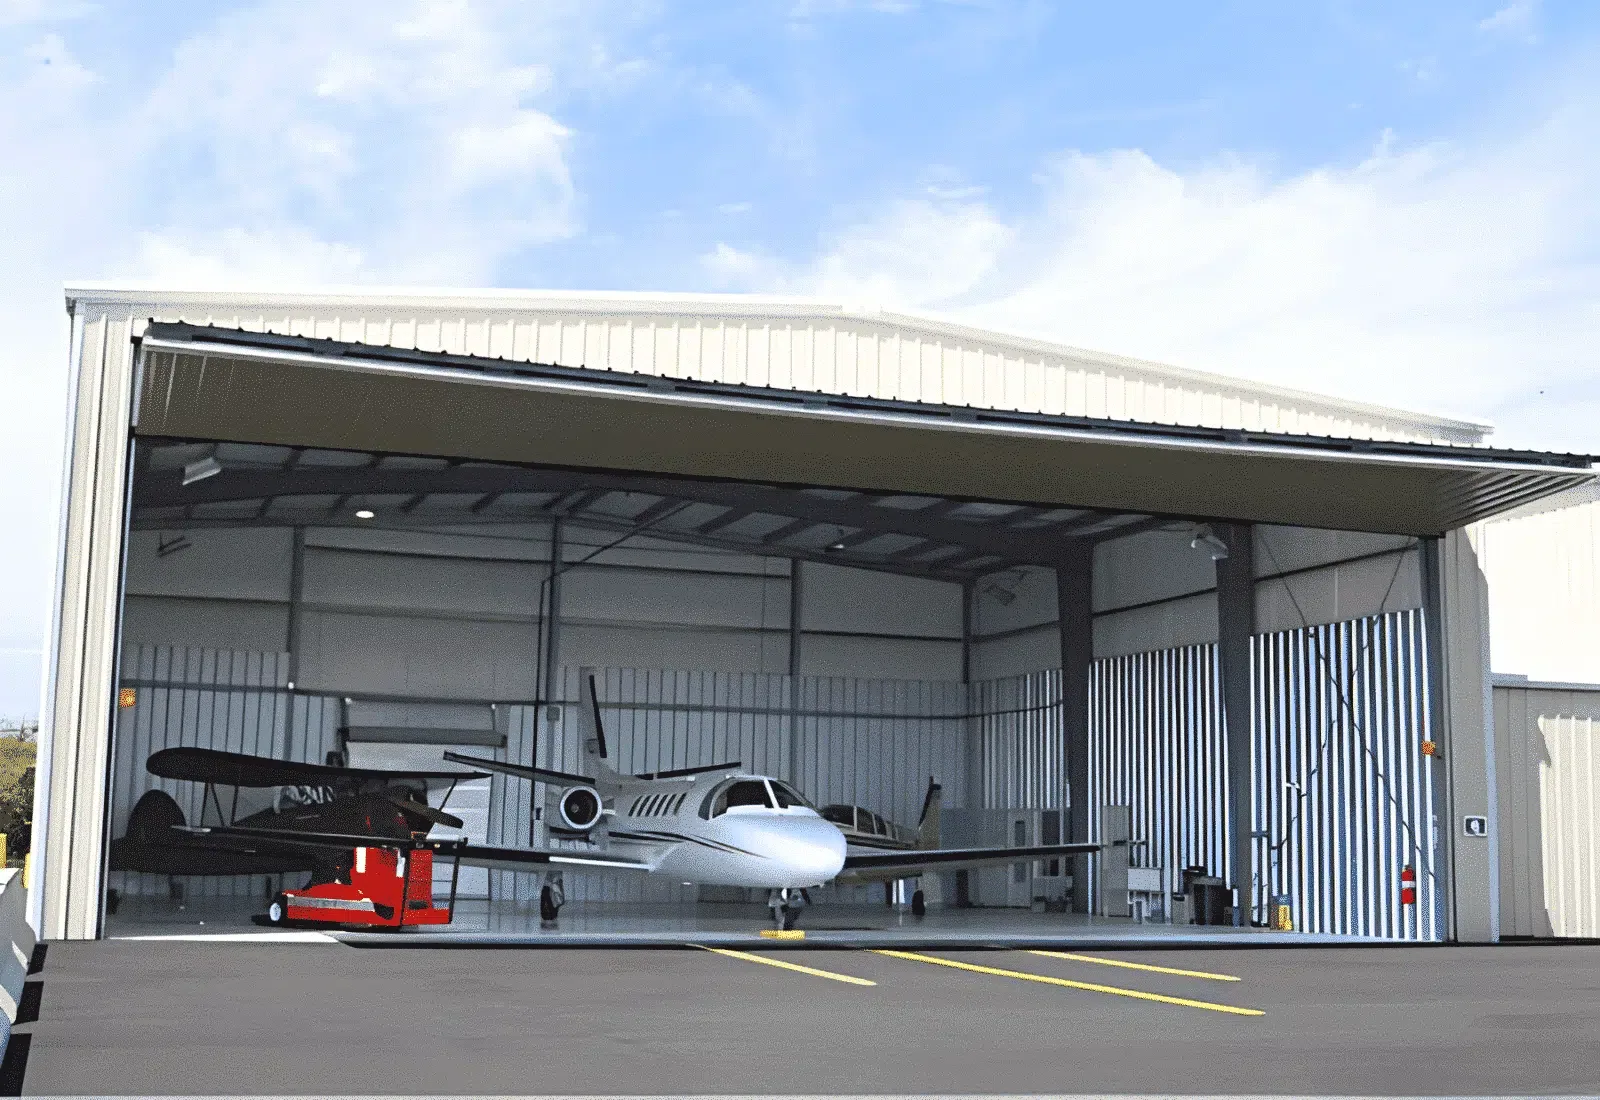
A localized seam opening or failed curb can often be isolated when the surrounding materials are sound. Repeated wet areas, failing attachment, deteriorated membrane or widespread drainage trouble may make a larger scope more practical. A recover is considered only after we evaluate moisture, deck condition, assembly compatibility and code requirements. Our warehouse roof planning and manufacturing roof scopes address related building types, but a distribution center needs its own operating sequence and inventory controls.
We itemize the expected work by zone: removal, insulation, deck repairs, curb transitions, drains, edge metal, disposal and daily dry-in. Timing changes with roof access, lift placement, production or dock windows, weather and material lead time. If concealed conditions could add work, the proposal explains how we will document them before proceeding. That gives the property team a clear decision point and lets operations review the sequence before the roof is opened.
We review dock schedules, truck routes, employee circulation and equipment access before dividing the roof into work zones. The schedule identifies where material will be staged, which area is active and when that zone will be handed back. If a door or lane needs a short restriction, operations can plan around a named window. We confirm the daily boundary with the facility contact rather than assume the roof can be reached without affecting shipping.
We look at seams, drains, curb flashings, edge metal, penetrations, prior repairs and signs of trapped moisture. Interior leak locations are compared with the roof layout because water can move along a deck before appearing over a rack aisle. The inspection record should show which conditions were visible and which need a closer opening. That distinction keeps the repair recommendation tied to evidence rather than an assumption based on one stain.
A recover depends on the condition of the existing assembly, moisture findings, deck, attachment and applicable code requirements. We check those items before proposing another layer. If wet insulation or widespread attachment problems are present, leaving them under a new membrane can preserve the underlying issue. The proposal should state what stays, what is removed and how transitions at drains, curbs and edges will be rebuilt.
The roof plan, access rules, leak locations, equipment layout, operating hours and any prior repair records give us a stronger starting point. Cost also changes with insulation removal, deck repairs, edge metal, drain work, disposal and the number of operating phases. We separate known work from possible concealed repairs and describe how a change will be recorded and approved before it proceeds.
A useful daily handback identifies the roof zone completed, the active work boundary, temporary protection and any access restriction still in place. We include photographs of repaired details and note what remains for the next shift. The facility can then verify that dock and employee routes are clear and that the roof is secure before weather arrives. Those notes also help the next inspection focus on the right areas.
At the end of a shift, the facility needs to know what was completed, what remains protected and which areas are ready for normal traffic. We photograph the repaired details and the edges of the active work zone, then note any temporary cover that remains. A roof condition report can keep that sequence with the property's maintenance file, including the location of repairs and the next inspection question. Clear records help a later team avoid opening a sound area simply because an old leak location was never mapped.
After substantial rain, we revisit repaired seams and drains and compare the result with the original notes. If a new leak appears, the facility can report the bay, rack aisle or operating zone instead of relying on a vague ceiling location. We then trace the water path from inside to roof level and update the work record. The next step in Clarksville is a walk that includes dock schedules, safe roof access and the areas where inventory needs extra protection.
Share the affected roof zones, shipping windows and access requirements. We will inspect the assembly, document drainage and seam conditions, then prepare a phased repair or replacement sequence with a clear handback for each area.