
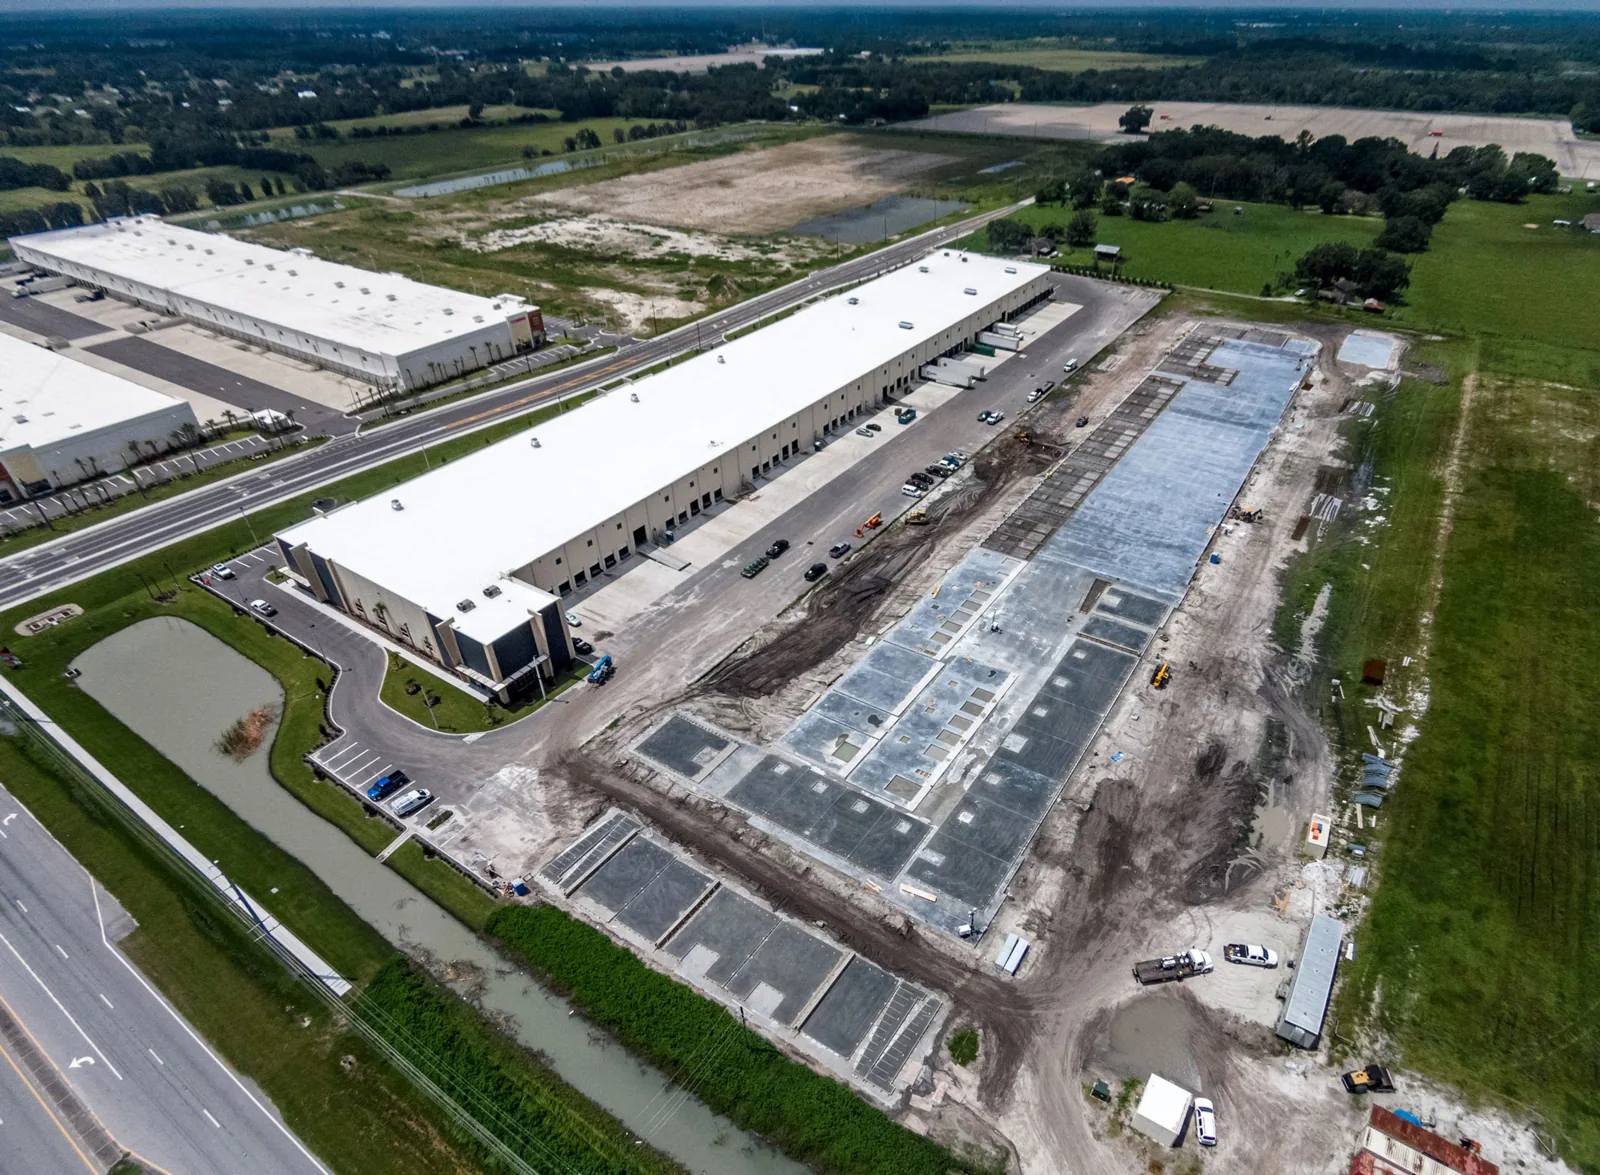
A freezer building cannot absorb an unplanned water path above a temperature-controlled room. Summer normals reach 79.4°F in July and 78.7°F in August in Clarksville, while precipitation persists year-round; control condensation and protect cold-room operations during roof work. Those normals do not diagnose a roof or predict a workday. They make insulation continuity, sealed penetrations, drain paths and a dependable dry-in point essential inspection questions. We map the area above the controlled space, look for wet insulation or failed transitions and plan any opening around the facility's product-handling and sanitation procedures.
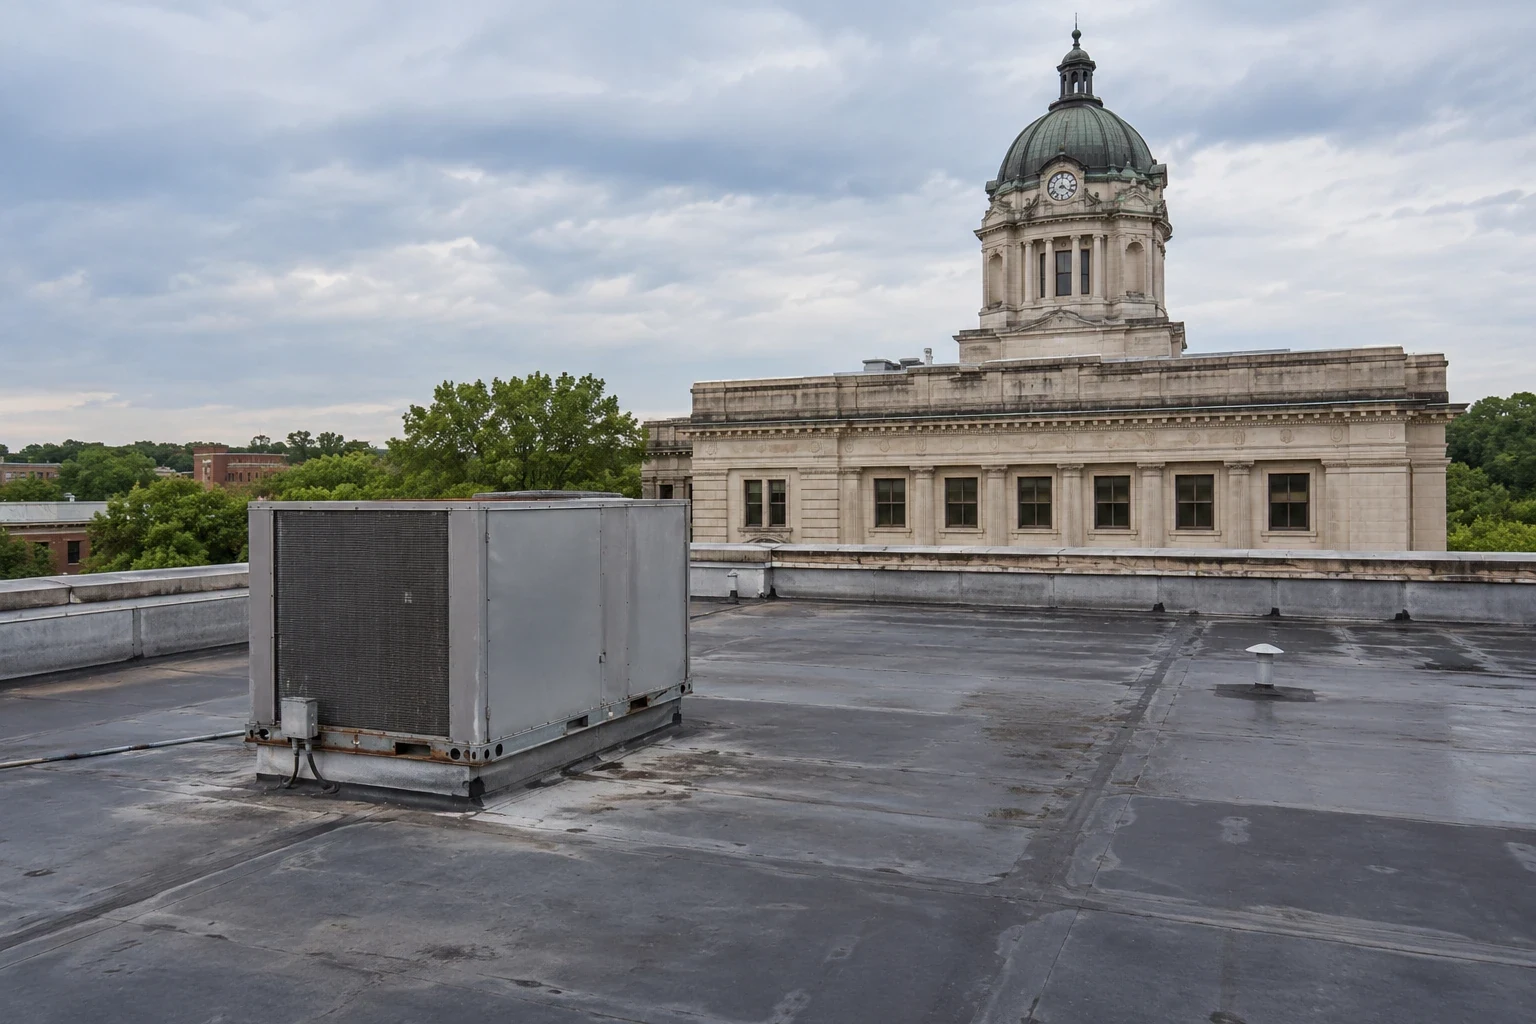
Cold storage roofs can include vapor control, insulation layers, a cover board and a membrane, with each transition needing continuity. A leak may wet insulation before it becomes visible inside, and a cold room's interior conditions can make a small air or moisture path consequential. We inspect seams, penetrations, curbs, parapets and edges, then compare readings with the roof layout. If an opening is needed, the work record identifies the layers found and the limits of material removal. A roof insulation and cover board review can help determine whether a local repair is enough or whether a section needs to be rebuilt.
The roof plan should also show drains, overflow paths and equipment that serves the refrigeration system. We check where piping, supports or curbs interrupt the membrane and whether water can collect around the detail. A system evaluation considers the existing assembly, attachment and operating conditions before a replacement material is selected. We do not assume that one membrane or insulation approach fits every temperature-controlled building.
Work over cold rooms requires a facility contact who can confirm product protection, room pressure or temperature restrictions, sanitation rules and the route to the work area. We set a defined roof zone, identify any interior protection and confirm how the area will be secured before a shift ends. A phased occupied-building roof plan can keep unrelated rooms operating while one section is repaired. If an opening could affect a controlled space, the schedule includes the facility's required notification and handback.
Clarksville's industrial map marks North Park, East Park and South Park as multi-property employment areas and depicts road, rail and I-24 context. The map reflects a mix of industrial uses across the market, not the layout or roof condition of a particular cold storage property. Our access plan comes from the facility itself: delivery hours, refrigeration service paths, emergency lanes and roof hatch requirements. Those details decide where the crew can stage material and which route stays clear for plant staff.
Rainfall in Clarksville is not limited to one short season. The local normals average 5.50 inches in May and 4.31 inches in November, so an exposed roof area needs a planned closeout even when the calendar suggests a quieter period. We check current weather before opening insulation, establish a dry-in point and protect the boundary between new and existing membrane. Each shift should finish with secure temporary cover and a record of any area that still needs a permanent detail.
Cold storage roofs often have mechanical equipment, piping and condensate routes that complicate drainage inspection. We follow water to the drain bowl or scupper, examine the membrane around the opening and record standing water that remains after an outlet is clear. A drain and scupper repair addresses a defined outlet defect. Persistent ponding may require a separate review of slope or insulation. For an active leak, our commercial leak response first protects the affected area, then traces the roof-level source.
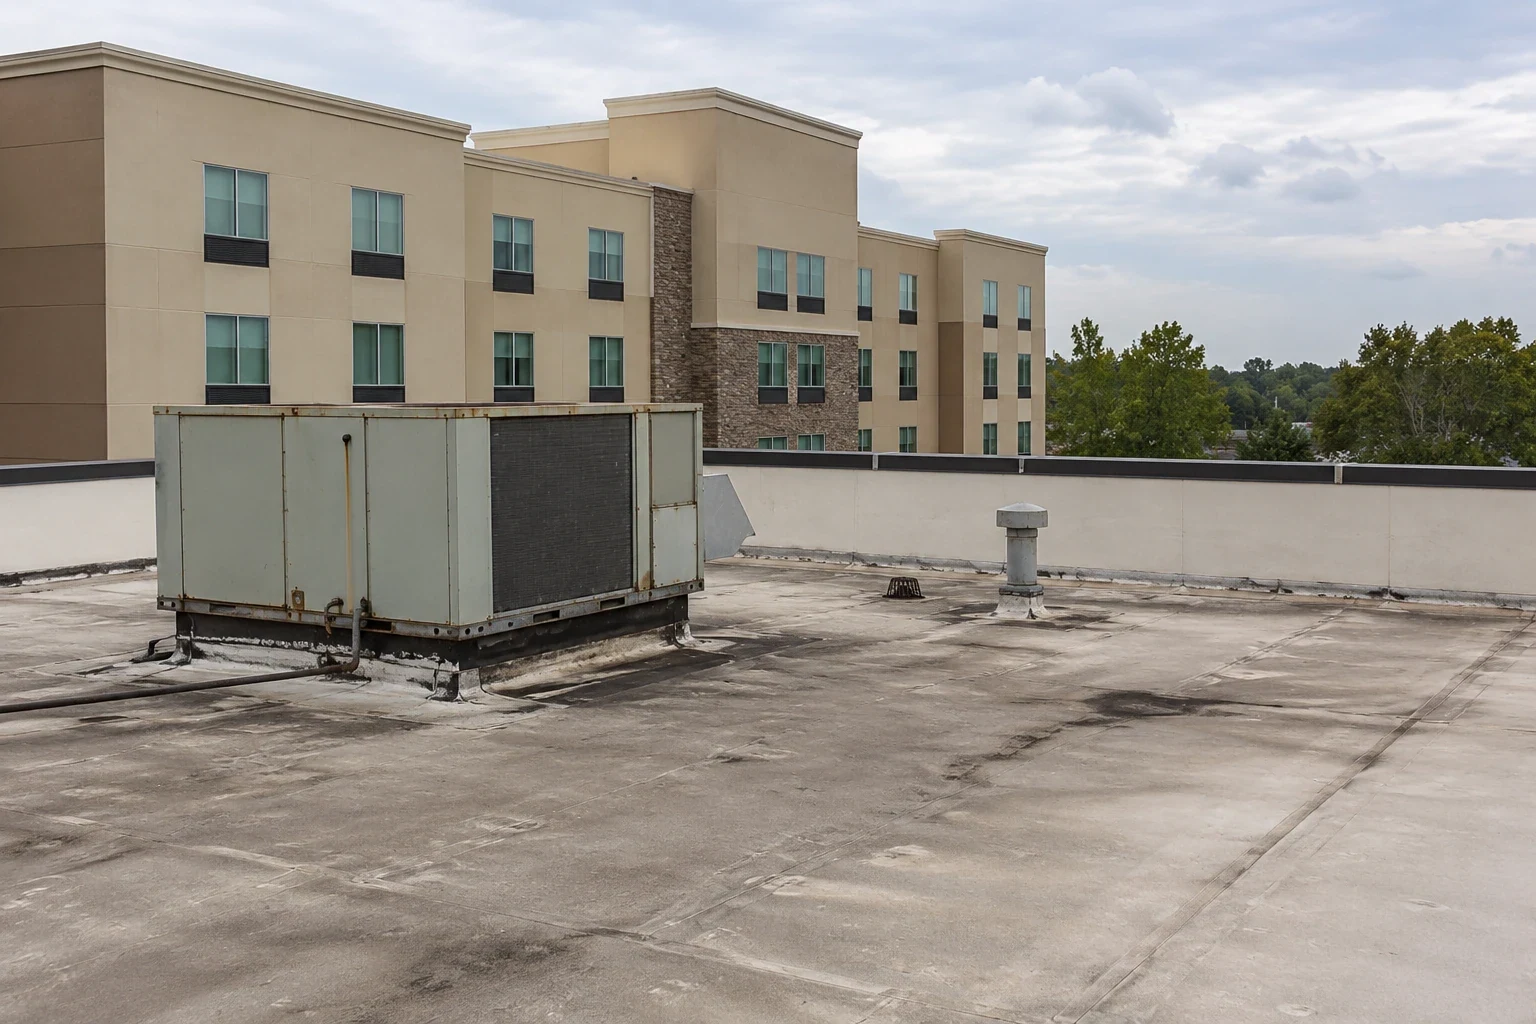
A repair can be appropriate when the membrane opening is localized and dry, sound material surrounds it. If moisture extends beneath several bays, transitions have failed repeatedly or insulation has compressed, we show what additional testing or removal would establish the boundary. Replacement may be safer when the assembly has broad moisture or attachment problems. A recover is considered only after moisture, deck, existing layers and code requirements are evaluated. We explain which spaces need protection during each option, rather than compare roof work without the cold-room operating plan.
The proposal separates known tasks such as insulation removal, vapor-control transitions, membrane tie-ins, curb work, drain repairs and temporary protection. It also states how concealed findings will be photographed and brought to the facility contact before added work proceeds. Access, refrigeration equipment coordination, material staging, sanitation procedures and the weather window affect duration and cost. A distribution center roof scope may share dock or inventory concerns, while a warehouse roof plan may share drainage details; the temperature-controlled rooms still define the cold storage sequence.
We start with the room and roof locations, then compare them with seams, drains, penetrations, curbs and perimeter transitions above. Moisture checks can guide the search, and a test opening may be needed to confirm which insulation layers are affected. The work record identifies what was actually opened and how the boundary was set. That distinction matters when protecting controlled inventory and planning a repair that ties into dry material.
That depends on the affected zone, interior protection, sanitation rules and the facility's ability to isolate work below. We coordinate a limited roof area, confirm the dry-in point and agree on a handback before work starts. Some tasks may require a room or equipment window, and that decision belongs in the schedule. We do not promise an unaffected operation without reviewing the specific room and work sequence.
The insulation and vapor-control layers can be part of the temperature boundary, so transitions and penetrations need attention alongside the membrane. A leak may reach insulation before it appears indoors, and repairs have to preserve the continuity of the assembly. We inspect what is present instead of assuming every facility uses the same roof build-up. The proposal notes any opening needed to confirm concealed layers.
A replacement review is useful when moisture extends across several areas, insulation is compressed or repeatedly wet, attachment is failing, or repairs keep returning at multiple transitions. A localized defect with dry surrounding material may still support a focused repair. We document the findings and compare the operating impact of each option, including equipment coordination, room protection and the number of work phases.
Keep photographs of the opening, removed layers, new insulation, membrane tie-in and completed flashing with the roof-zone identifier. The handback should say whether temporary protection remains and which areas are ready for normal access. We can provide a written condition record and next-inspection item so a future service call can return to the same detail rather than restart the search.
Before and after photographs should show the same roof detail, so the facility can compare the repaired seam, curb or drain with its earlier condition. We note which insulation layers were opened, what was replaced, and whether a temporary cover remains. A written roof condition report keeps findings separate from untested areas and gives maintenance staff a next-inspection list. If the issue appeared after a storm or equipment change, the observation and the cause remain separate unless the roof evidence supports that connection.
After substantial rain, we revisit the drainage path and repair boundary. A new wet spot should be mapped by room, rack or processing zone and compared with the roof detail above it. In Clarksville, local thoroughfare references such as Wilma Rudolph Boulevard/US 79 and Fort Campbell Boulevard/US 41A can help coordinate crew routing, but facility access rules determine the actual arrival and staging plan. Schedule a roof walk with the person responsible for the controlled space, roof access and refrigeration service.
Share the affected room, operating restrictions, refrigeration access needs and known roof history. We will inspect the assembly, map the water path and prepare a repair sequence that protects the controlled space and closes the roof at a clear dry-in point.