
A warehouse in North Park and an office along Rossview Road do not give a roofing crew the same work window. Loading, tenant movement, rooftop equipment, and interior conditions change how we inspect, repair, or replace a roof. We start with the building use and the assembly above it, then mark access, drainage, and the area that can be released for work. The roof plan follows the operation below.
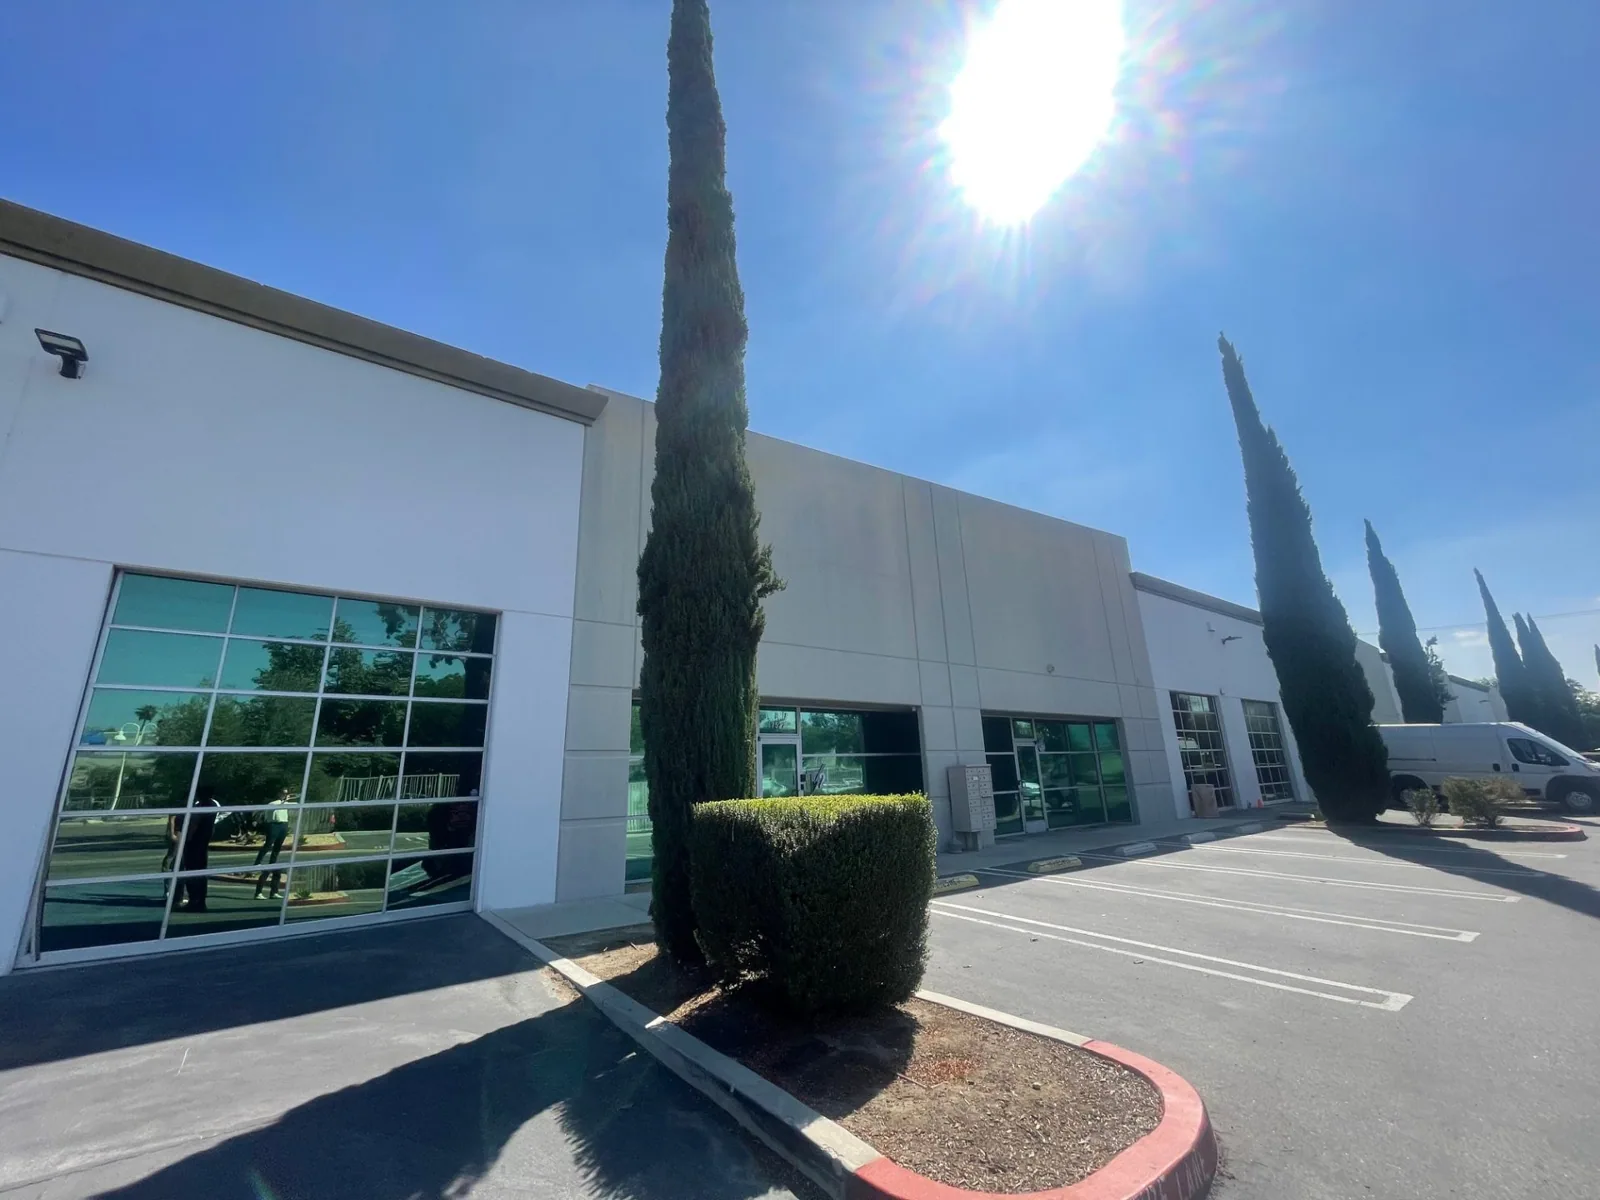
Distribution space calls for a clear path around docks and inventory; warehouse roofing begins with those constraints beside the roof condition. A manufacturing roof needs attention to production schedules and equipment curbs, while medical office work can require tighter coordination around occupied rooms. North Park, East Park, and South Park are multi-property employment areas, so each building still needs its own access and staging plan.
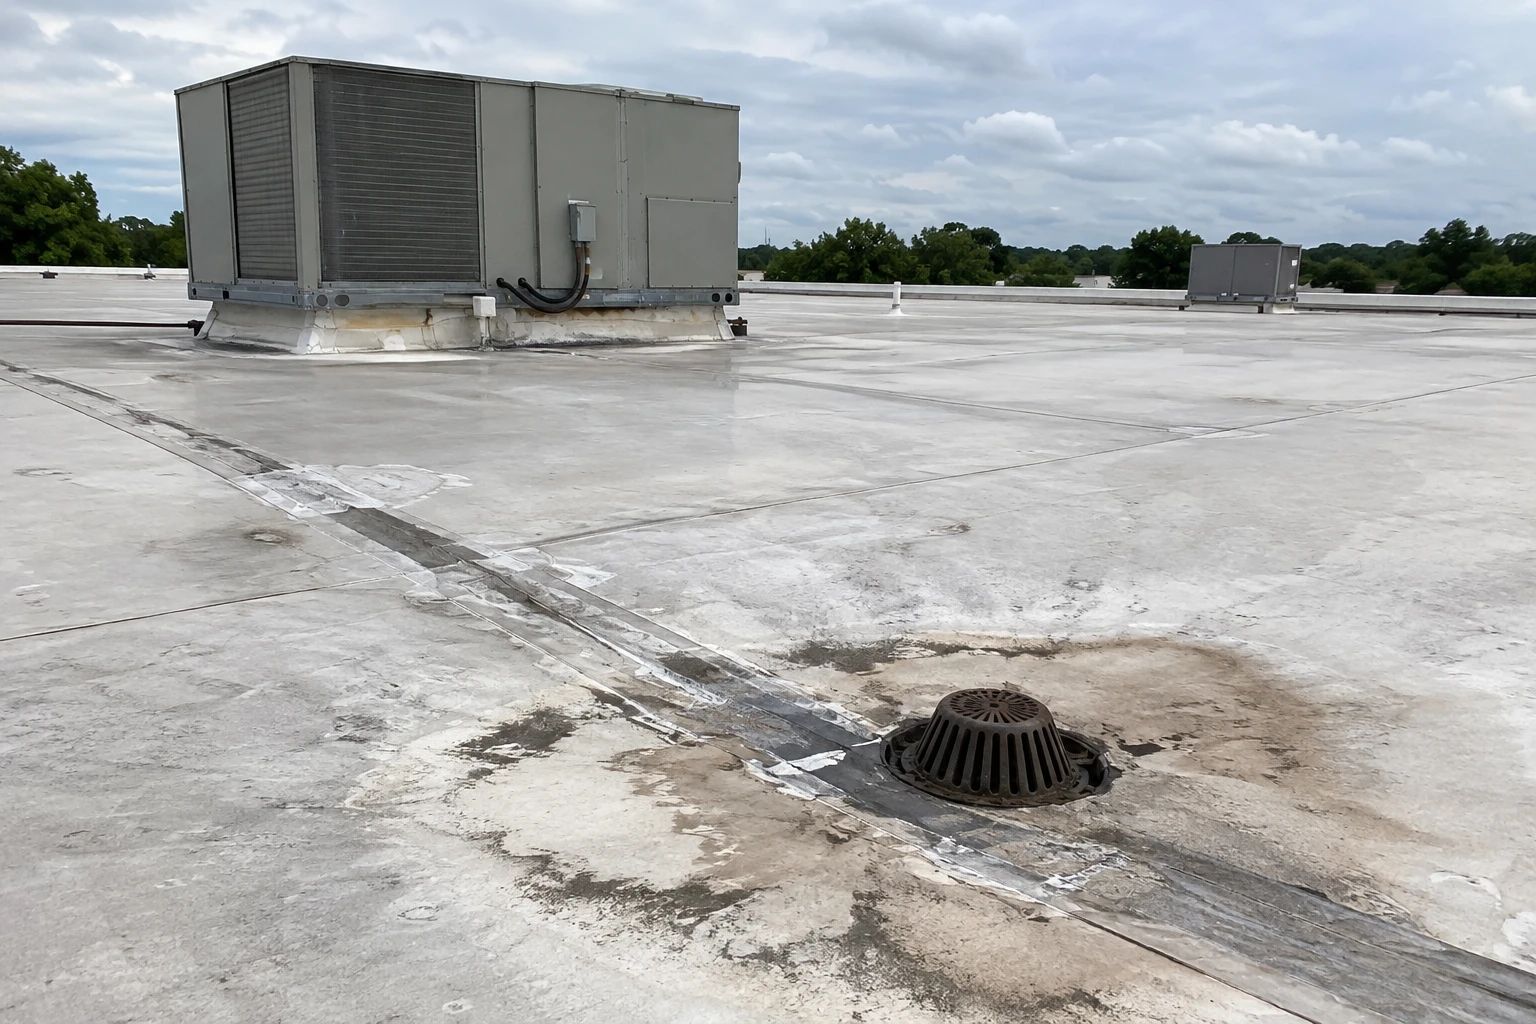
We record membrane, seams, edge metal, drains, curbs, insulation signs, and prior repairs by roof area. A commercial inspection helps separate a bounded defect from repeated failures or a drainage pattern. For a wet interior report, an infrared moisture survey may help target further testing. The written scope names what was observed and what still needs confirmation before material is removed.
Clarksville's long-term normals show May as the wettest average month in the table, with rainfall also present in November. That makes drain paths, scuppers, and tie-ins useful inspection points across the calendar. A shopping center roof may have multiple tenant penetrations and a broad perimeter; a cold-storage building may place a different premium on interior conditions. We trace water to its outlet before recommending a repair.
A sound surrounding assembly can make a defined patch or flashing repair practical. Wet insulation, recurring leaks, failing edges, or uncertain attachment can call for a wider review. We compare commercial roof repair with replacement and a possible recover, identifying the test, code question, or approval that could change the choice. Near East Park, staging still depends on the individual property's gate and operating hours.
Before opening a roof, we confirm the access route, protected areas, material drop, daily dry-in point, and handback time with the facility contact. An occupied office, active production line, and receiving dock need different boundaries. For properties near the Exit 4 retail district, pedestrian and delivery movement may shape where staging can sit. The closeout records completed areas and any condition reserved for the next visit.
Loading windows, occupied rooms, equipment access, and the roof assembly change the work sequence. We set the access route and work boundary with the facility contact before the crew starts.
A localized repair can fit when the surrounding membrane, insulation, and tie-in remain suitable. Repeated failures or wet areas call for a larger condition review before the scope is set.
Roof plans, prior repair notes, interior leak locations, and access hours help us focus the walk. We verify the visible assembly rather than assuming old records still describe the roof.
We agree on staging, restricted areas, delivery timing, and a daily handback point. The boundary can be adjusted by roof section when operations cannot release the whole building at once.