
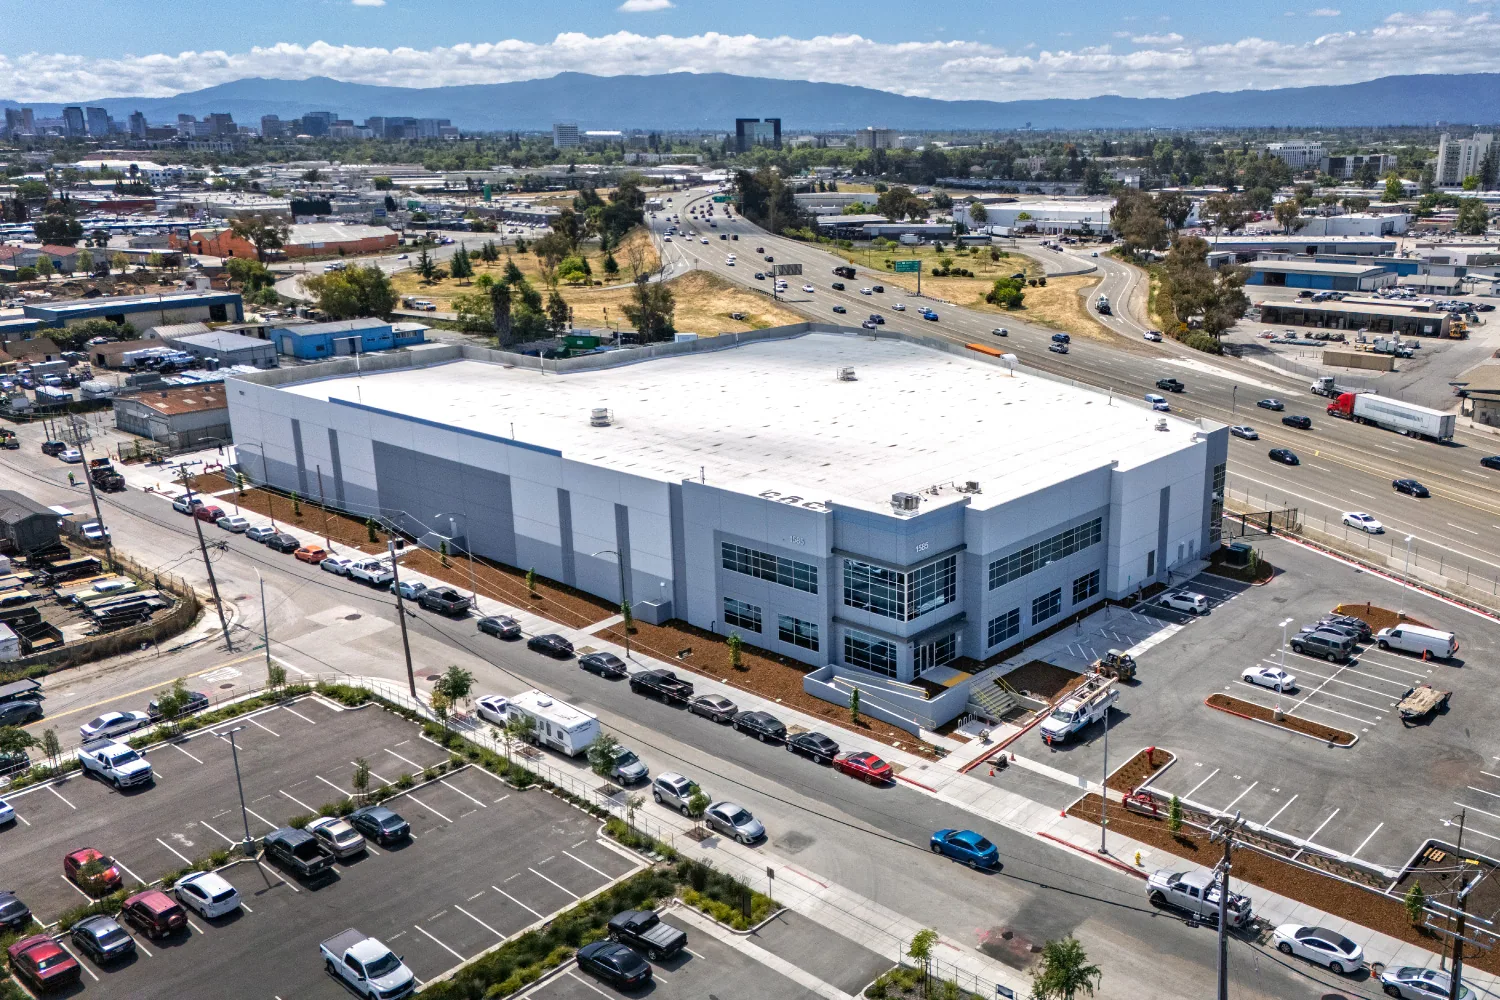
Rain and roof access take on a different weight above patient care. Clarksville's climate normals record warm July and August averages with precipitation in both months, so a roof team has to plan the opening, dry-in point, and route around the facility's operating calendar. We inspect the specific membrane, seams, curbs, drains, and penetrations, then coordinate what can be reached without interrupting care. A clinic, imaging suite, and hospital support building may carry different equipment and access needs. We document each roof zone and work with the facilities contact to keep patient routes, service doors, and interior protection in the repair plan.
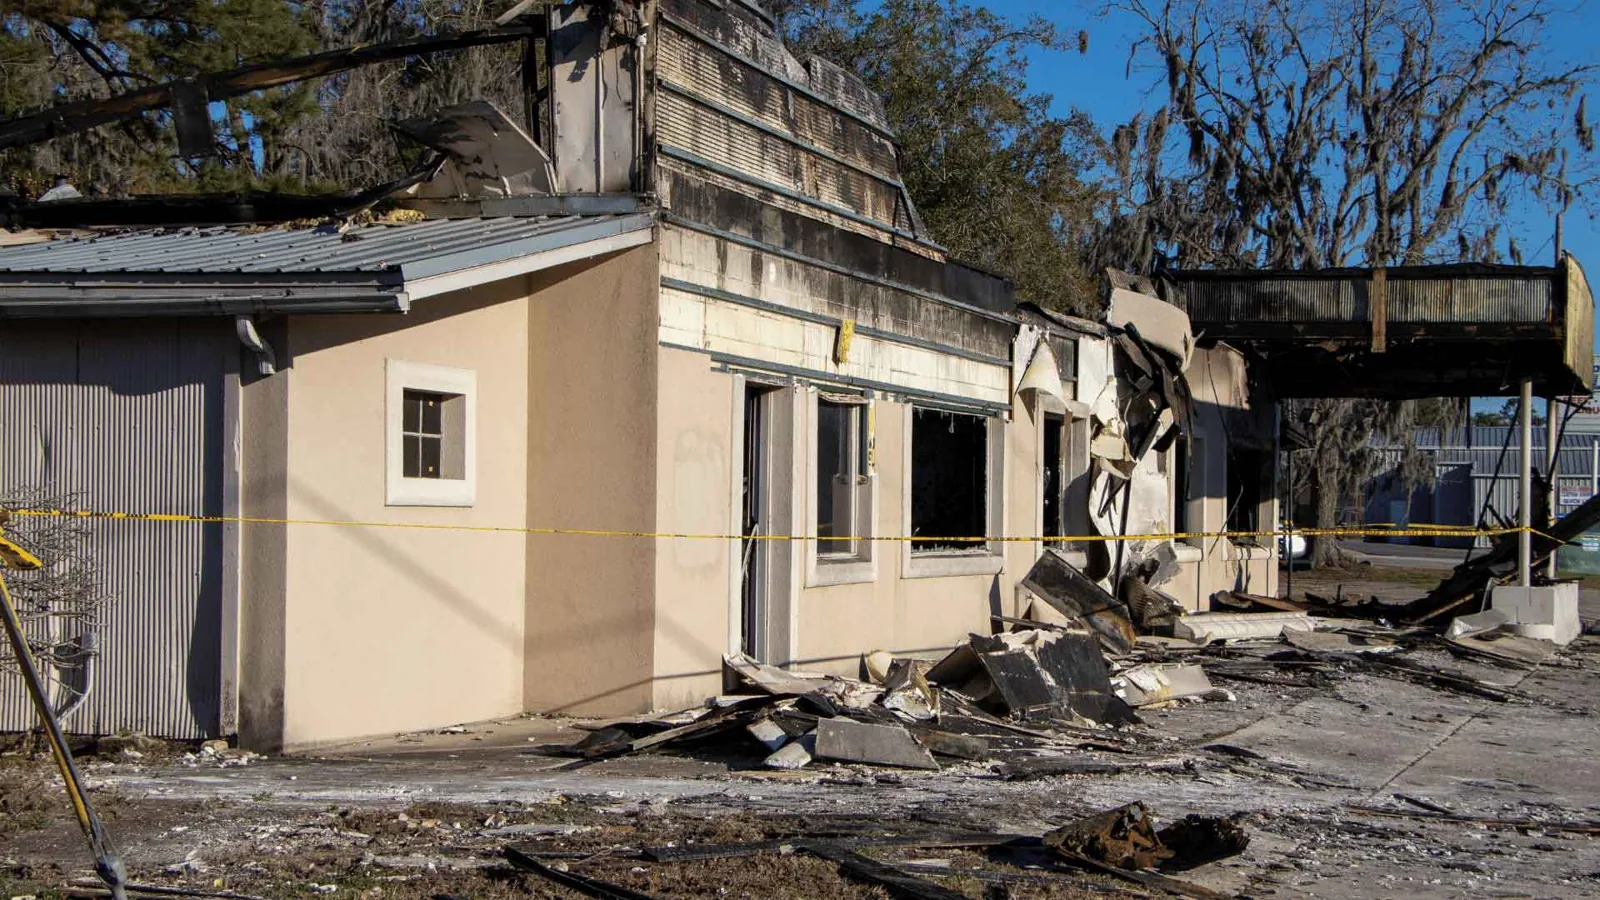
Before a lift arrives, the facility identifies patient entrances, ambulance circulation, supply deliveries, restricted areas, and any hour when noise or odor must be limited. We review roof access with facilities and security, then mark staging and overhead work zones so the crew does not cross an active route without coordination. A phase can be separated by wing, roof level, or equipment area where the assembly and forecast allow a secure boundary.
Clarksville's employer directory includes healthcare organizations among the city's large building users. That local context makes coordination relevant, but the actual shutdown and access decision belongs to the property operating the building. A property management roof record can keep locations and approvals distinct, while public facility procurement planning may help when a health campus includes public funding or review requirements. We confirm the process with the owner instead of presuming one system-wide rule.
The city identifies Fort Campbell Boulevard among its principal thoroughfares. That is a useful Clarksville reference for coordinating deliveries or staging, not a substitute for checking the actual receiving entrance. The facilities team confirms when supply traffic is heaviest and whether a lift can share the approach. We put those conditions in the access plan so work overhead does not create a preventable conflict below.
A ceiling stain in a treatment room or corridor does not identify the roof opening. We compare when the water appeared with rain, equipment operation, and reports from nearby spaces, then inspect above for membrane seams, curbs, skylight transitions, wall details, and drainage paths. Water can move along insulation or deck flutes before it reaches a ceiling. We photograph what is visible and separate confirmed defects from areas that need a moisture survey or selective opening.
Regional storm records give facility teams a reason to include perimeter details and rooftop penetrations in a clinic inspection, while leaving the actual condition to the roof walk. Those events support careful inspection of edges, metal, and penetrations, not an assumption that a clinic sustained damage. The report ties each observation to the roof zone and interior location. A hands-on inspection can establish the baseline; if a leak path remains uncertain, an infrared moisture survey can help select where a test cut would answer the next question.
Hospital and clinic roofs can carry exhaust fans, air handlers, medical-gas supports, electrical pathways, and service equipment. The roof review checks flashing at curbs and penetrations, movement at supports, attachment details, and whether runoff is reaching a drain or accumulating beside equipment. We coordinate the mechanical trade before any shutdown or lift. Roofing work should identify who disconnects and reconnects each unit, who tests it, and who accepts the weatherproofing around a changed curb.
Clarksville's July and August mean temperatures are near 79 degrees, which informs product handling and work-window planning but does not replace the manufacturer's installation requirements. Heat, humidity, and rain can change cure and securement timing. We keep only the area that can be protected open, and we identify what must be dry before the next layer is installed. For a defined curb or seam issue, a commercial repair scope states the tie-in and work limit. A broader equipment transition review can include curb and support details.
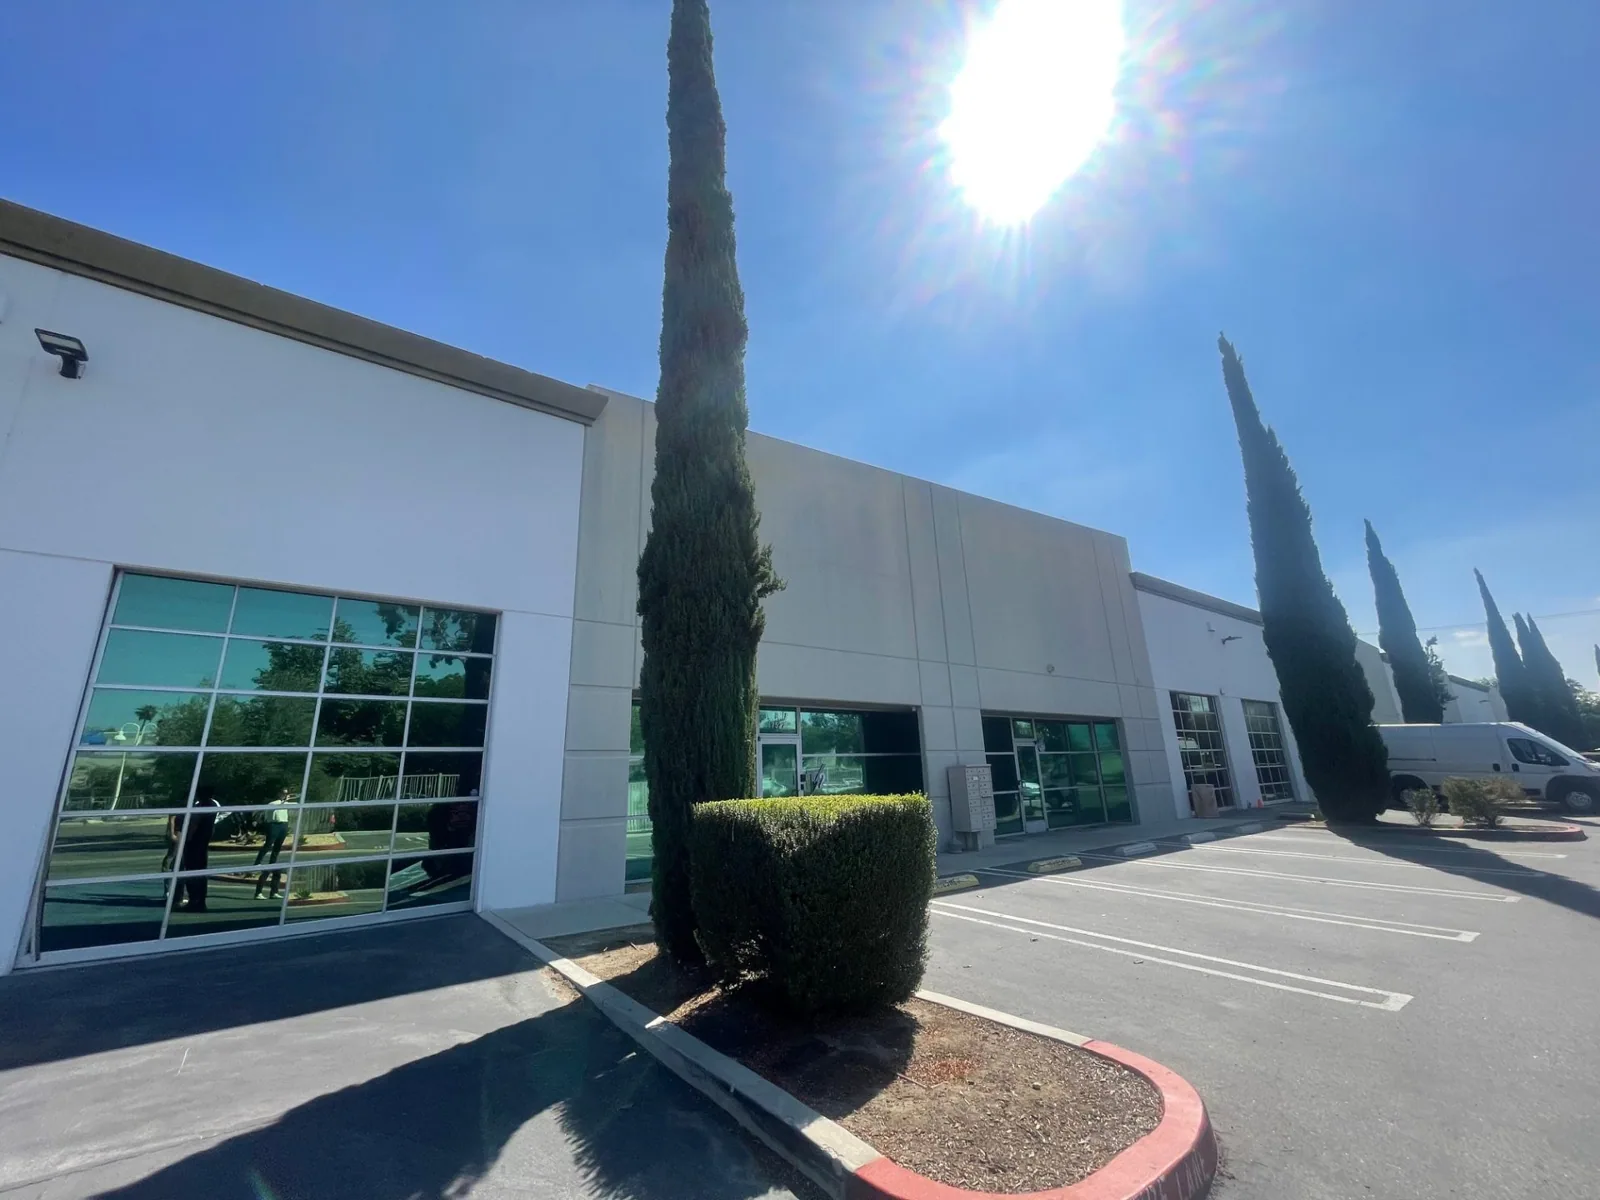
An isolated penetration leak or open seam can be a repair candidate if the surrounding assembly remains sound. Repeated water entry, wet insulation in several roof zones, deteriorated edges, or a drainage problem across the building may require a larger assessment. We mark what is confirmed, state where testing remains, and explain the boundary between a repair and a replacement. That gives the facilities director a record to discuss with finance without overstating what a roof walk can prove.
Project timing also depends on patient-area protection, infection-control rules set by the facility, equipment service windows, deck repair, access, and weather. The owner can compare a phased occupied-building sequence with a replacement evaluation using the same mapped areas. For a clinic near North Park or a medical office near Rossview Road, the building's own receiving and patient traffic determine staging. We confirm those details before materials are delivered.
The facilities contact identifies patient, ambulance, staff, and supply routes before staging. We agree on lift placement and overhead protection, then mark any temporary restriction in the daily plan. If the work zone touches an entrance, the owner confirms an alternate route and the handback time before work starts.
We record the room and timing, check the roof area above it, and trace nearby seams, curbs, drains, and penetrations. Water may travel before becoming visible indoors. The report separates a confirmed opening from a suspected path and names a test opening if more evidence is needed.
That depends on the repair area and whether the unit or its curb must be moved. We coordinate with the mechanical trade and facility contact before disconnecting or lifting equipment. The scope states who restores the connection and how the flashing is checked before the roof zone is released.
We label each building and roof section separately, with photographs, observed conditions, work limits, and access notes. A common format helps the system compare needs while preserving each location's history. Open questions and follow-up dates remain visible so they are not mistaken for completed work.
Repeated leaks, widespread wet insulation, failing perimeter details, or drainage problems across several zones can justify a broader review. We document conditions and testing limits, then compare repair with replacement based on the actual assembly and care-area schedule. The recommendation names what is known before removal and what needs owner approval later.
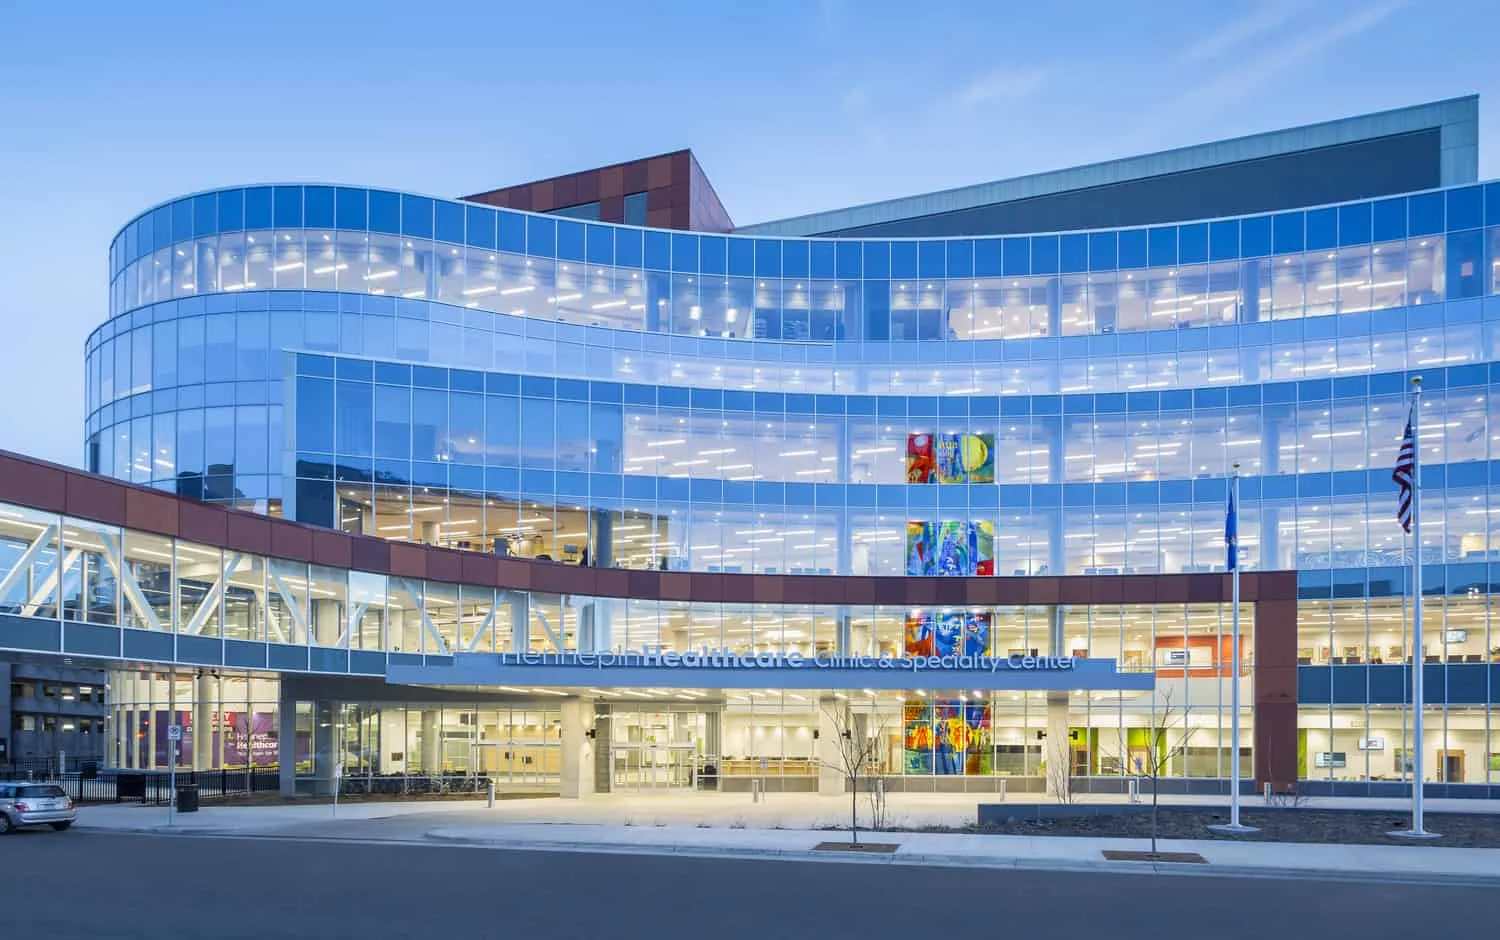
At the end of each phase, the closeout identifies the roof section completed, photographs of seams and transitions, materials used, and any follow-up observation. It also states which room or exterior route is back in service and what restriction remains. Facilities staff should be able to find the repaired curb, drain, or edge on a plan rather than infer it from a project date. A photo-based condition report can keep roof findings connected to the maintenance file.
We review open items with the facility contact before leaving the work area. If a temporary dry-in remains, the record names the next check and the person to call if conditions change. A later inspection can revisit the same location after rain or mechanical service. The useful outcome is a clear roof decision with patient operations accounted for: what was repaired, what was not opened, what needs testing, and when the owner should review the next capital step.
Schedule a Clarksville roof walk with facilities and the building contact. We will document the roof condition, patient-area constraints, and the next repair or capital decision in a clear scope.