
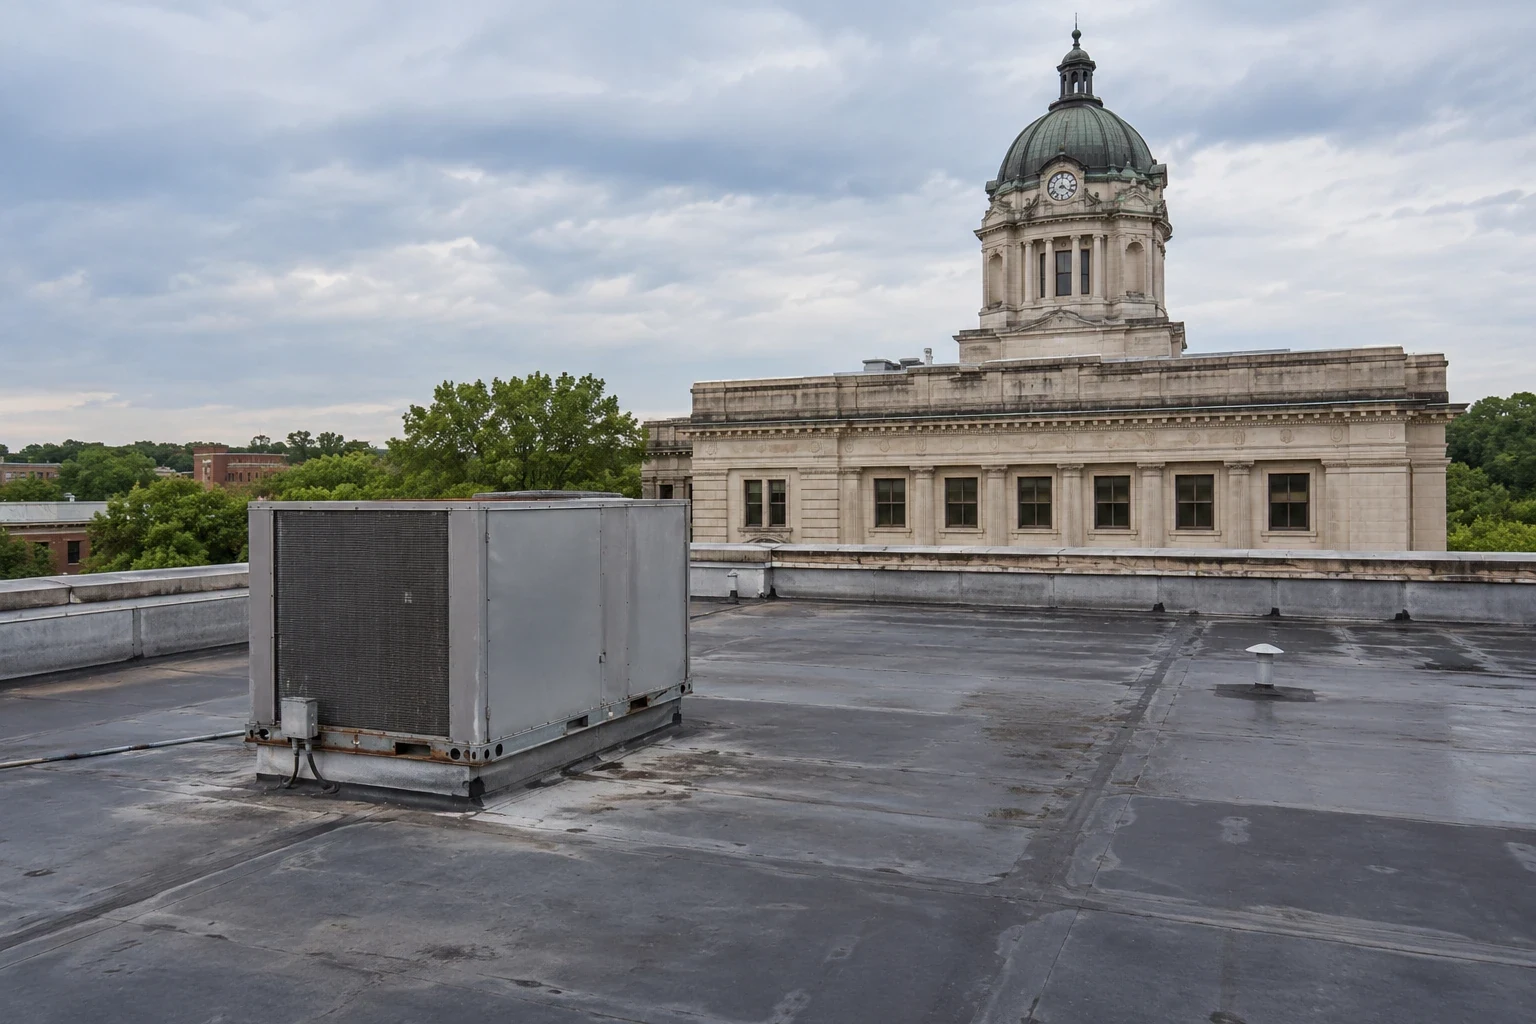
An office leak can interrupt a tenant meeting long before the roof surface looks unusual. Clarksville receives rainfall throughout the year, and its summer normals combine warm temperatures with repeated wet periods. Those patterns make drainage, seams and flashing worth checking, but they do not tell us whether a particular roof needs repair or replacement. We trace the interior report to the roof detail, photograph what is visible and compare each option with tenant hours, lobby access and the areas below the work zone. The facility manager gets a defined repair boundary and a schedule that can be shared before crews arrive.
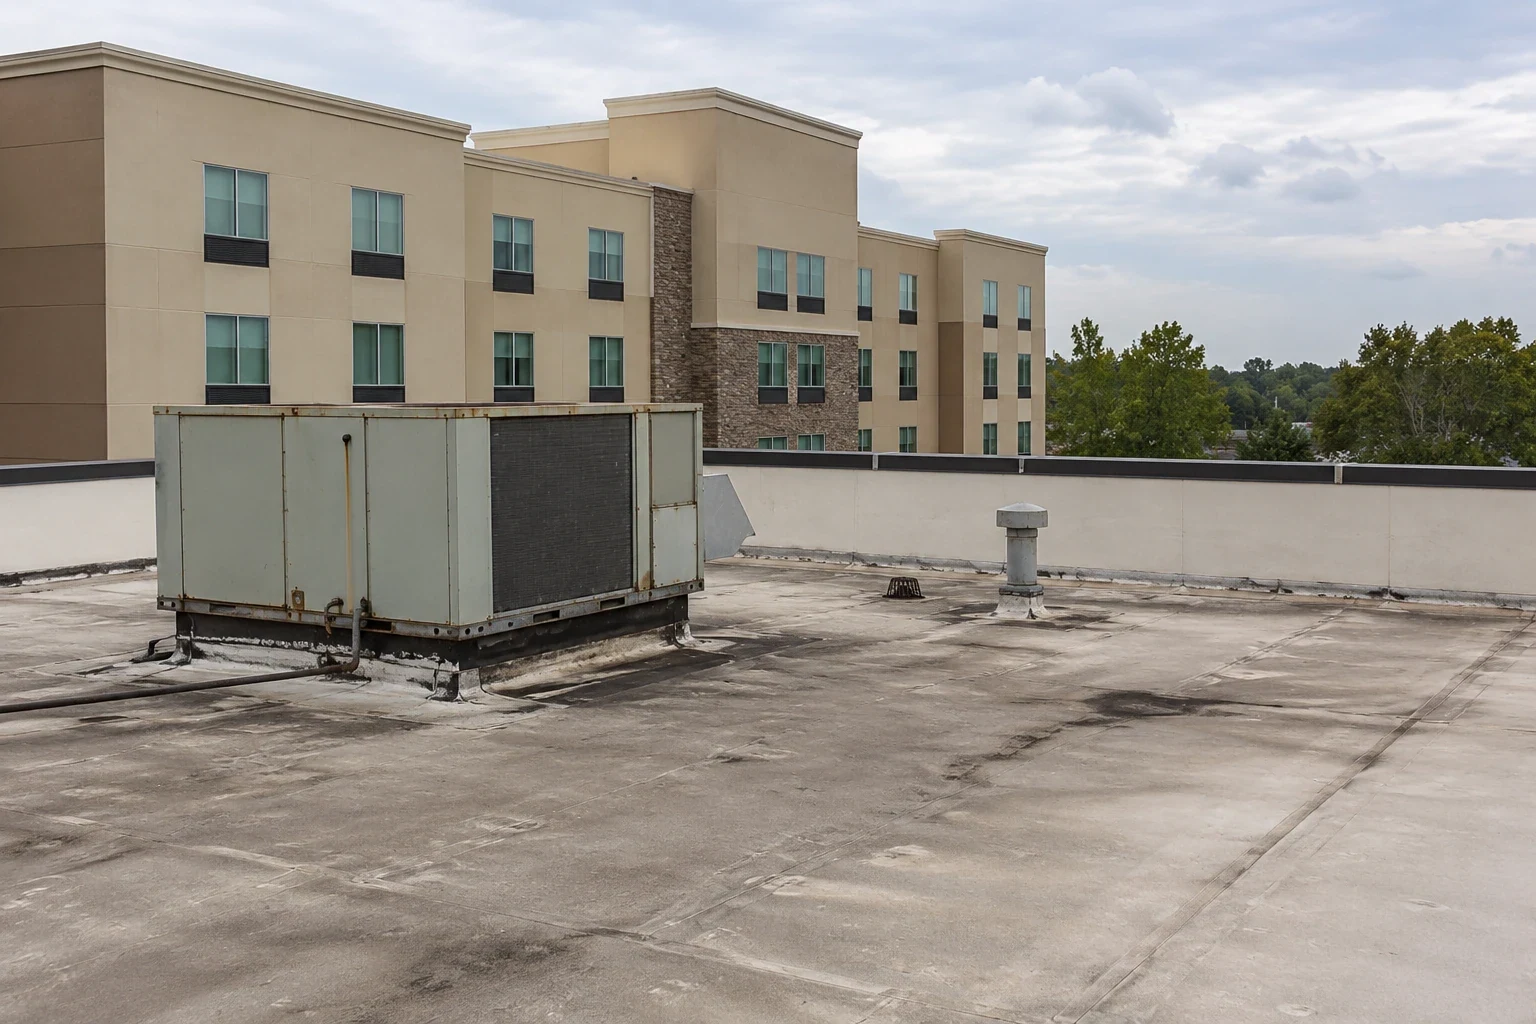
Water can travel along a deck or insulation before it reaches a ceiling tile, so we compare the reported room with roof seams, curbs, penetrations and drains above it. The inspection checks membrane laps, edge metal, coping, skylight transitions and past patches. If readings suggest moisture beneath the surface, we record the location and decide whether a closer opening is needed. A commercial roof inspection gives the owner photographs and a condition line that separates a confirmed defect from an area needing further testing.
Office roofs often carry HVAC equipment, exhausts, conduit and access paths for service technicians. Those penetrations can interrupt drainage or create flashing that needs maintenance. We note which units must remain accessible and whether a curb transition has been altered during mechanical work. A roof maintenance visit can track recurring conditions, clear drainage paths and record repairs before another tenant reports water below.
Roof work above offices needs coordination with entrance traffic, conference schedules, occupied suites and any sensitive equipment below. We identify where material will be lifted, what area needs protection and how tenants will be notified about noise or temporary access changes. A phased occupied-building reroofing plan lets the manager approve each section and receive a daily handback. If a lobby, stairwell or loading area cannot be blocked, that limit belongs in the work sequence before mobilization.
Clarksville's business districts include multi-property employment areas such as North Park and East Park, with road and Interstate 24 context. Main city routes include Wilma Rudolph Boulevard/US 79 and Trenton Road/SR 48, which can help with local arrival planning. Those references do not establish how any particular office is built. We confirm the building's own roof plan, access hours, tenant contacts and emergency egress, then keep the work zone and the tenant circulation route distinct.
Clarksville's 1991-2020 climate normals average 5.50 inches of May rain and 4.31 in November; schedule office roof access around occupied hours and dependable dry-in conditions. Averages cannot predict a project date, but they make a clear drainage path and secure daily closeout useful in every season. We check drain bowls, scuppers, overflow routes and membrane transitions around each outlet. A drain or scupper repair can correct a defined blockage, damaged bowl or failed flashing; wider ponding may call for review of slope or insulation instead.
Before an area is opened, the crew sets a dry-in point and confirms how it will be protected if weather changes. We remove only the area that can be made secure, keep debris away from drains and photograph the finished boundary. When a roof project extends above several suites, the sequence should specify which tenants remain under active work and when the area returns to regular use. A short daily handback gives property staff something concrete to confirm before the next business day.
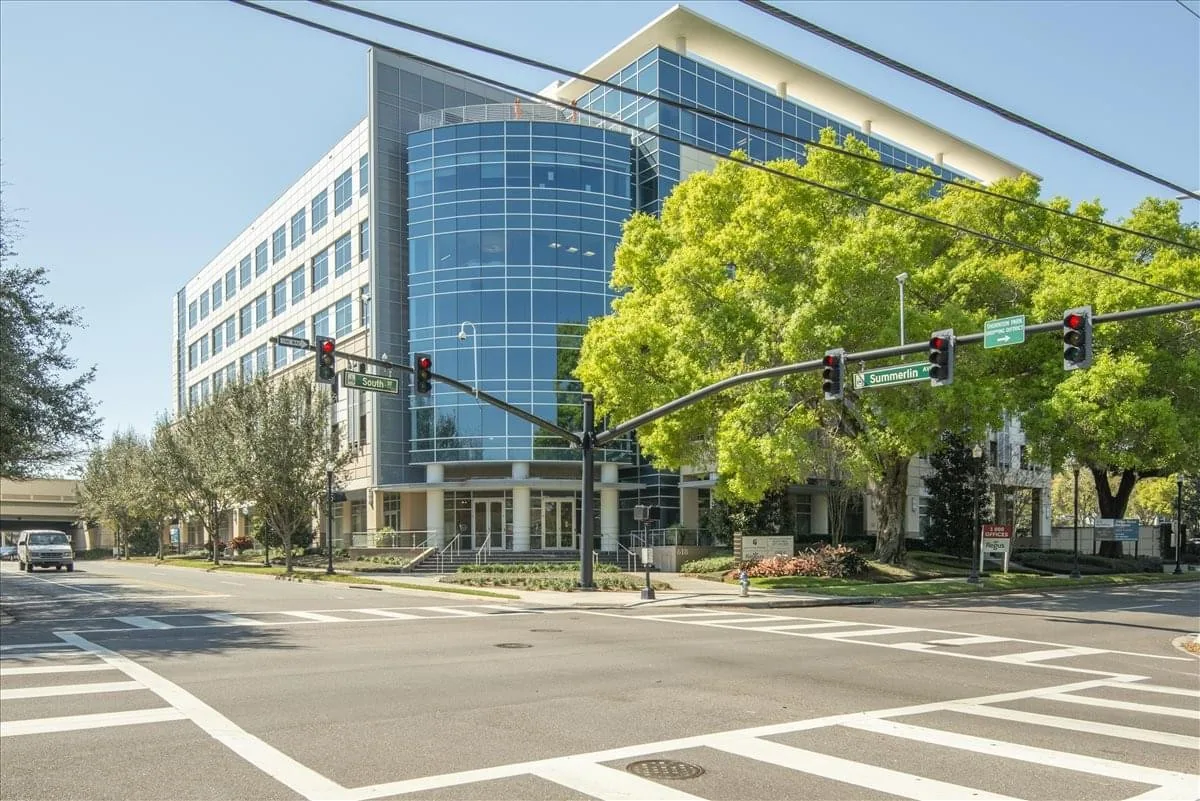
A repair can fit when a seam, curb or drain defect is limited and the surrounding materials remain sound. Replacement becomes worth evaluating when moisture, recurring leaks or deteriorated details cross several roof zones. A recover depends on the existing assembly, attachment, deck, moisture findings and code requirements. We describe what is confirmed, which area needs an opening and how each option changes tenant protection and work hours. A roof system review starts with the deck and building conditions rather than a product alone.
Scope and timing change with access, occupied hours, deck repair, insulation, edge metal, mechanical coordination, disposal, staging and weather windows. The proposal separates the base work from conditions that can only be confirmed after removal. We identify approvals needed before an added repair proceeds, so the property manager can coordinate budget and tenant schedule together. A medical office roof review or hospital roof sequence may involve different operating limits below the membrane.
Water can move along the deck, insulation or framing before it reaches a visible ceiling mark. We compare the interior location with roof seams, curbs, penetrations, drains and prior repairs above. Moisture readings may narrow the search; a test opening can confirm the affected layers. The work record should identify the roof detail that supports the repair recommendation, rather than assume the stain is directly under the source.
We map tenant hours, entrances, loading areas, sensitive rooms and the route for lifting material. Work is divided into zones with a named daily boundary and handback. If a suite or lobby needs interior protection, that requirement is set before the roof is opened. The property team can then notify tenants about the affected area and any short access change before work begins.
Replacement deserves review when wet materials, recurring leaks or failing transitions span several zones. A localized defect with sound surrounding material may still support a focused repair. We document what is visible and what needs testing, then compare the repair boundary, insulation work, flashing, access and tenant impact for each option. The decision follows the roof condition and the building's operating needs.
We evaluate the existing assembly, moisture, attachment, deck condition and applicable code requirements before recommending another layer. If wet insulation or unstable materials remain below, a recover can leave the underlying problem in place. The proposal should state what stays, what is removed and how drains, curbs and edges will be rebuilt. Design and permit questions are confirmed with the appropriate professionals.
Keep the roof plan, zone name, photographs, repair date, materials used and any open observation together. The handback should identify temporary protection and access restrictions that remain. A future inspection can compare the same detail with the repair record and tell whether it has changed. We can provide a condition report and a list of the next areas to review.
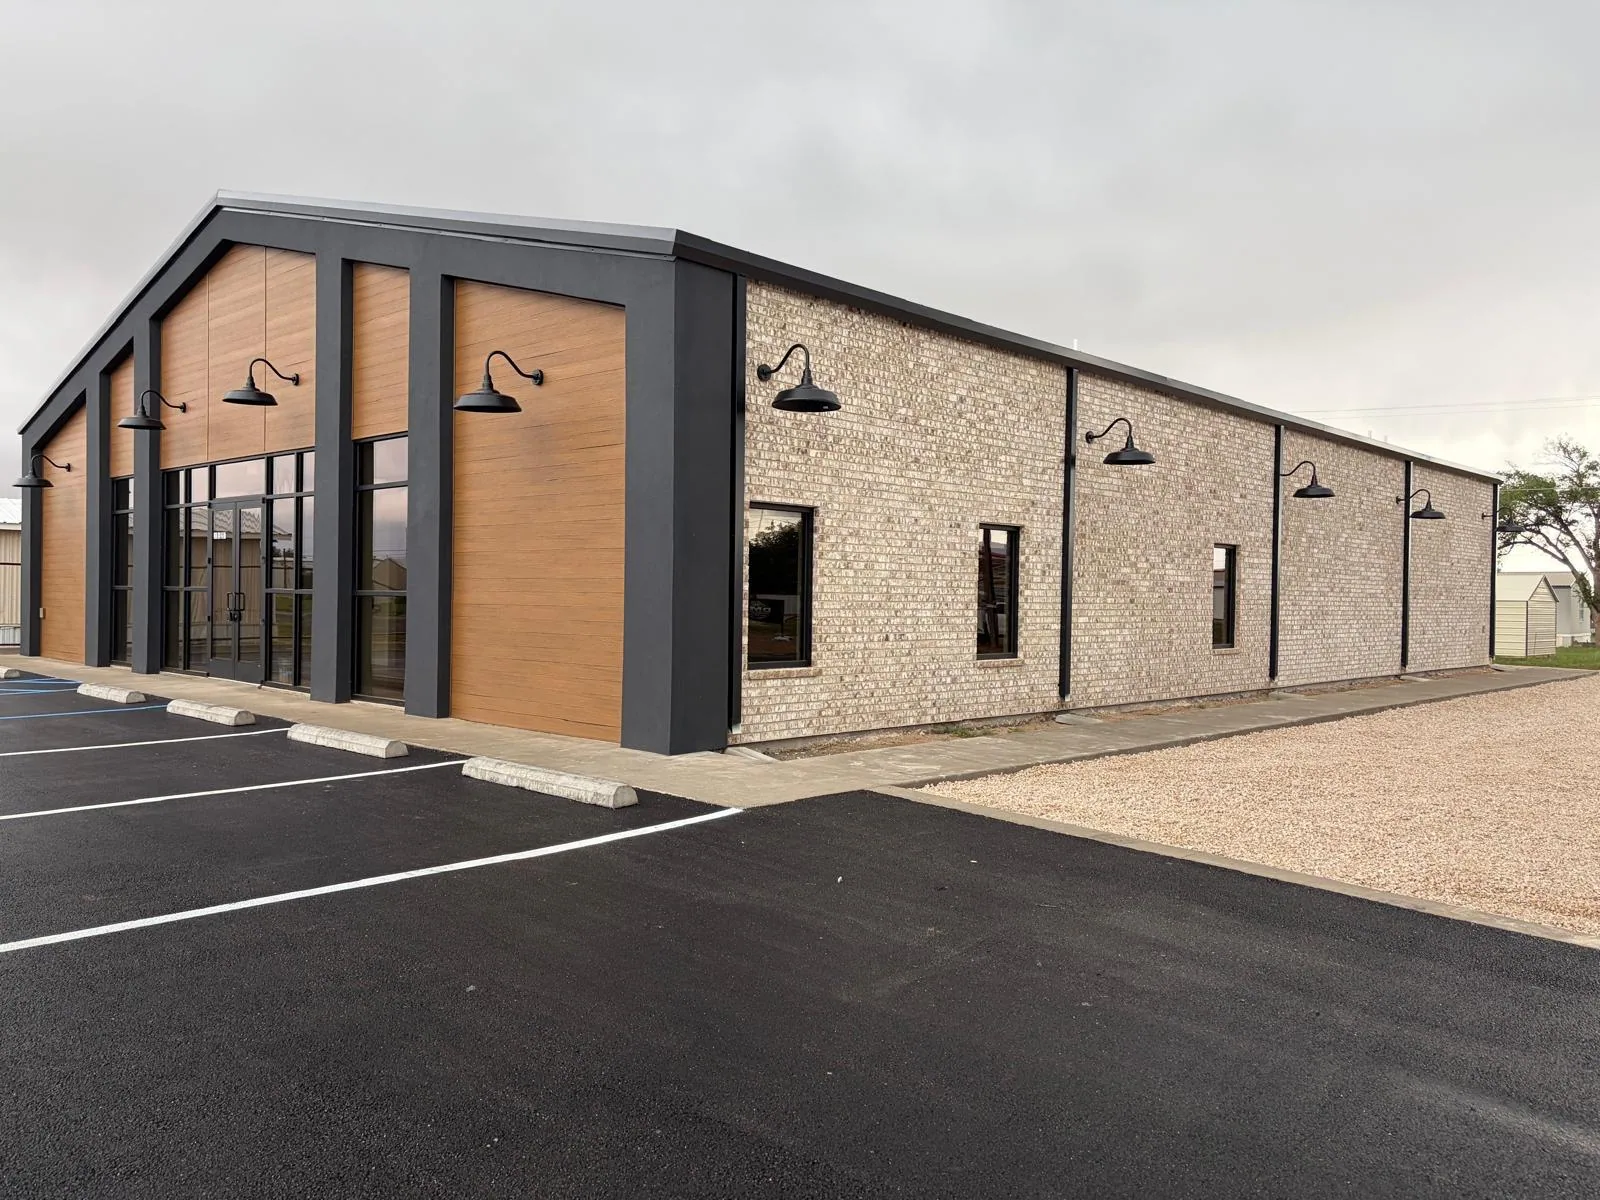
Repair photographs should show the opening before work, the completed transition and the roof zone where it sits. We note the work performed, temporary measures removed and any item left for later review. A roof asset record can preserve those details with maintenance dates, helping the next inspection return to a known seam or drain instead of starting over. If the building changes tenants or service vendors, zone labels and access requirements should remain with the roof file.
Clarksville's Building and Codes Department lists the 2018 International Building Code, Existing Building Code and Energy Conservation Code among the adopted editions; its code information also advises contractors and design professionals to check for applicable changes. For a replacement or recover, we coordinate the design review and permit questions with the appropriate professionals before materials are ordered. The practical next step is a roof walk that includes the leak location, occupied hours, safe access route and any approval needed for work above tenant space.
Share the tenant impact, leak location, roof access requirements and preferred work hours. We will trace the water path, document the condition and provide a repair or replacement sequence with a clear handback for the affected area.