
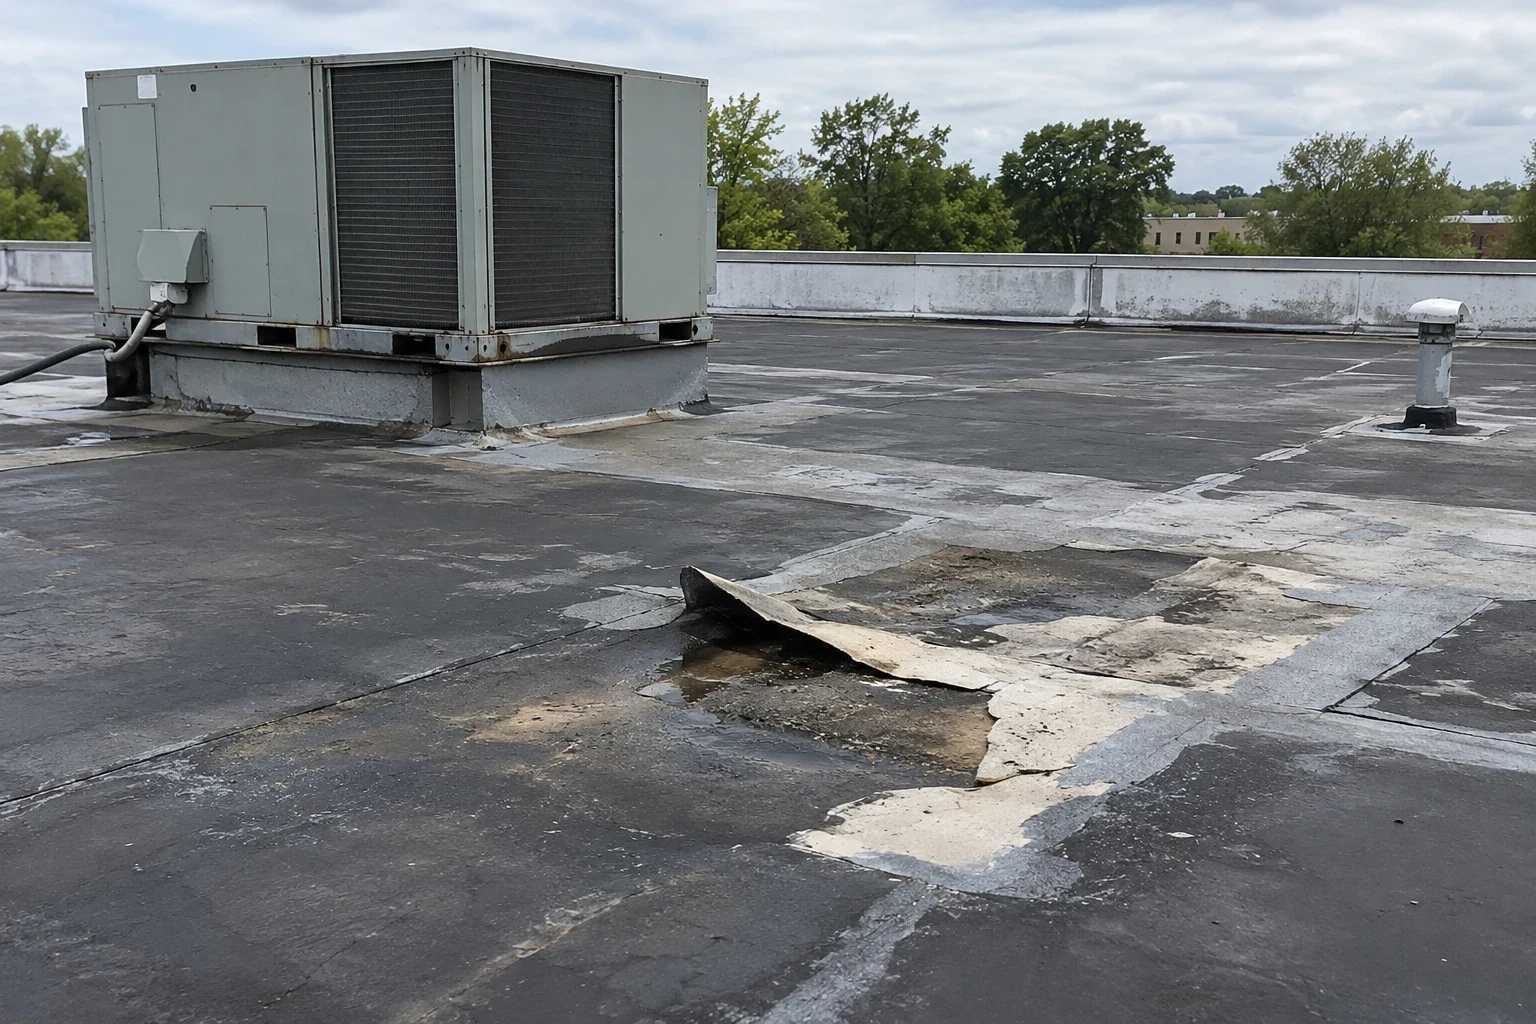
Rain can interrupt a reroof long before tenants leave for the day, so the work zone and the dry-in point need to be planned together. Clarksville averages 5.50 inches of precipitation in May and rainfall continues across other months. We break the roof into sections that can be prepared, installed, and secured within a weather window, then coordinate access with the building's actual hours. A property along Trenton Road may have different receiving and circulation needs from an office near Rossview Road, but each schedule starts with the facility contact, roof layout, and interior exposure. The crew, tenant routes, deliveries, and temporary protection have to fit the same sequence.
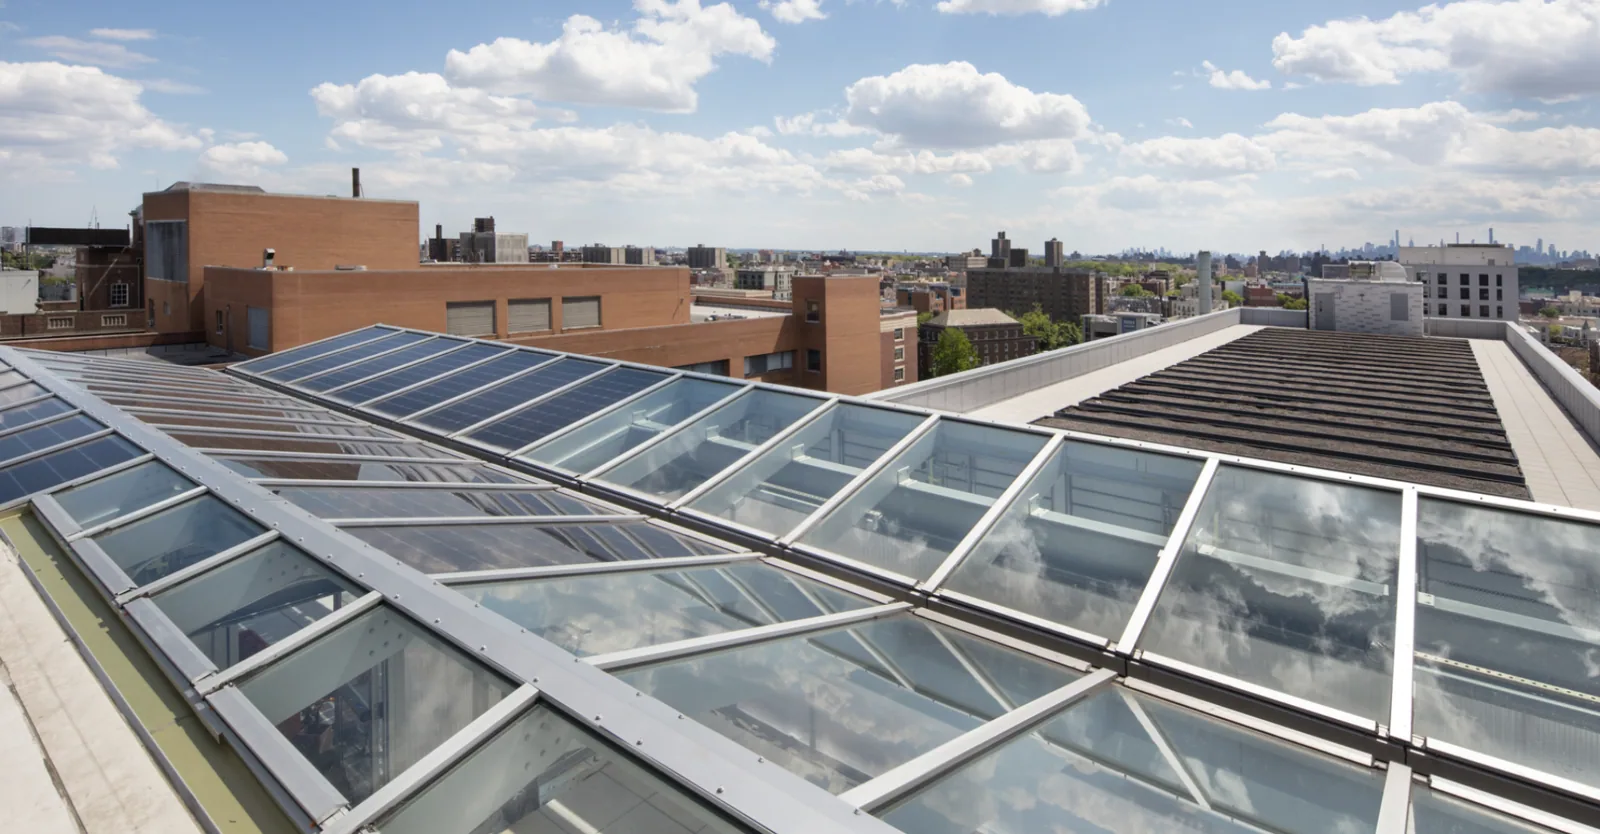
Before removal begins, we map the roof areas, identify sensitive rooms below, and agree on access and staging. A warehouse may need uninterrupted receiving lanes; a medical office may need quiet around patient areas; a multi-tenant property may need clear entrances throughout the shift. We use the building's operating plan to set zone boundaries and delivery windows. If a noisy or disruptive step requires a short shutdown, the scope identifies who authorizes it and how the affected area is returned to service.
Clarksville's local employment districts include industrial, distribution, and commercial building uses, and main routes such as Trenton Road and Rossview Road provide regional context. Those facts do not tell us how an individual site is occupied. We confirm actual circulation, loading, roof access, and emergency routes with the facility. A warehouse reroof plan may stage around receiving, while an office building sequence may call for different tenant notice and equipment protection. The work plan should be specific enough that the property team can brief occupants before a crew arrives.
We inspect the existing membrane, insulation, deck, seams, curbs, and drains before setting the first removal limit. The scope records conditions that may change once materials are lifted, including wet insulation or deteriorated substrate. If the team finds a hidden condition, work stops at the approved boundary while the owner reviews photographs and the repair option. Covering an unknown substrate can leave a future leak or deflection concealed beneath the new assembly.
At each shift, we open only the area that can be protected and secured. Temporary dry-in must extend beyond the exposed edge and account for the forecast, deck condition, and access to the next day's work. Interior protection is placed where the facility identifies equipment, inventory, records, or occupied rooms at risk. We also keep drains and scuppers clear while tear-off debris is handled. For a building with an active leak before reroofing, emergency stabilization can be separated from the permanent project so water control does not wait for the full schedule.
Reroofing may require mechanical shutdowns, electrical coordination, fire alarm access, or temporary relocation of rooftop equipment. We put those dependencies on the sequence before work reaches the affected zone. The facility contact confirms who can authorize equipment isolation and when service can resume. Deliveries and crane work are coordinated with the site, with clear routes for tenants and emergency access preserved. If another trade needs the roof, we set a defined boundary so penetrations and new membrane are not disturbed before flashing is complete.
Clarksville records an EF3 tornado crossing the area in December 2023, and the regional weather pattern includes rainfall through the year. Neither fact predicts conditions at a particular building on the work date. We monitor the actual forecast, keep the open section sized for the available weather window, and record the dry-in condition at close. The daily handback tells the facility which area is complete, what remains protected, and what access limitation continues. For penetrations and units, we coordinate curb and support details; for the roof edge, the scope can include perimeter metal before a section is closed.
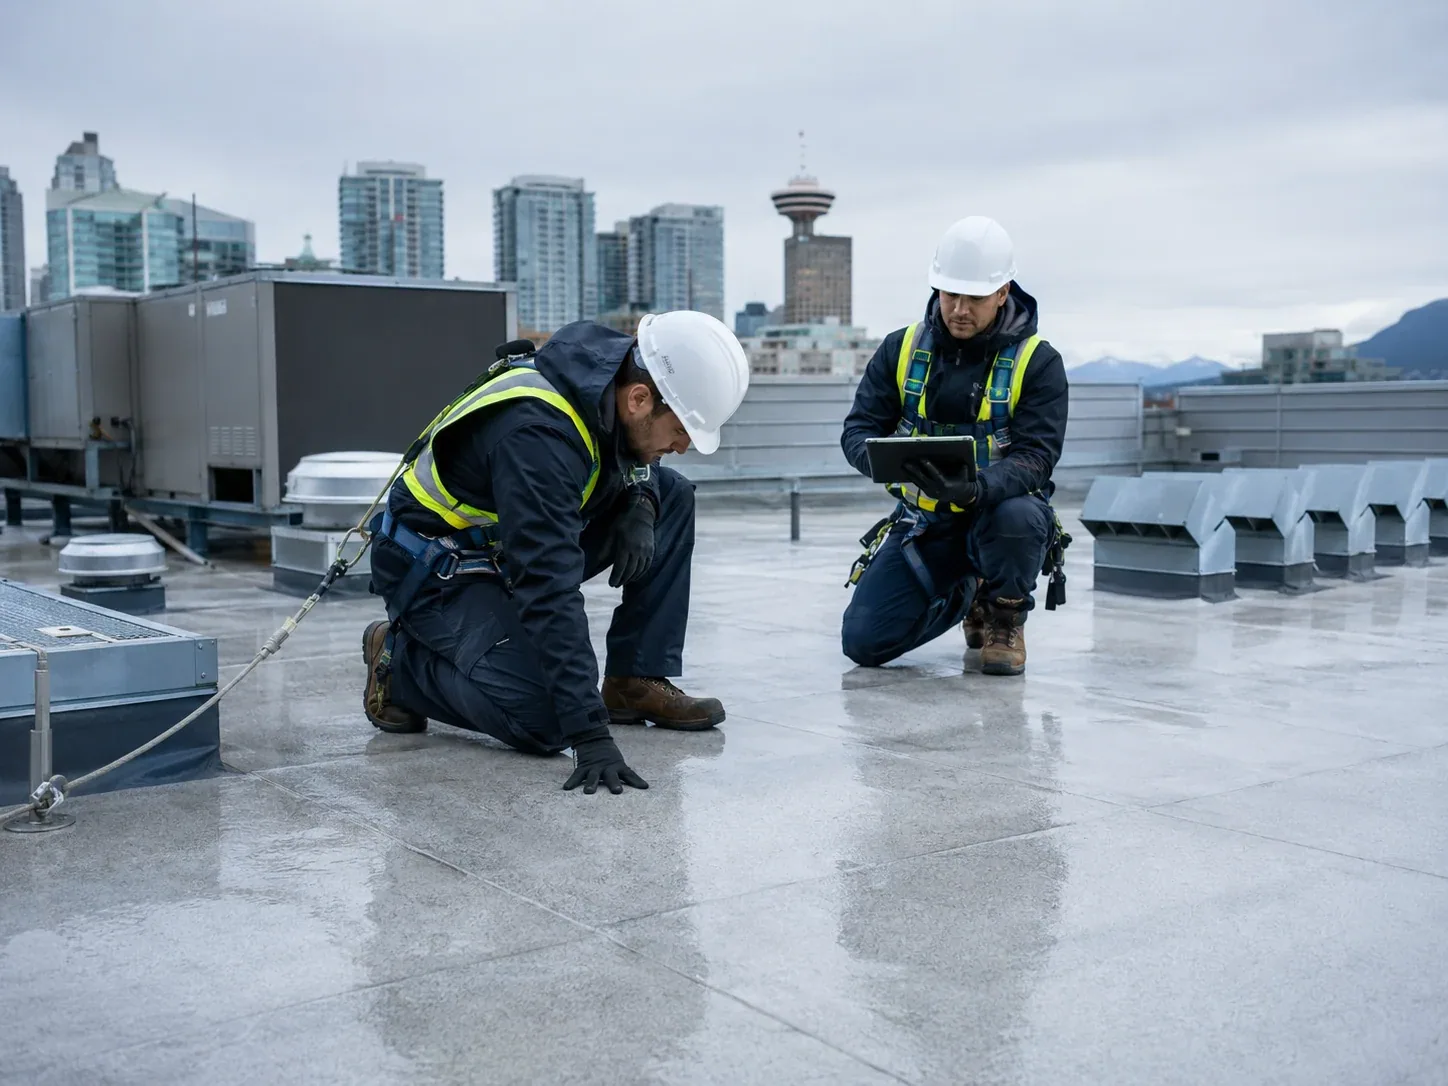
The new roof system must work with the deck, slope, drainage, equipment layout, and sequencing constraints. We review TPO, PVC, EPDM, modified bitumen, built-up, metal, or other appropriate assemblies against the conditions found and project requirements. The material decision includes attachment, insulation, cover board, flashing, and tie-ins, not just the field membrane. If a roof section cannot be removed during a sensitive operating period, the owner needs to understand the available recovery options and the limits of each assembly before approval.
We provide the product and detail schedule for the owner's review, plus a roof plan that identifies zones and transitions. If existing sections differ, we note how the new work will meet retained areas and how temporary water control continues at each boundary. A replacement scope can include recover review where the substrate and project conditions support it. For an existing low-slope system, compare the installation details with TPO and EPDM assemblies rather than assuming one material is suitable for every roof.
Often the building can remain open when roof work is divided into manageable zones and the facility agrees to access, noise, delivery, and protection plans. We coordinate tenant circulation and work hours with the property contact. If a step requires a shutdown or interior protection, the sequence states the affected area and handback point before work begins.
The daily work limit is set by the crew's ability to secure the area within the forecast window. We record the temporary dry-in boundary and return to inspect it before permanent work resumes. If weather changes sooner than expected, the facility contact knows what area remains protected and who is responsible for the next check.
We confirm the tear-off route, chute or lowering method, staging area, and interior-sensitive zones with the facility. Each work zone has a defined boundary, and the crew removes debris without blocking tenant or emergency circulation. The daily handback identifies any route or access restriction that remains in place.
It can when the schedule and roof zones are coordinated with the mechanical team. We identify units that require shutdown, lifting, or clearance, then sequence curb and flashing work so a later trade does not cut through completed membrane. The owner approves any interruption, and the handback identifies which units are available.
A usable handback names the completed roof zone, photos the tie-ins and drains, states remaining protection or restrictions, and confirms the next work area. If a concealed condition changed the scope, the approved repair and limit are recorded. That gives the next shift and the property team the same boundary to work.
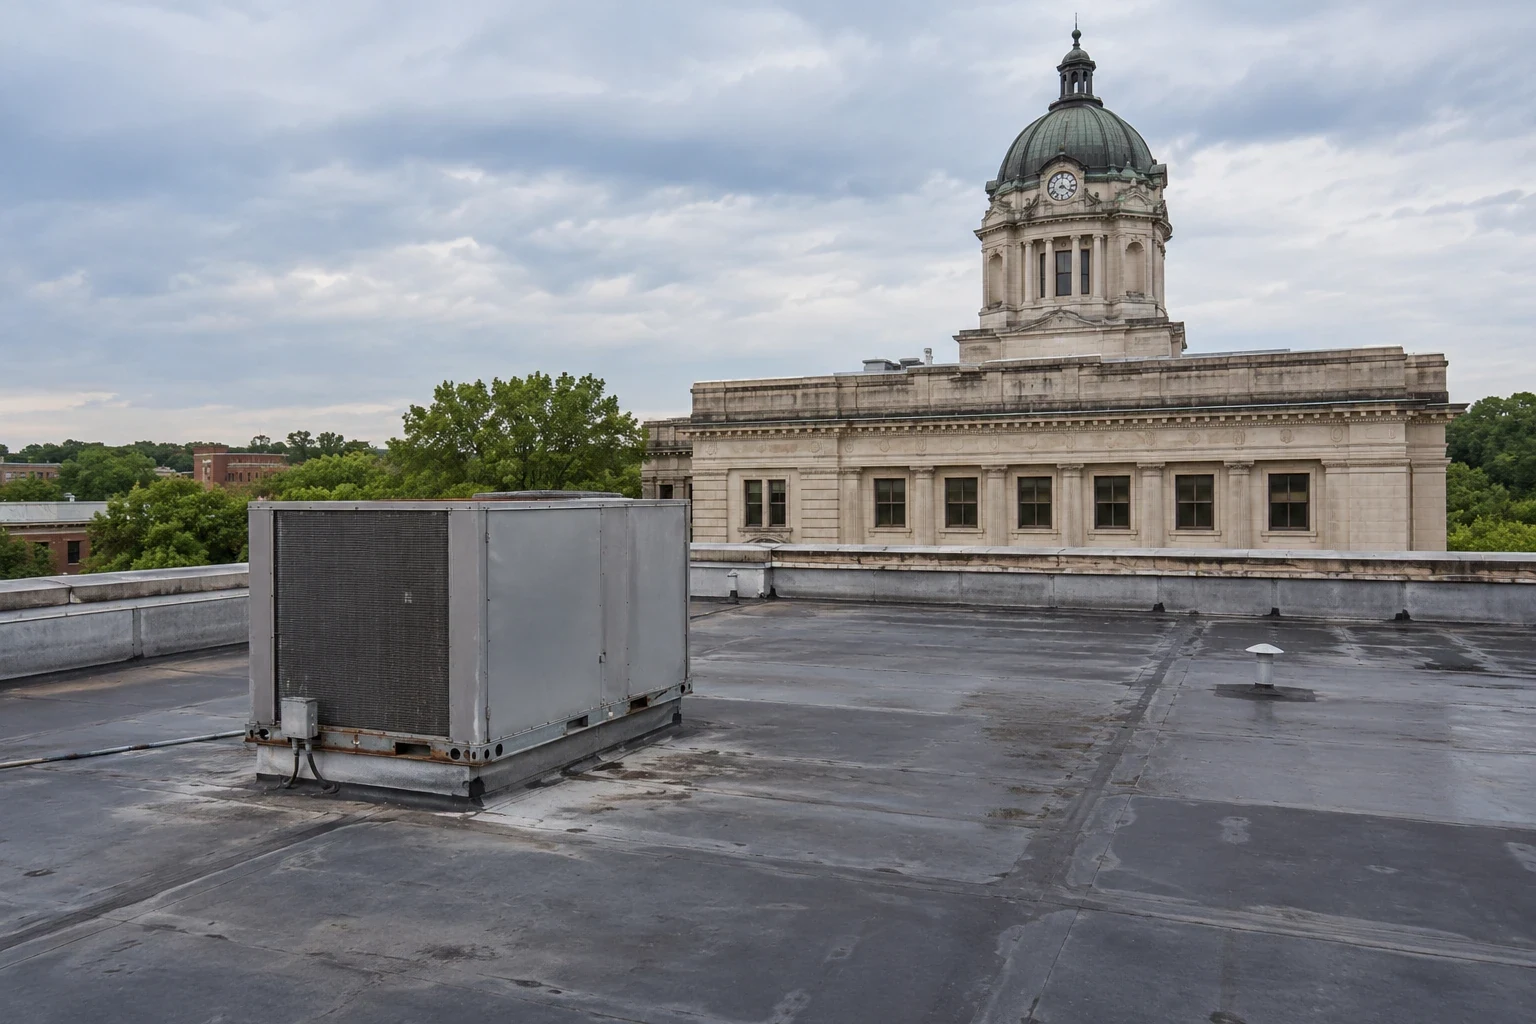
At the end of a phase, we photograph the completed section, tie-ins, drainage details, and any retained temporary protection. The facility receives a handback that identifies the area available for normal use, remaining access restrictions, and the next scheduled work zone. If the team found concealed damage, its approved repair and limits appear in the record. A consistent map helps maintenance staff match a future interior report to the roof area and distinguish new work from older sections.
Clarksville's main road network includes Rossview Road and Trenton Road, but staging and tenant circulation are set at each property. We coordinate the final access route with building operations and identify follow-up items before the next crew shift. A photographic condition record can support the facility file, and planned maintenance can track drains, seams, edges, and equipment details after installation. We walk the completed areas with the facility contact so any remaining punch-list work is clear. The last handback closes the work zone, not the owner's ability to inspect or maintain the roof.
Schedule a Clarksville roof walk with your facility contact. We will map the work zones, agree on access and protection, and return a phased sequence with clear daily handbacks.