
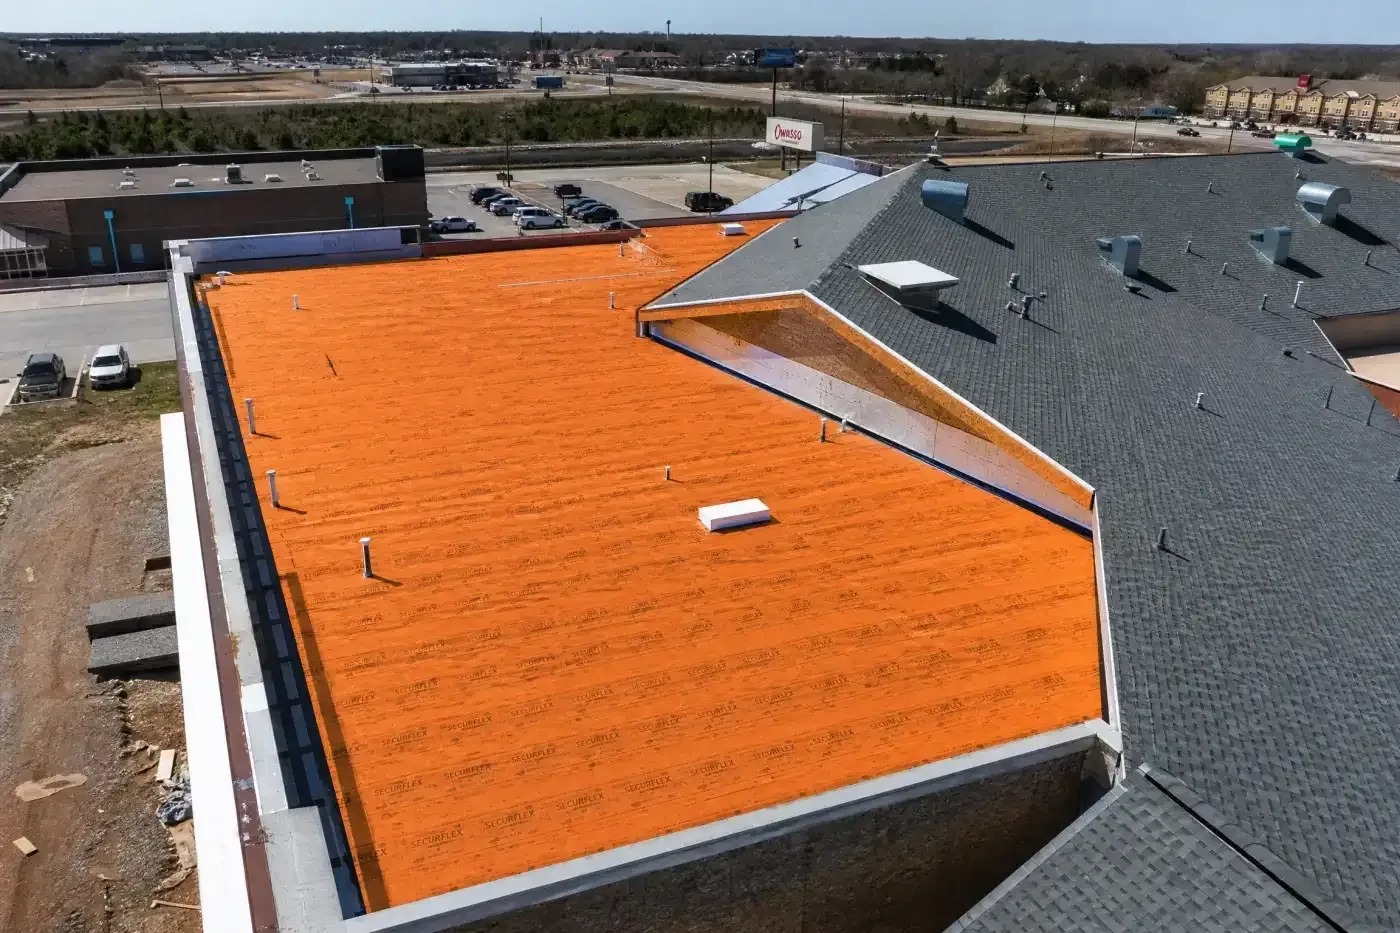
Rain cannot wait for an assembly question to be resolved; wet, compressed, or uneven insulation can leave a problem beneath the finished membrane. Clarksville, TN facilities need an assembly decision tied to observed conditions, drainage, and how the building operates. We review available records, inspect the membrane and roof transitions, and identify where a test opening is needed to confirm the layers. The scope distinguishes insulation replacement, cover board, tapered sections, and a membrane tie-in. That gives a facility director a sequence to compare rather than a broad material allowance with unanswered questions.
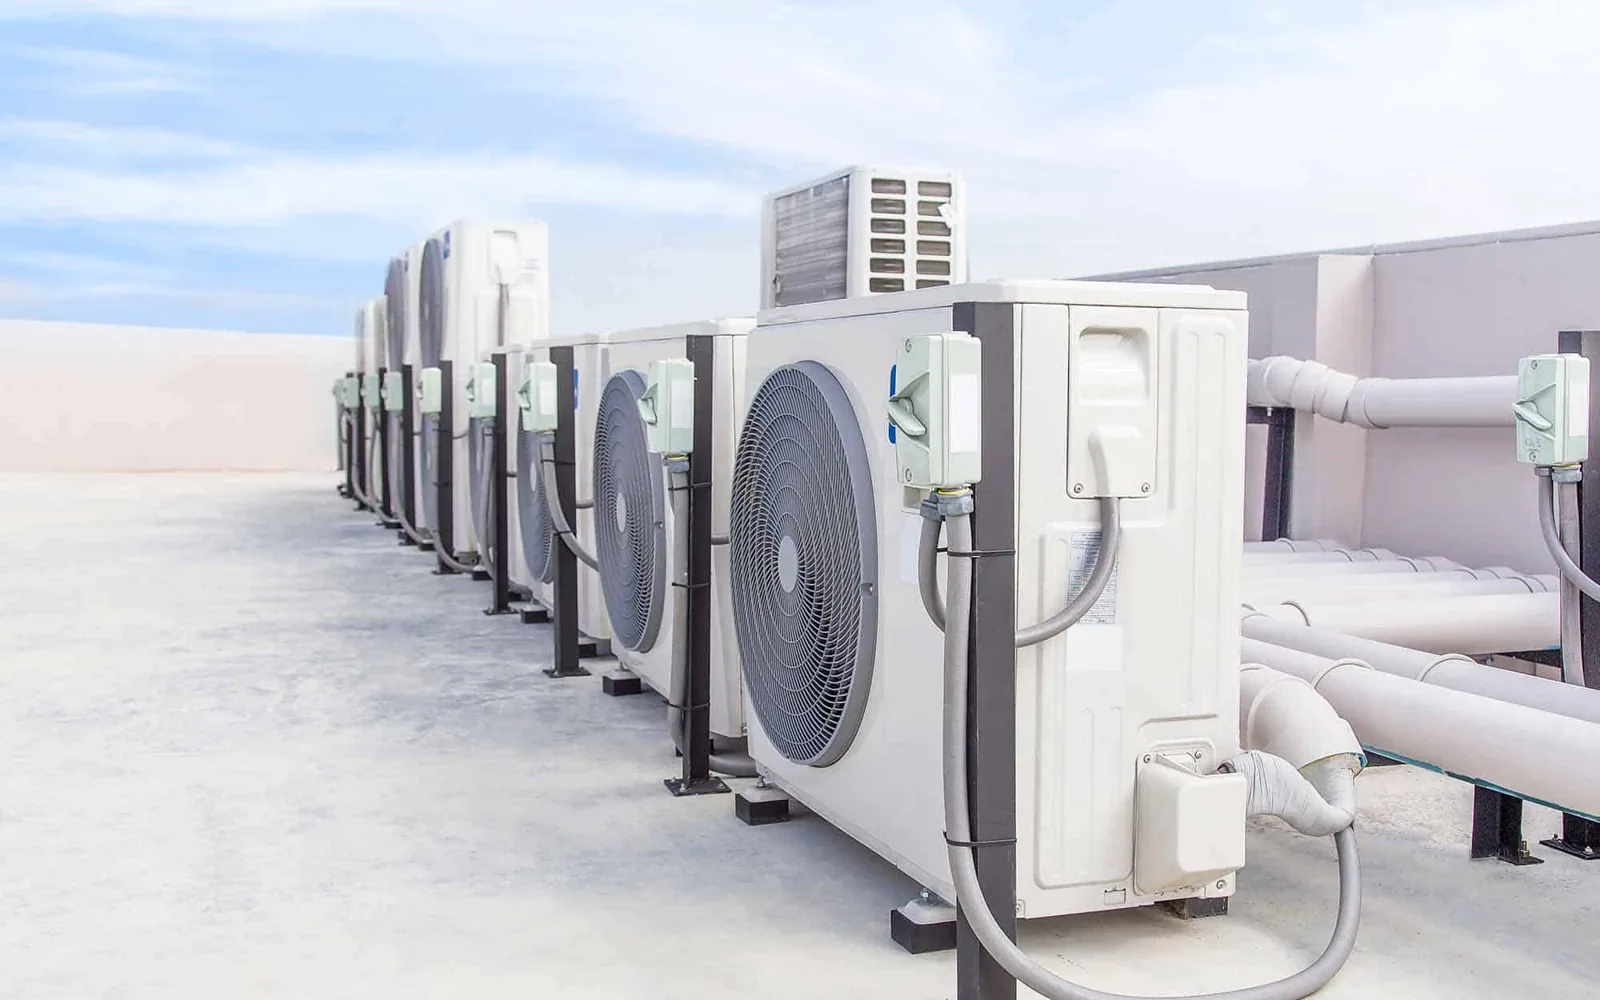
We begin with the existing roof plan and a walk across representative areas. The inspection looks for soft or displaced sections, open seams, ponding, prior repairs, and transitions around curbs and drains. If the condition below the membrane cannot be seen, we identify a test location and protect the opening before the shift ends. A test cut can help confirm layer count, insulation condition, and deck type at that point; it does not automatically describe every area of a large roof.
Clarksville normals show July and August mean temperatures of 79.4°F and 78.7°F, while precipitation continues through the year. Those conditions make the insulation and drainage plan important, but the local weather table does not identify a building's assembly. We verify layers on site and relate any wet material to the source of water entry. A hands-on roof inspection can map visible findings, and a moisture survey may help select representative openings.
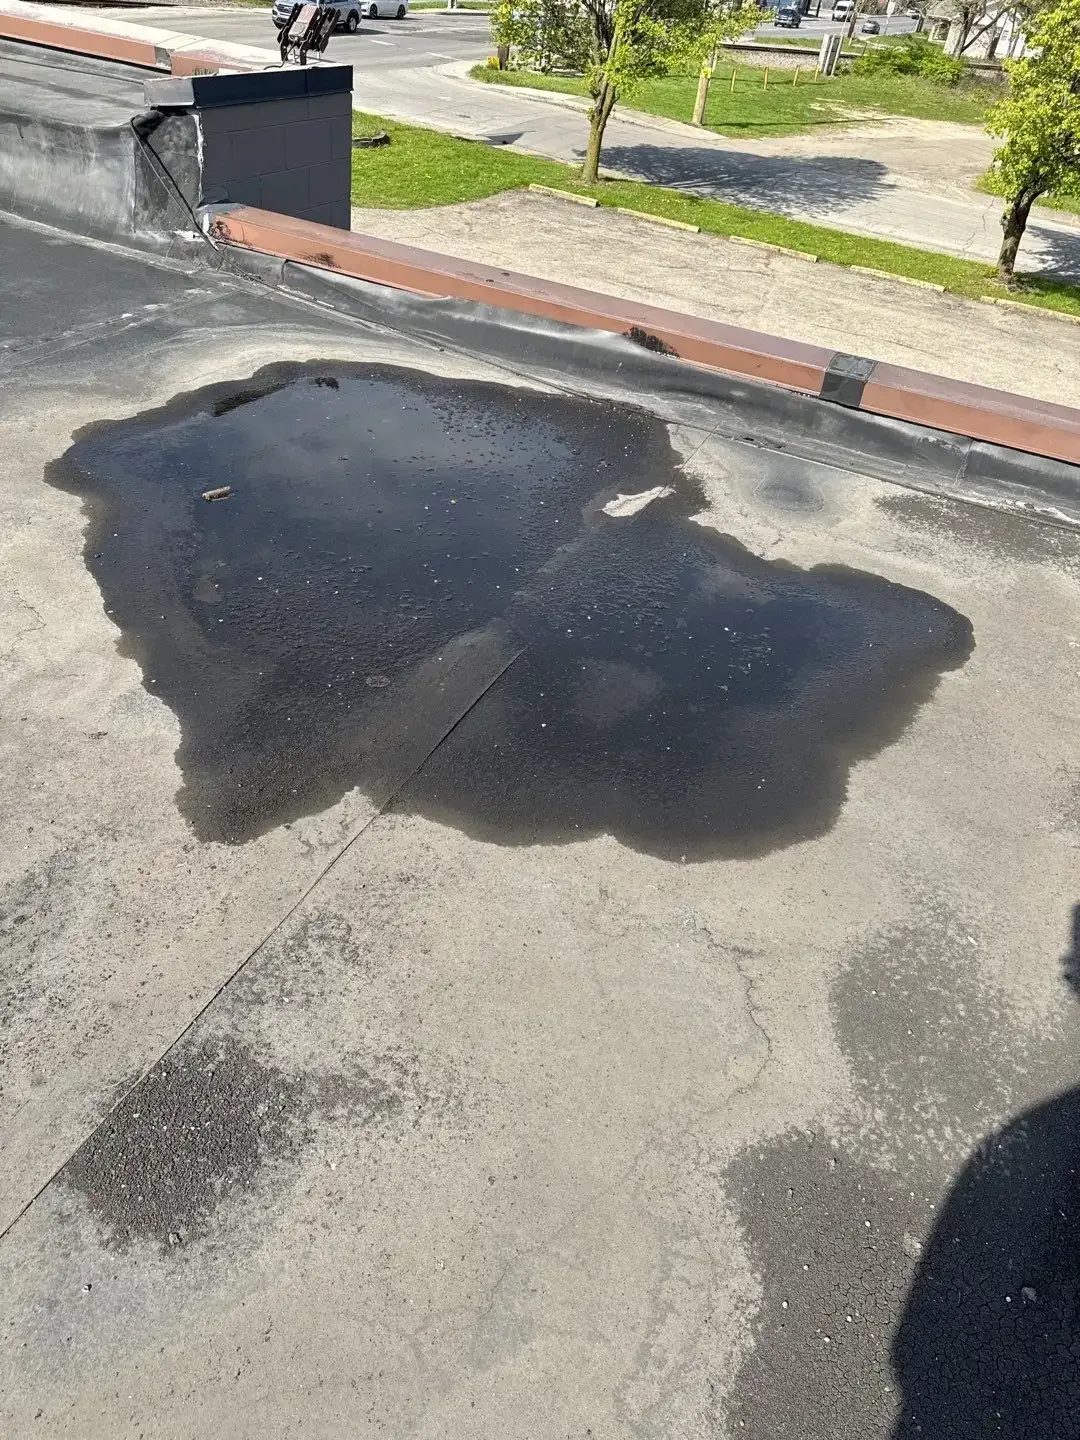
Tapered insulation can create a route toward drains or scuppers where roof geometry needs correction. The layout should account for existing elevations, equipment curbs, edge conditions, and the outlet capacity. We mark the drainage path and low points before specifying slope, then confirm transitions so water is not directed toward a wall or another trapped area. A new tapered layout may change drain height or edge metal, which needs to be part of the detail set rather than a field adjustment at the end.
Clarksville's rainfall reaches 5.50 inches on average in May and 4.31 inches in November, with other months contributing too. We use that as context for reviewing water paths, not as proof of ponding at any property. Where the outlet itself is damaged, drain and scupper repair may be needed alongside insulation work. For a property near East Park or Alfred Thun Road, the crew still surveys the individual roof elevations before setting the slope plan.
Cover board can provide a more uniform surface and additional protection for the membrane, but the selection depends on the assembly, attachment, loads, and system requirements. We identify board thickness, fastening or adhesive method, joint layout, and how the board meets curbs and perimeters. If rooftop equipment or service traffic concentrates at a route, the roof plan can show protection or walk pads where appropriate. We do not substitute a board layer for repairing wet insulation or confirming the deck beneath it.
Clarksville's adopted-code listing includes the 2018 International Building Code and Existing Building Code. The project team should confirm applicable permit, insulation, and design requirements with the jurisdiction before ordering materials or opening the assembly. We can provide the observed layers and proposed roof build-up for that review. A replacement scope or recover assessment can compare the full assembly options; TPO membrane installation may be part of the chosen system when it fits the design.
Removing insulation exposes the deck and interior below, so the daily work area must be sized to finish or secure before weather changes. We coordinate tear-off boundaries, deliveries, equipment restrictions, and occupied hours with the facility contact. Each shift has a dry-in point and handback that names completed sections, temporary protection, and areas that remain restricted. If the building cannot support the planned zone or a forecast makes the exposure unsafe, the sequence changes before the roof is opened.
Clarksville's IDB map shows North Park, East Park, and South Park among multi-property employment areas, with I-24, roads, and rail in the broader access setting. These district labels do not tell us how a specific facility receives material. We confirm its entrance, lift route, receiving hours, and interior protection plan. A photographed condition record can preserve the existing-layer findings, while edge metal work can be coordinated where a new build-up changes perimeter height.
A roof walk can identify soft areas and surface evidence, but concealed insulation may need a test cut or another suitable survey. We record where testing occurred and avoid applying that finding to the entire roof without support. The report links each opening to its roof area and notes how the assembly was secured afterward.
No. The layout must match existing elevations, drain locations, curbs, and outlet capacity. We map the low points and planned path before specifying slope, then coordinate the drain and perimeter transitions. If the deck or structure is sagging, the design team may need to review that condition before a new roof build-up proceeds.
Depending on the specified system, it can create a more uniform surface and help protect the membrane from certain impacts or service traffic. The board type, attachment, joints, and compatible membrane need to be reviewed as one assembly. We show those layers in the scope and follow the approved project details.
Often the roof can be divided into work zones, but the facility schedule, interior risk, weather, and deck condition govern the zone size. We set each tear-off boundary to a secure dry-in point and coordinate equipment or tenant restrictions. The daily handback records which section is complete and what remains protected.
The adopted-code list is a starting point, not a project-specific design decision. The owner and design team should confirm the applicable permit, insulation, and assembly requirements with the City. We provide observed roof conditions and the proposed build-up so the review can address actual project details.
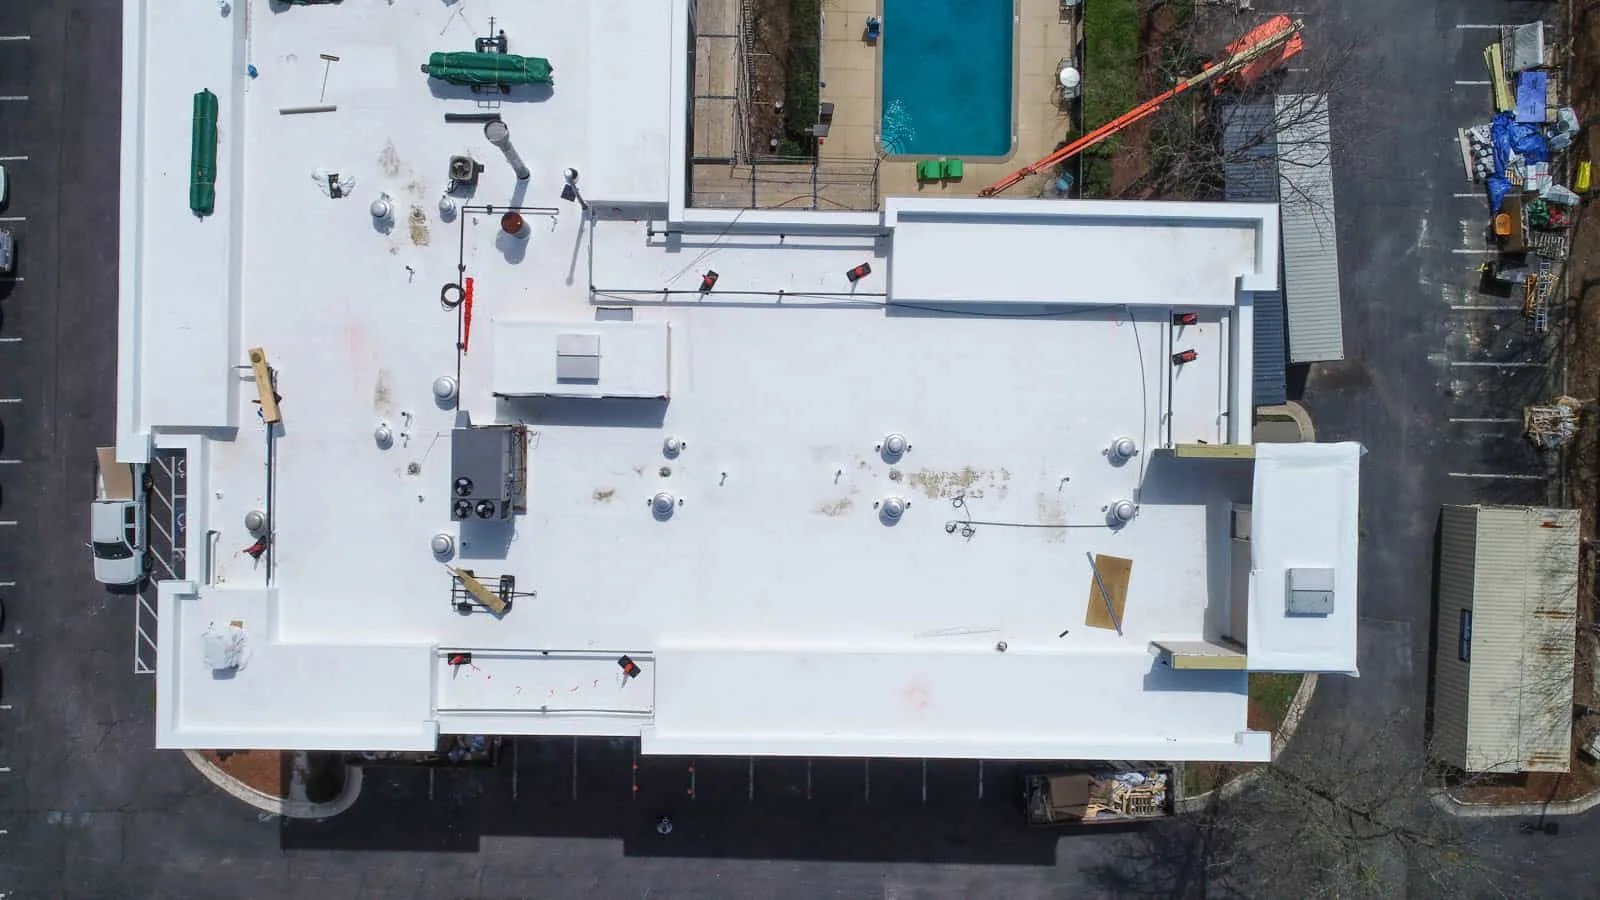
Some roofs need insulation replacement only in verified areas; others have widespread moisture, repeated leaks, or deck conditions that support a broader project. We mark the boundaries and state which findings come from direct observation, testing, or records. The owner can compare a localized repair, recover, and tear-off without assuming that one opening represents the full roof. Cost and timing follow material quantity, deck repair, attachment, access, and the number of phases that can be dried in safely.
The closeout records the installed layers, roof-area limits, drain and edge transitions, and any area retained from the existing assembly. We label test-cut locations and photograph each repair so a future inspection can compare the same point. If the facility has multiple roofs in South Park or elsewhere in Clarksville, each building gets its own assembly record. That keeps an observed moisture condition from being carried across a portfolio without verification.
After the first weather window, we can revisit the completed drainage route and work-zone boundaries with the facility contact. We note whether temporary protection was removed, whether roof access has returned to normal, and which penetrations or equipment areas need follow-up. The next maintenance entry can then refer to specific sections and transitions instead of leaving the new assembly as an undocumented layer in the capital file.
Schedule a Clarksville roof walk. We will review existing layers, drainage, access, and dry-in boundaries, then prepare the insulation and cover board scope for discussion.