
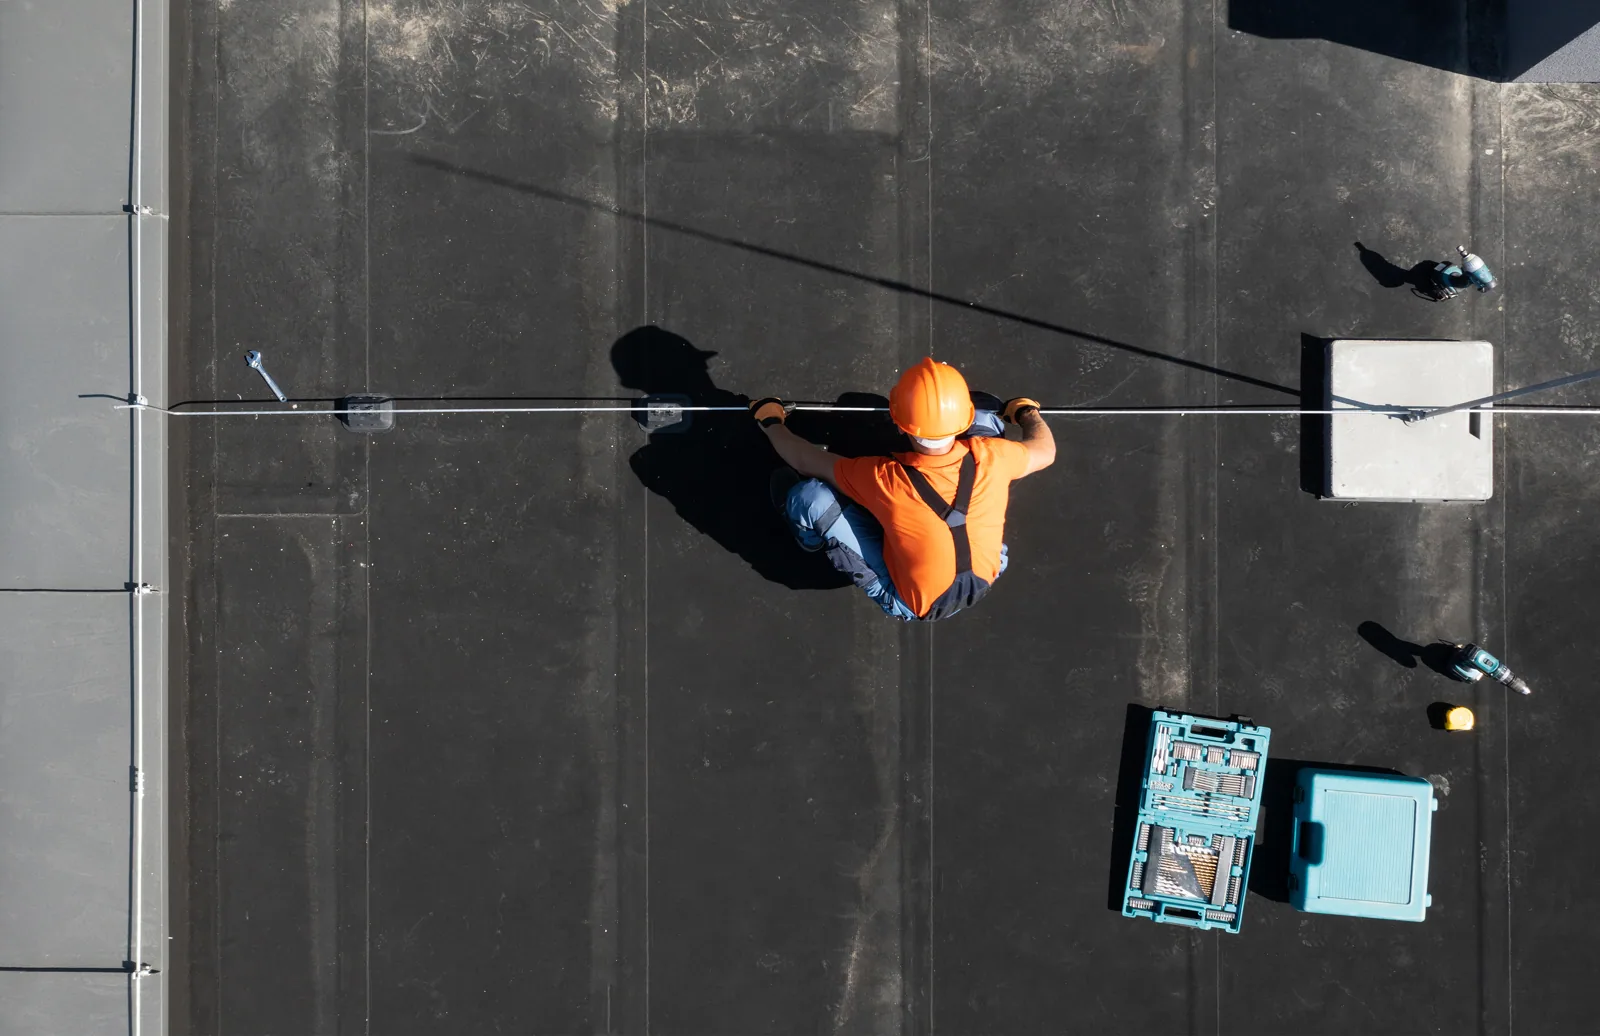
A wet May can narrow a Clarksville roof work window just as a reserve request needs a defined scope. We start a capital plan with the roof sections, observed defects, repair history, test results, and the conditions that still need confirmation. That separates a known near-term repair from a broader renewal allowance and shows what information could change the budget. The plan does not assign a replacement date from age alone. It gives the facility director a sequence: what to inspect, what can be repaired, what may need a larger scope, and when the decision should return to ownership. A building near Corporate Parkway may have different access windows than a property by the Exit 4 Retail District, so the operating schedule remains part of the estimate.
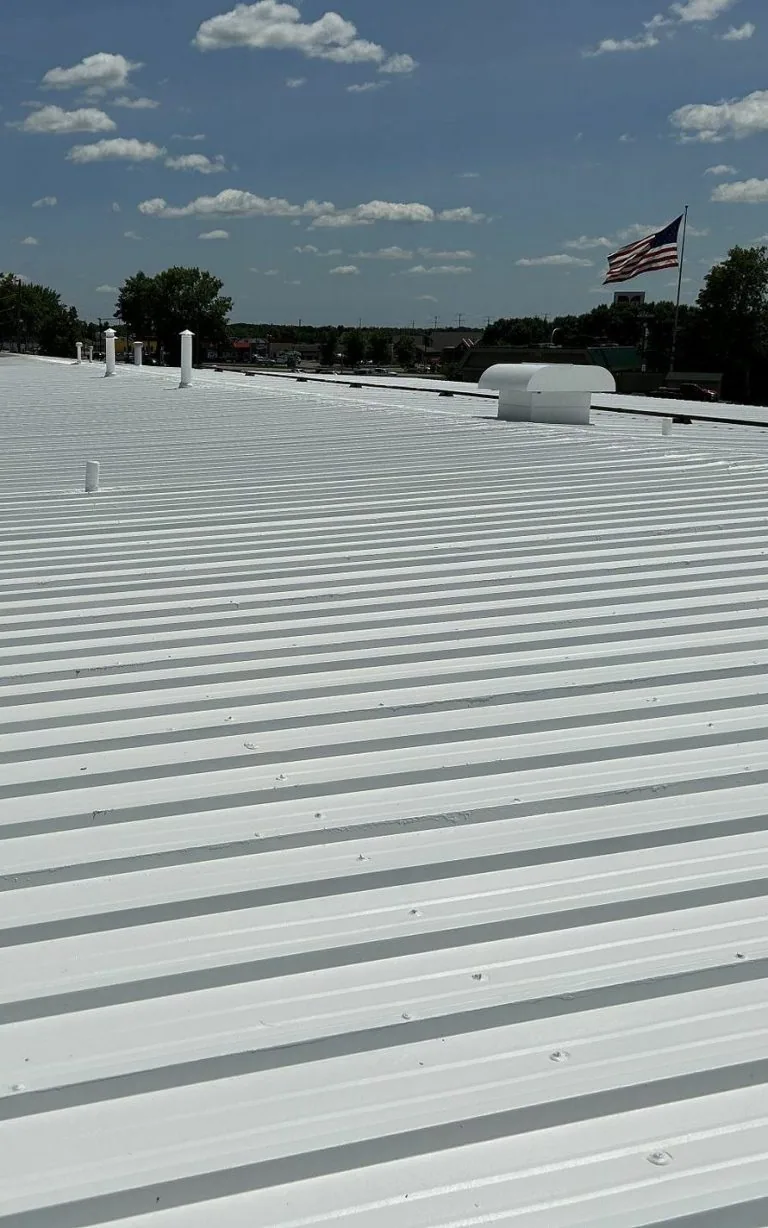
A capital list loses value when active leaks, recurring detail failures, and future replacement all sit in one line. We map each roof area and describe the condition that supports its recommendation. A failed curb flashing may call for a defined repair; widespread wet insulation may require test openings and a larger assembly review. We also record what remains unknown, including inaccessible sections or concealed layers that have not been tested. The owner can then compare the immediate work with the next investigation instead of treating both as a fixed replacement cost.
We use a hands-on roof inspection to establish the first condition record. Where the scope needs moisture testing, we identify the limits and any confirmation openings before setting the affected area. The resulting photo-based report can support a repair allowance, a bid package, or a later reserve review. If a local issue is contained, a measured repair may hold that section while the team evaluates the rest of the roof.
Clarksville normals show the greatest average rainfall in May, with meaningful precipitation also recorded in November. Summer averages bring sustained heat, so a work schedule has to account for surface preparation, adhesive or coating requirements, and the amount of roof exposed during a shift. A forecast is not a substitute for a plan. We identify where the first dry-in point will be, how drains stay clear, and what work can be secured before crews leave. If conditions change, the facility team can see which phase moves and what remains protected.
For a property near Wilma Rudolph Boulevard or along Corporate Parkway, delivery routes, loading periods, and tenant circulation may affect staging. We confirm those details with the facility contact rather than infer them from a map. A replacement option can then include phased zones, daily handback, and the access limits that affect production. When only an overlay is being considered, we document the existing layers and conditions that must qualify before a recover assembly enters the comparison.
A useful allowance explains why the work may cost more or less, even before every concealed condition is known. Deck replacement, wet insulation, perimeter metal, curbs, drains, skylights, equipment supports, access equipment, and phasing can all change a roofing scope. We separate the measured work from provisional items and state what inspection or testing would resolve the uncertainty. Material selection also depends on compatibility with the existing roof, attachment requirements, drainage, and the building's use. A single square-foot figure without those boundaries can conceal the decisions that drive the project.
Clarksville's adopted building and existing-building codes are part of design and permit coordination. We record the proposed assembly and the code questions the project team should confirm with the jurisdiction before procurement. For projects along Corporate Parkway Boulevard, delivery access and tenant circulation may affect the allowance, while a modified-bitumen option or another assembly is compared against the observed structure and operating needs. The estimate should make those assumptions visible to the facility director and ownership.
Portfolio review benefits from consistent fields, not identical recommendations. We can list the roof section, system where known, observed condition, leak history, moisture evidence, access constraint, proposed action, and the next date to review. The summary helps an owner sort projects by urgency and dependency while the underlying report keeps the detail for each building. A confirmed leak path is different from a stain that has not been traced. A temporary dry-in is different from a closed repair. The record keeps those states distinct so a reserve committee can question a line item and reach the evidence behind it.
Across Clarksville's industrial parks and retail corridors, operations and schedules vary. We organize work by route and access where useful, then retain a separate roof scope for each address. For multiple buildings, a coordinated roof program can align inspections and reporting while preserving property-specific decisions. The Exit 4 Retail District is a broad commercial reference, not a statement about any particular roof. We confirm the actual building, operating window, and required staging with its facility team before assigning a sequence.
It can identify likely renewal windows and the evidence that supports them, but a single inspection does not establish a certain replacement date. We document repairs, moisture findings, deterioration, and open test items, then state which conditions would move the decision sooner. Ownership can review that sequence against operations and reserve priorities as new information is added.
We define the repair location, preparation, tie-in, and surrounding roof condition separately from the assembly replacement area. If concealed layers could alter the boundary, we identify testing or opening work needed before a firm scope. The estimate then shows which amounts are measured and which depend on confirmation, so the facility team can plan the next approval.
Deck condition, wet insulation, edge metal, drainage, rooftop equipment, code review, access equipment, and phasing may change the work. We note the visible basis and the unresolved items rather than treating every roof section as uniform. A test opening or design review may be needed before final material quantities and schedule are set.
The plan should identify preparation needs, the opening sequence, a secure dry-in boundary, and the work that can be completed within a forecast window. Clarksville rain and summer heat can affect production and material handling. We coordinate a practical sequence with the facility team and show which phase would move if roof conditions are not suitable.
Yes. We can place the property records into a common schedule and compare urgency, scope, and access needs. Each building still needs its own roof findings, cost assumptions, and operating plan. That preserves useful portfolio oversight without implying the same assembly or repair for every property.
A capital plan should show what would change the decision. If a test opening finds wet insulation, the replacement boundary may expand. If a repair resolves an isolated seam and nearby sections remain dry, an immediate full replacement may not be warranted. We identify the threshold for returning to the roof, the evidence needed, and who can approve the next step. That makes a phased budget easier to update without implying that concealed conditions are already known.
We can walk the roof with the Clarksville facility contact, review available drawings and leak records, and map the zones included in the next budget request. Bring the operating calendar, access rules, and any procurement deadline. We will document the repair-versus-renewal choices, likely staging needs, and questions for the design team. A clear insulation and cover-board scope or occupied-building sequence can then be reviewed against the budget rather than added after the project is released.
Schedule a Clarksville roof walk. We will document the observed scope, identify what still needs testing, and prepare a repair or renewal sequence your facility team can review.