
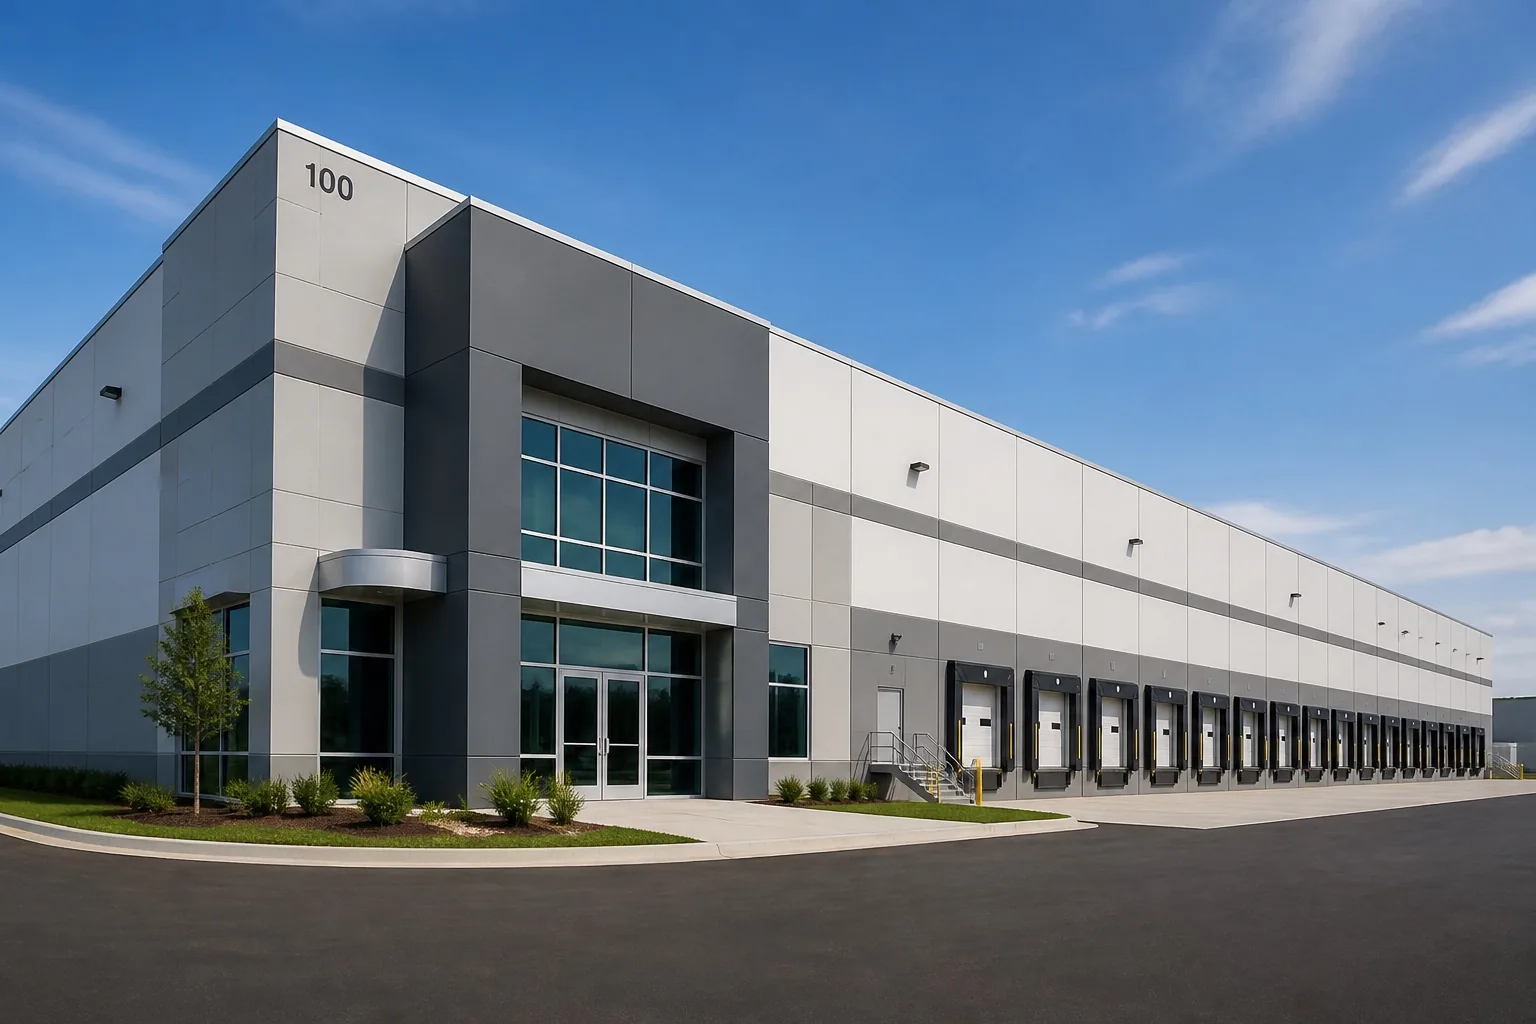
One flex building can hold offices, light production, storage, and several tenants beneath the same roof. Clarksville's local employment areas include industrial, distribution, and manufacturing uses, while summer heat and recurring rain put different demands on roof details. We map tenant boundaries to roof zones, inspect seams, penetrations, drains, and edges, and identify who controls access before setting the work area. Near Alfred Thun Road or Industrial Park Road, delivery patterns vary by property, so the facility's dock schedule and tenant circulation decide where materials can stage. The scope should state which roof zone is under repair and what remains outside that boundary.
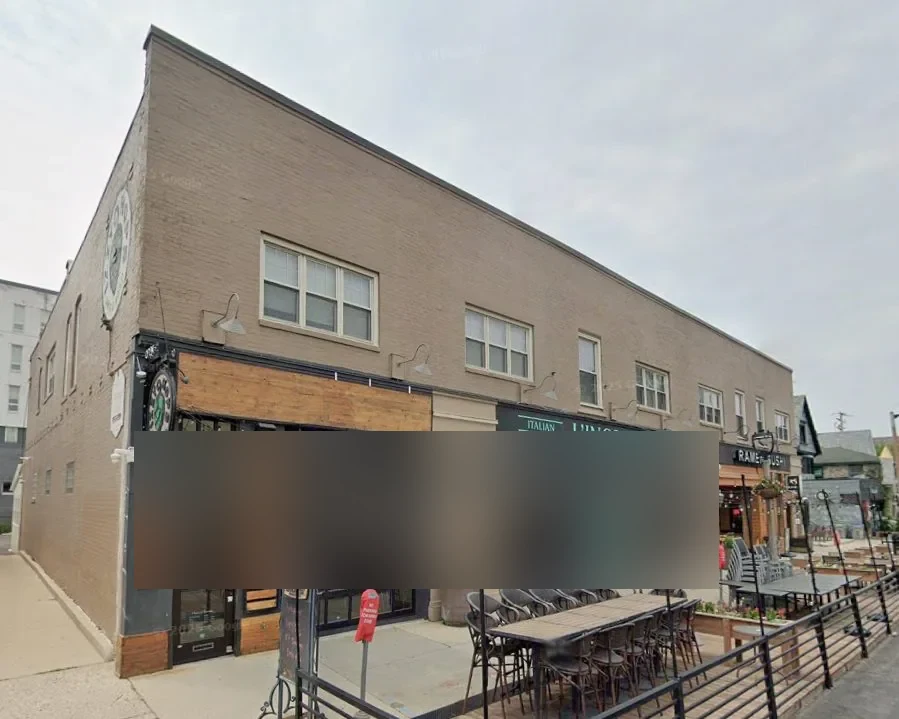
Flex space often changes hands or use without a roof replacement. A partition may separate a production bay from an office, but water can cross a deck or insulation line before reaching the visible ceiling. We ask the facility contact for unit and tenant boundaries, then compare reports with the roof plan. The walk checks seams, curbs, exhausts, wall transitions, skylights, drains, and penetrations added during tenant improvements. Photographs identify the roof area and the detail that needs repair, testing, or monitoring.
Clarksville's industrial property map shows multiple employment districts with roads and rail context, and the local employer directory spans distribution, HVAC equipment, manufacturing, healthcare, printing, and education. That range helps frame the kinds of buildings in the market, but it does not identify the roof assembly at a particular address. We verify the membrane or metal system on site. A warehouse roof review can help structure dock and storage access, while manufacturing roof planning can account for production hours and equipment restrictions.
Several tenants may rely on the same driveway, loading lane, or roof hatch. We identify who can approve access, which tenant needs notice, and where ladders, lifts, or removed materials may be placed. If a repair sits over a production line, stored goods, or an occupied office, the facility can set protection and shutdown requirements before work starts. We do not treat a shared building as a single empty work site; each zone needs a contact, a work boundary, and a handback that reaches the right tenant. If an electrical room, compressor line, or rooftop unit serves several suites, the manager assigns one contact for shutdown and restart. We record the isolated area and who confirms service before access restrictions are removed.
Alfred Thun Road and Industrial Park Road are corridors in Clarksville's collector network. They help locate the industrial context but do not define a facility's delivery entrance or tenant routes. We confirm those at the site. For an occupied property, phased reroofing can sequence zones around the operating calendar. If an active leak needs immediate stabilization, a defined emergency response can protect the opening while the wider roof is evaluated.
Drainage can cross tenant boundaries. A blocked outlet or failed seam at one end may affect an office or storage area elsewhere in the building. We trace runoff from high points to drains and scuppers, check overflows and wall transitions, and note ponding or debris. If a drain has backed up, we separate maintenance from a membrane repair and state which item needs clearing. A roof map helps the property manager assign that task without sending a tenant to inspect an unsafe roof.
In the local normals, May averages 5.50 inches and November 4.31 inches of rain; a flex-industrial roof scope should set a daily stop point and a protected overnight condition. The work sequence includes an end-of-shift dry-in and keeps outlets clear while materials are moved. A drain and scupper review can be scheduled with the repair. For recurring conditions, a maintenance inspection can track the same drainage path and roof details after rain, keeping service notes tied to a building zone.
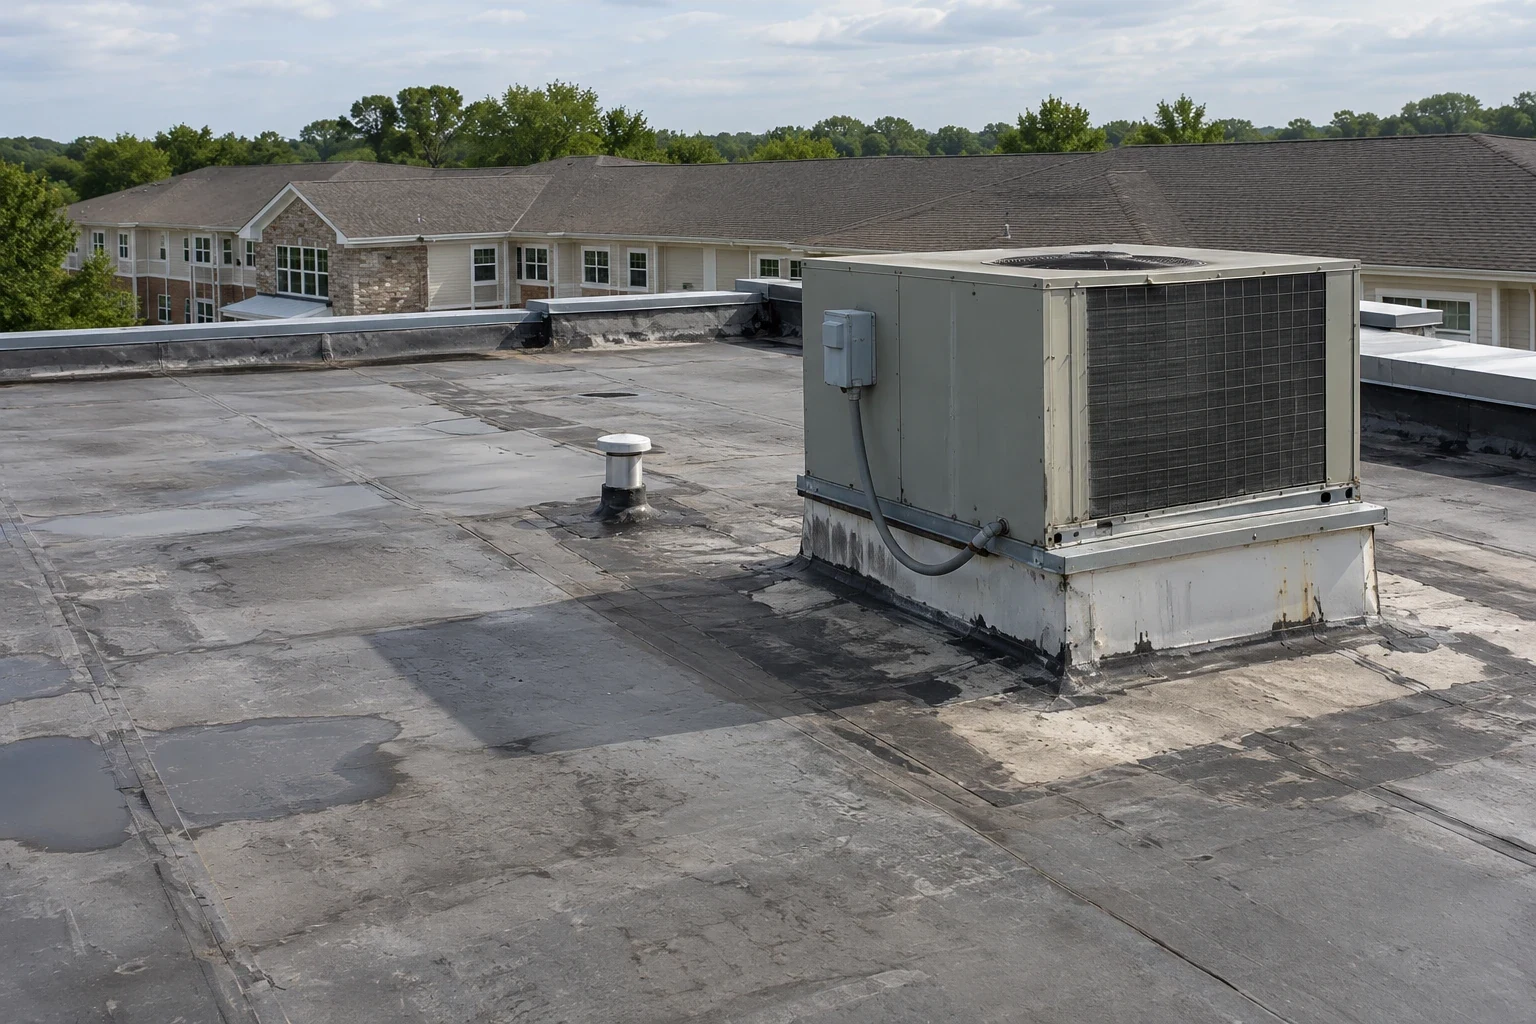
A localized puncture or failed curb flashing may be repaired without disturbing the entire roof. Several leaks, wet insulation across multiple bays, loose attachment, or deteriorated transitions can justify a larger review. We distinguish observed conditions from areas requiring a test opening and state the boundary for each task. In a multi-tenant property, the owner may need separate scopes for common roof areas and tenant-specific interior protection. We label those responsibilities before work begins.
Access, deck condition, equipment resets, insulation removal, debris handling, weather, and phase count all affect schedule and cost. We itemize those drivers and note what could trigger a scope change. A repair proposal can be compared with replacement planning against the same mapped findings. When the existing assembly may accept another layer, we also evaluate recover eligibility based on the substrate, moisture, and project requirements.
We map each interior report to the roof area above and compare timing with seams, drains, curbs, wall transitions, and penetrations. Water may cross a tenant boundary before it appears indoors. The report labels confirmed findings and unresolved areas separately, with a test opening identified when surface evidence is not enough.
Often the project can be divided into roof zones, but production hours, dock use, tenant entrances, and equipment access determine the sequence. We confirm a contact and work boundary for each affected area, protect the space below, and return the zone with a daily handback. Any temporary closure is agreed before mobilization.
The owner and property manager establish responsibility, while our roof walk documents the location and condition. We separate clearing a drain from repairing nearby membrane or flashing and note which work belongs in the approved scope. A roof map helps assign the task without asking tenants to make roof observations.
The decision follows the mapped condition. A bounded opening with sound adjacent material may support repair; repeated leaks, wet insulation, widespread attachment issues, or deteriorated transitions can justify replacement review. We show the evidence and limits, then compare options using the same roof zones and access assumptions.
The handback should include the roof zone, photographs, materials and limits, remaining temporary protection, and the next inspection item. We also identify any tenant or dock route returned to service. That record helps connect a later report to the right assembly and prevents unrelated units from being treated as one roof problem.
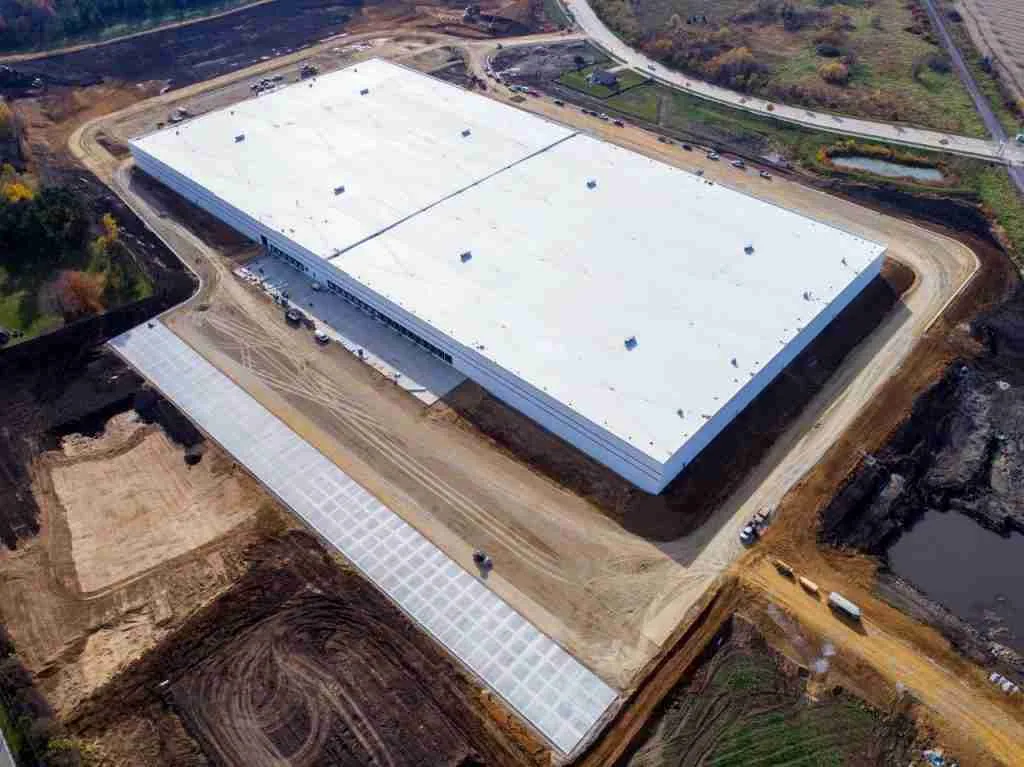
At the end of each phase, the closeout names the roof zone, repair limits, photographs, and any restriction that remains. We identify whether a dock, office entrance, or production area is returned to normal use and whether temporary protection needs another check. If the property has multiple roof sections, we keep their findings separate rather than combine them into one building-wide label. That lets the owner assign a specific repair and track it alongside tenant reports.
Clarksville's employment corridors include Alfred Thun Road and Rossview Road, but the site determines the gate and staging plan. We confirm those details with the property contact, then leave a report the next shift can use. A photographic condition record can organize recurring findings across roof zones. For properties with a large warehouse component, a hands-on roof inspection can revisit seams and drainage after weather exposure and tie any new work to the original map.
Arrange a Clarksville roof walk with the property manager. We will map tenant and roof zones, inspect the drainage path, and prepare a repair sequence with access and handbacks stated clearly.