
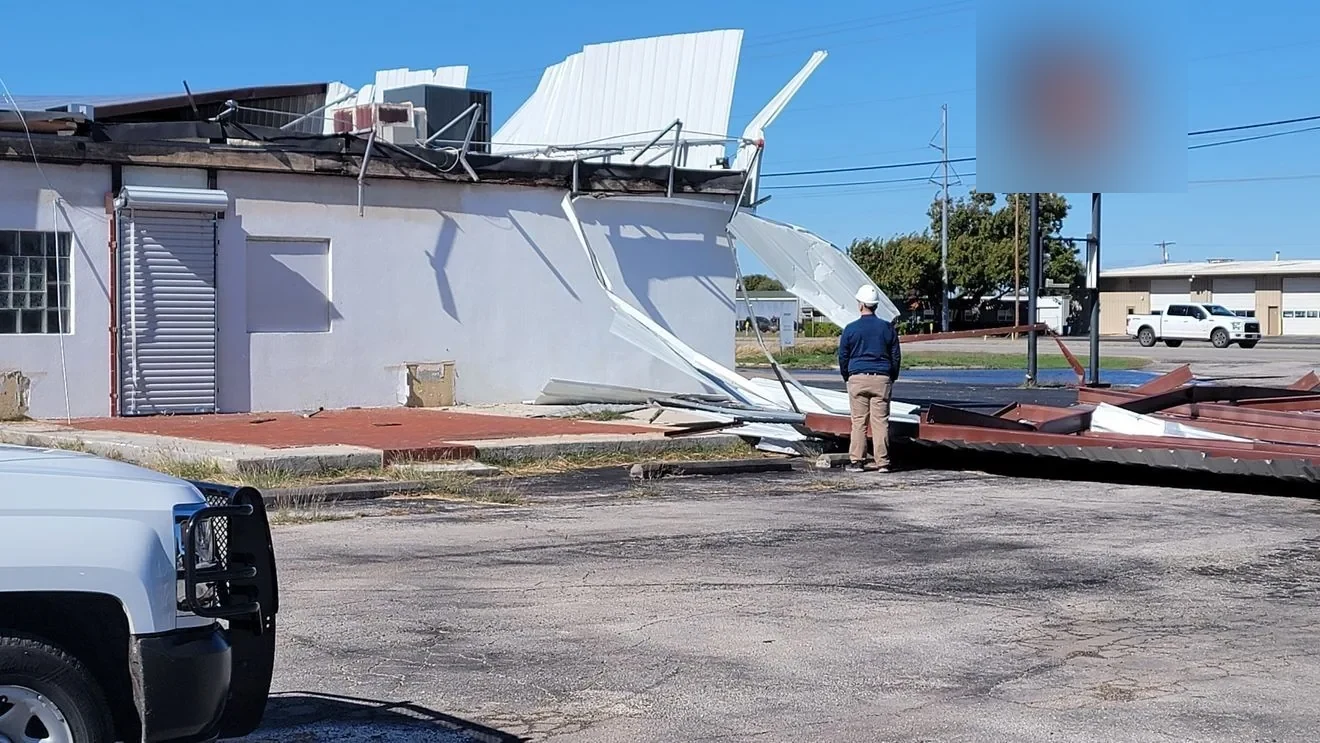
After a tornado warning or confirmed passage, the first roof decision is whether anyone can access the area safely. We wait for clearance, then map displaced edges, openings, debris strikes, and interior reports before setting a repair boundary. A December 9, 2023 NWS record describes an EF3 tornado in the Clarksville area: the reported path measured 47.75 miles and peak wind estimates reached 150 mph. Those regional measurements inform preparedness only; the building inspection must establish its own damage. Each roof needs its own inspection and access record.
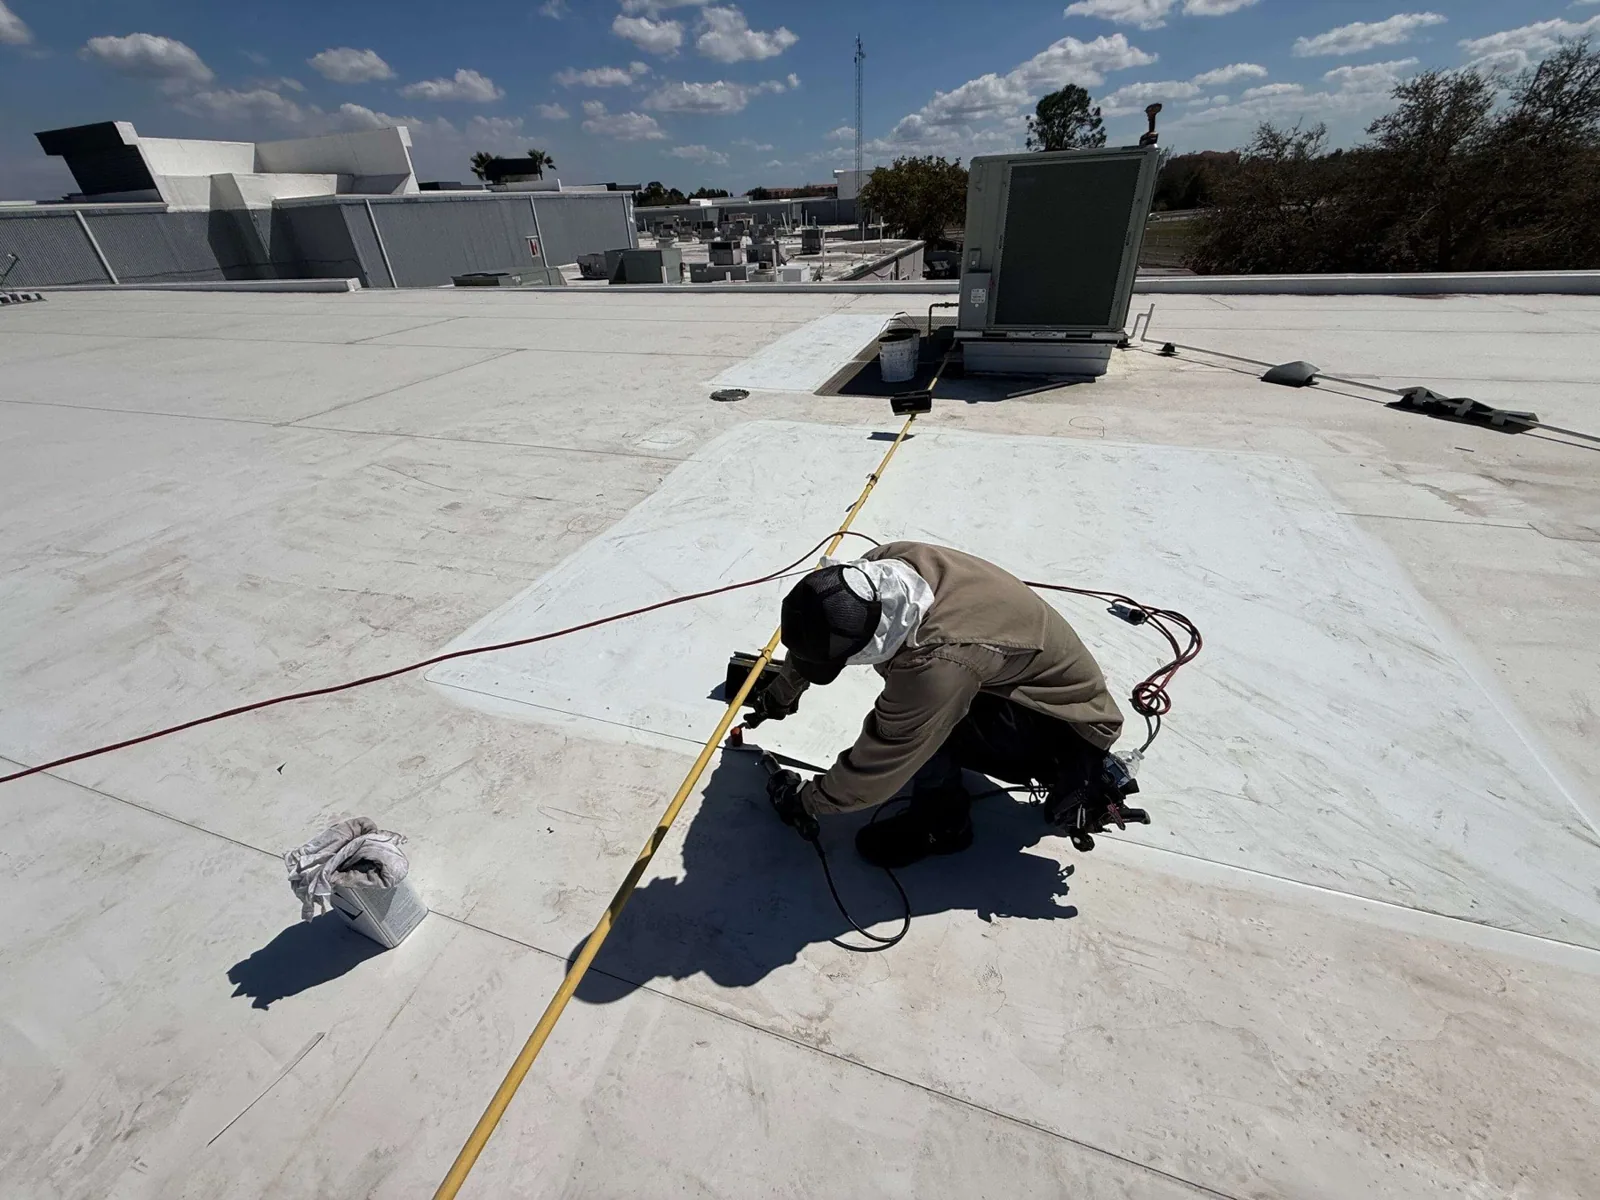
Do not enter a roof zone while emergency personnel or building officials have restricted access. Debris, compromised deck sections, electrical hazards, unstable rooftop equipment, and damaged parapets can change safe access conditions. Once released, coordinate with the incident lead, confirm fall protection and a clear route, and identify areas that remain off limits. We document deferred sections and return conditions rather than treating an incomplete walk as a clean bill of health.
Inside, note rooms, equipment, inventory, and ceiling areas affected by water or debris. A roof opening may not align with the interior stain because water can travel along the deck. We mark probable pathways, photograph the opening, and record what is confirmed. A commercial roof inspection can then extend the review to adjacent edges and penetrations. A temporary emergency response focuses first on making active openings weather-tight after safe access is authorized.
Wind can peel edge metal, lift membrane laps, displace panels, or move rooftop equipment. Debris can puncture the surface, while rain entering through an opening may wet insulation or collect in low sections. These conditions need separate observations. We record material, location, dimensions, direction of movement, nearby attachment, and whether the area is dry or wet. Close and context photographs help the owner trace findings to a roof plan and distinguish original damage from temporary work performed after the storm.
The NWS event record also reports a maximum width of 600 yards and 62 injuries, with four fatalities. These are storm impacts, not roof measurements, and we use them only as regional context. The roof survey should describe actual conditions found at the property. For a suspected puncture, a membrane opening assessment can define the cut and surrounding material. If a lap has lifted, a seam failure review can follow the split beyond the exposed edge.
Temporary dry-in should cover exposed material, resist movement, and avoid blocking drains or overflow routes. We mark where protection starts and ends, photograph the covered boundary, and set a return check. A tarp or surface patch may prevent immediate entry but does not show whether the deck or attachment remains sound. Interior protection can be staged below the opening while the roof team determines whether a test opening, replacement detail, or structural review is needed.
Our response plan identifies who can authorize access, which roof zones are available, and whether a lift or escort is required. For a multi-building recovery, the dispatcher should verify each approved entrance, staging point, and emergency lane with the property contact; an arterial route alone does not authorize access to the roof. Fort Campbell Boulevard/US 41A and Trenton Road/SR 48 provide distinct Clarksville dispatch references, while each building's approved gate remains the final access check. Near the Parkway corridor, as elsewhere, a route name does not establish roof access or damage.
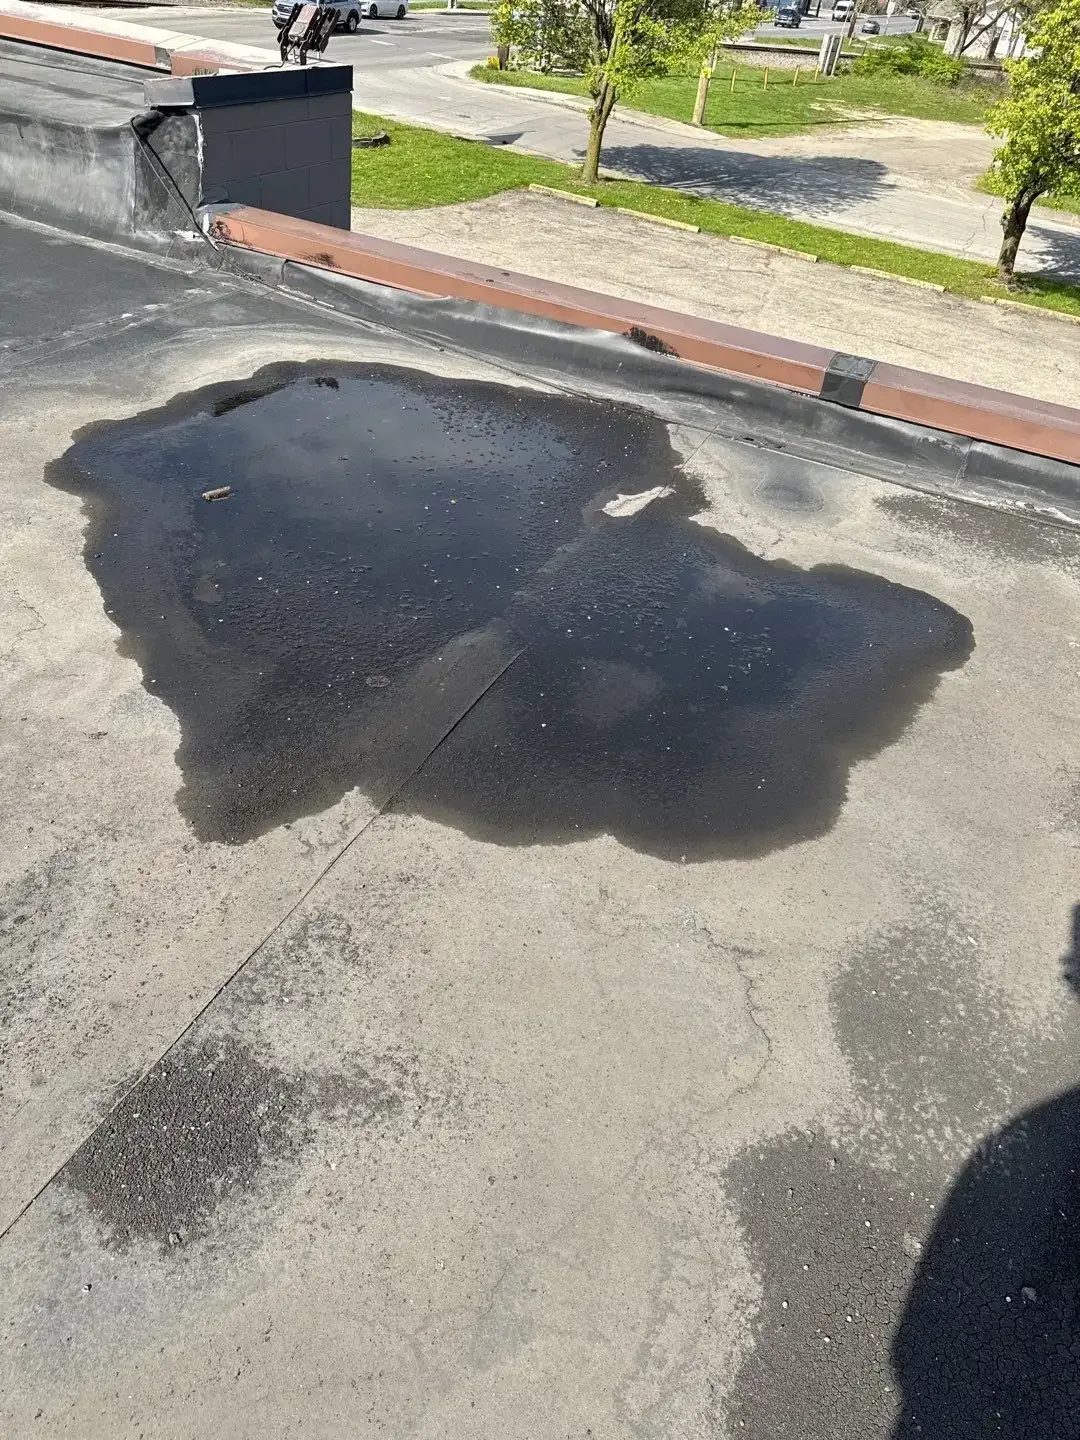
The permanent scope may include edge metal, flashing, membrane, panel attachment, insulation, deck, or a combination. It should show what is removed, where new material ties into sound roof, and what condition would expand the work. If hidden damage is suspected, the proposal states the size and location of a controlled test opening, how it will be closed, and who approves the findings. Work that changes a structural or life-safety condition needs coordination with the qualified project professionals.
Before permanent reconstruction, the owner should confirm the project's review and permit requirements with the authority and design professional. Our damage map records field conditions; it is not a code determination. For a broad replacement, commercial roof replacement planning can phase roof zones and set daily close-in points. If walls or curbs have opened, the flashing repair assessment follows those transitions separately.
Only after the roof and site are cleared for safe access. If access is restricted, protect the interior where possible and coordinate with incident leadership before anyone approaches the damaged area.
A temporary dry-in can protect an exposed opening after the area is safe to access. Its boundaries, materials, drainage effects, and follow-up timing should be documented.
No. A weather report establishes regional event context. A property-level inspection must document the actual roof, interior reports, and any damage found.
It can if a controlled opening reveals wet insulation, damaged deck, or an attachment issue not visible at first inspection. The proposal should identify that possibility and define who approves added work.
Provide site clearance, roof access and escort instructions, a building plan, interior reports, equipment hazards, and any areas that must remain open for emergency or business operations.
Large roofs may span multiple departments, tenants, or connected structures. Before mobilization, confirm access routes, overhead work areas, loading schedules, fire lanes, sensitive equipment, and any room that needs temporary protection. Divide repairs into zones with a secure end-of-shift boundary. The facility contact should know which roof areas are dry, temporarily covered, still open, or awaiting inspection. Separate records are essential where a property has more than one building or roof system.
Set the daily start point with the facility lead. Identify who can authorize rooftop access, where materials may be staged, and which areas the crew must leave unobstructed. If a roof hatch or ladder is damaged, choose an alternate route only after it is approved. Before the crew leaves, review the dry-in boundary, debris removal, temporary equipment protection, and the next planned visit. That handback reduces uncertainty for staff returning to affected spaces.
The county's industrial maps can help a facilities team coordinate several recovery visits, but they do not locate a damaged roof or establish access clearance for an individual property. A portfolio near South Park should still keep each building's access notes, photographs, and repair scope separate. An occupied-building work plan can coordinate handback when unaffected operations continue alongside roof recovery.
Closeout includes the original roof map, before-and-after photos, temporary cover limits, materials installed, and unresolved conditions. It should identify which areas were inspected and which were excluded for safety or access. Record whether each opening was tested and how the test was performed. If the team needs to return after equipment is restored or a safe weather window occurs, state what should be checked rather than leaving an indefinite note.
A post-repair visit can compare edge details, seams, drains, and flashing with the original baseline. For a Clarksville facility, planned roof maintenance can revisit repaired zones after recovery. An emergency patch can protect a building; the follow-up confirms whether the permanent detail and surrounding assembly perform as intended. Owners receive a clear handoff of completed work, open questions, and the person responsible for the next decision.
Share the clearance status, roof plan, access limits, and interior reports. We will map confirmed conditions, protect openings where authorized, and organize the permanent repair decisions by roof zone.