
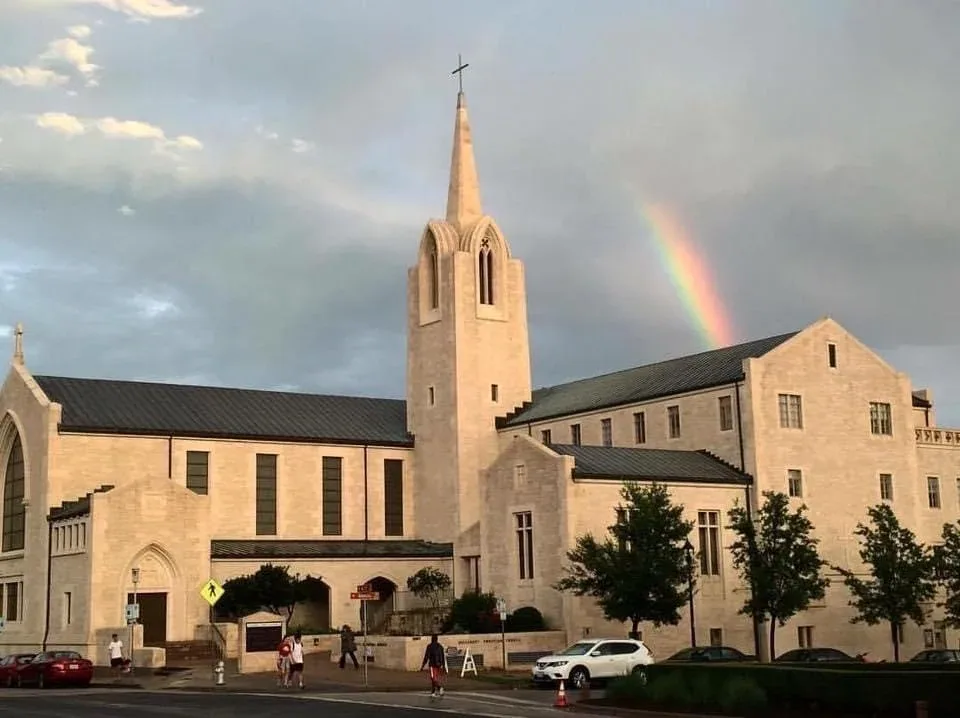
Public counters and staff operations keep their schedules even when a roof needs work. Clarksville's adopted building codes include the 2018 International Building Code and Existing Building Code, so a public-building repair begins with the condition, applicable review, and facility access plan. We inspect membrane, seams, curbs, drains, edges, and interior reports, then define what can be repaired and what needs design or permit review. A building near Madison Street or the 41-A Bypass may have different security and delivery arrangements, but the facility contact sets the entrance, hours, and protected areas. The work plan should keep public routes clear and give the owner a record that can support approval and closeout.
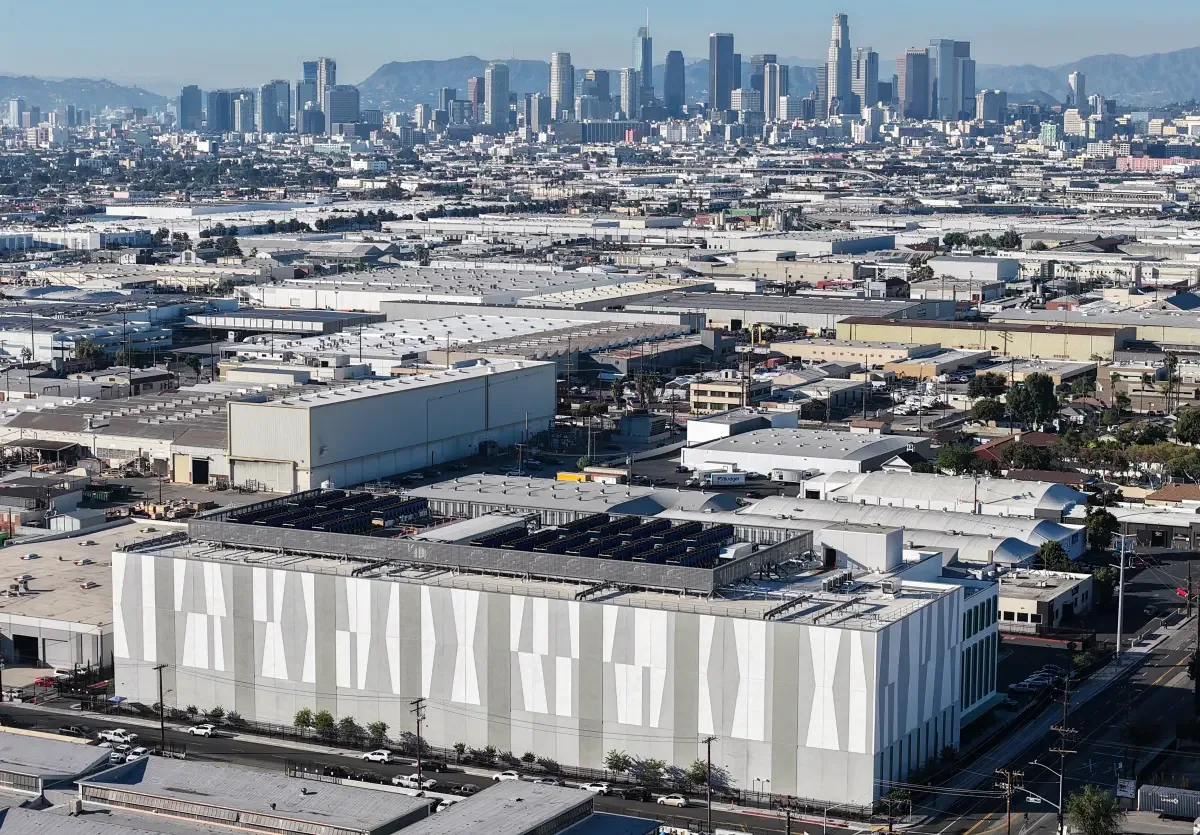
Before a roof walk, the building team identifies public counters, staff-only rooms, secure spaces, data or records areas, and entrances that must remain open. We set roof access, ladder or lift placement, material staging, and any escort requirement with the authorized contact. If a repair creates noise or requires a short room closure, the schedule names the affected area and notification point. A public-facing building may have multiple departments and separate circulation patterns, so the roof map and the daily work zone should be legible to the person coordinating operations.
Montgomery County Government appears in the local employer directory, and city records list Madison Street and the 41-A Bypass among major roadway context. Those facts describe public-sector presence and routes, not roof conditions or site access. We confirm building rules with the owner. For an occupied office or agency site, a phased occupied-building reroof can protect entrances while work moves by roof section. A commercial office roof plan can also help separate public and staff circulation from the repair zone.
We inspect accessible roof areas and photograph open seams, loose flashing, ponding, damaged metal, blocked drains, and prior repairs. Interior leak reports are checked against roof details above, but the stain alone does not establish the entry point. The findings state what is confirmed, what needs a test opening, and what remains inaccessible. For a public procurement file, a useful scope identifies the roof area, preparation, materials, tie-in, access needs, and exclusions. If concealed deck or insulation damage may affect cost or schedule, we specify how it will be documented and approved before work continues.
Clarksville's code page lists 2018 building and existing-building editions for its jurisdiction. The owner and design professional determine whether a specific repair needs a permit, plans, or review under current project requirements. We record the observed assembly and identify questions for that process rather than claiming a visual inspection establishes compliance. A photographic condition report can support the budget file, while a hands-on roof inspection provides the field findings needed to compare repair and replacement options.
When water is active, the first task may be interior protection and a temporary roof dry-in. The repair scope follows after the assembly is safe to access and the opening can be prepared correctly. We identify the membrane or metal system, check the substrate and nearby transitions, and limit the opening to what can be secured within the forecast. A permanent repair names the tie-in and boundary; if repeated defects extend across several areas, the owner receives a separate replacement or recover review.
Clarksville experienced an EF3 tornado crossing the area in December 2023, and hail reports followed locally in May 2024. These events make wind-facing edges, penetrations, and impact points worth observing, but they do not prove damage at a government building. The report records the actual condition. For an urgent opening, emergency stabilization can protect the interior; then storm-related repair review can define permanent work based on photographs and site findings.
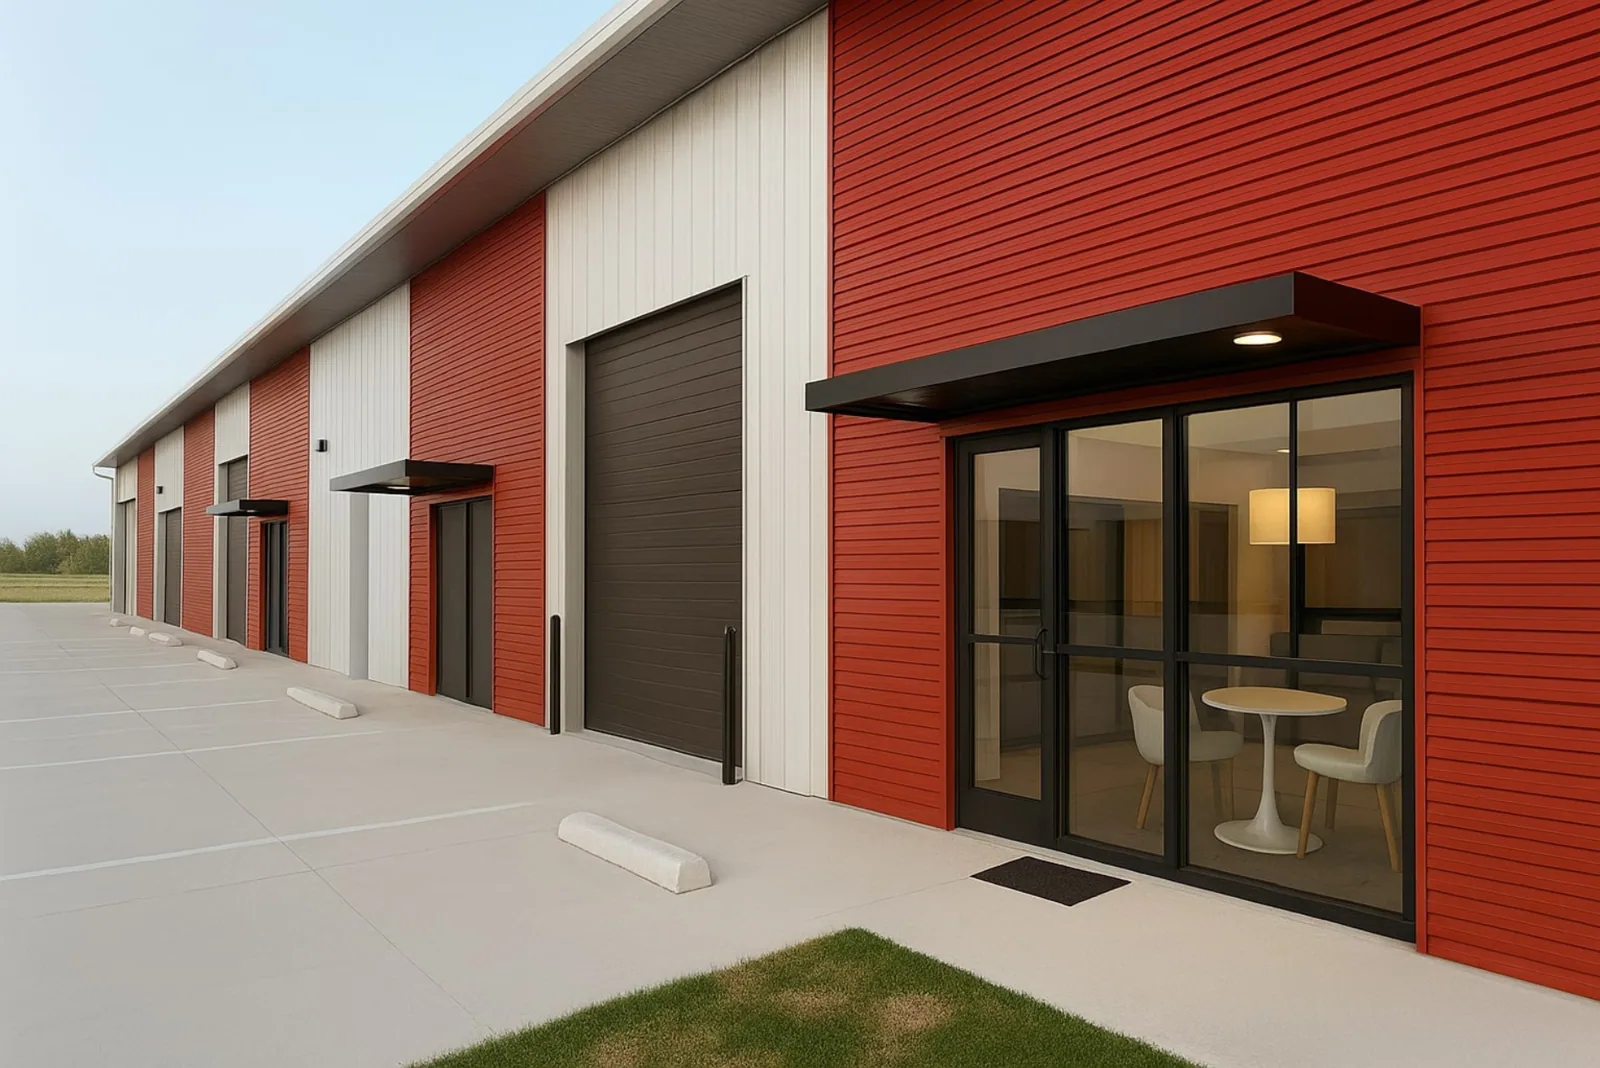
Construction logistics need to account for inspections, public appointments, staff shifts, deliveries, and any emergency function at the property. We set zones that keep the public away from lifts, falling debris, and material routes. For a phased reroof, each day's limit includes preparation, installation, cleanup, and a secured handback. If an office or counter must close briefly, the facility contact approves the window and communicates it. The contractor's sequence should show a clear route for staff and visitors, not leave the owner to interpret a roof plan during mobilization.
Clarksville routes such as Madison Street and the 41-A Bypass help identify the general work area, but they do not tell us where a building receives deliveries or how a security boundary works. We confirm those details on the site walk. Where systems differ between a main building and an annex, we label each roof separately and coordinate material transitions. An assembly-hall roof plan may help evaluate a high-volume gathering space, while TPO assembly details can be compared where compatible with the existing roof and the approved design.
It should identify roof areas, observed conditions, repair or replacement limits, materials, access, staging, schedule assumptions, and what is excluded. We also state how concealed conditions will be documented and approved. That gives the owner a scope that can be reviewed against procurement requirements instead of a single undefined roof-wide line.
Often the work can be divided by roof zone, but entrances, counters, staff areas, deliveries, and security rules set the boundaries. We coordinate a work zone and daily handback with the facility contact. If noise or a temporary closure is required, the sequence names the area and time window before mobilization.
No. We document the visible roof condition and identify details that may require design or jurisdiction review. The building owner and design professional confirm applicable code requirements, permits, and plans for the proposed work. The inspection record helps them evaluate the roof but does not serve as a code determination.
The scope should set a stopping point and describe the approval process before removal starts. If the crew finds deteriorated deck or wet insulation, we photograph the condition, mark its location, and present the added work for authorization. That keeps the original repair boundary clear and lets the owner decide how to proceed.
Keep approved submittals, material information, dated photographs, work limits, inspection signoffs, and the final handback together. We map the repaired roof zone and identify any deferred item for the next inspection. The facility can then compare future findings against a specific record rather than rely on an old work order description.
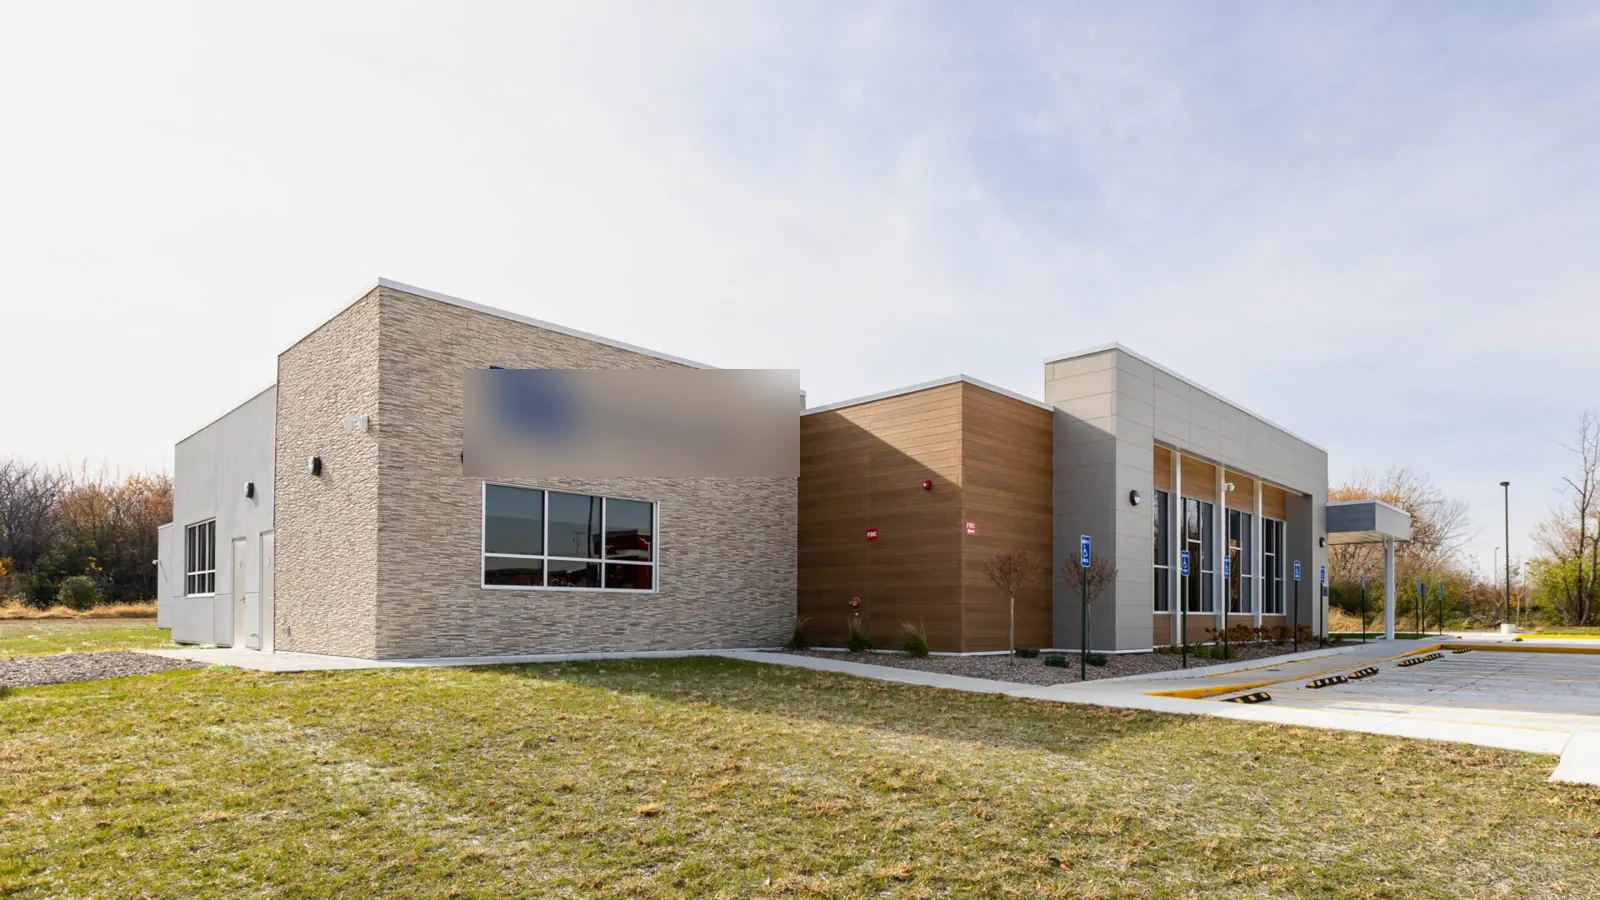
Closeout should include the approved scope, materials, photographs, inspection signoffs, roof-area map, and any change approved after concealed conditions were opened. We identify what was completed, what remains deferred, and the point where the public or staff area returned to normal use. The next inspection can compare the same drain, seam, penetration, or roof edge with the prior photographs. That history helps facilities staff prepare a repair request without confusing maintenance items with work already completed.
We can provide a written scope and condition record for the owner to route through its procurement and approval process. The city's adopted code list and the project's documents guide the applicable review; we do not substitute a roofing proposal for design or agency approval. For a building near Madison Street, we coordinate access with the site's contact and leave a daily handback for staff. Schedule the roof walk before procurement is finalized so unknown transitions, drainage work, and staging needs are visible in the scope.
Schedule a Clarksville roof walk with the facility representative. We will document the condition, coordinate public and restricted access, and prepare a phased scope with clear approval and handback points.