
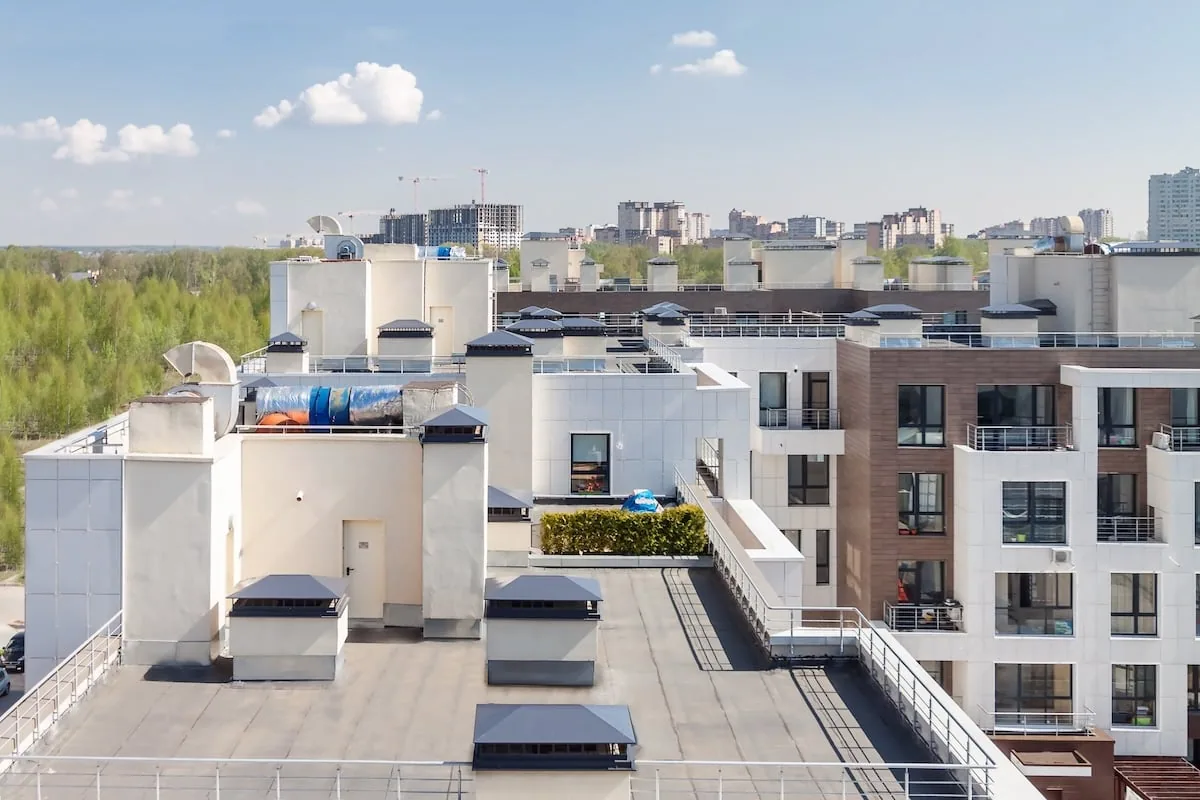
Sunday service does not pause because the forecast changed, so a roof repair needs a clear work boundary and a secure end-of-day condition. Clarksville averages 5.50 inches of rain in May and records rainfall through the year. We inspect the worship space, classrooms, offices, roof seams, flashing, and drainage, then fit the work sequence around gatherings and community use. Near College Street or Fort Campbell Boulevard, traffic context may affect delivery timing, but the facility's own entrances and calendar set the plan. The first step is a roof walk with the person who controls keys, access, room scheduling, and communication with the congregation.
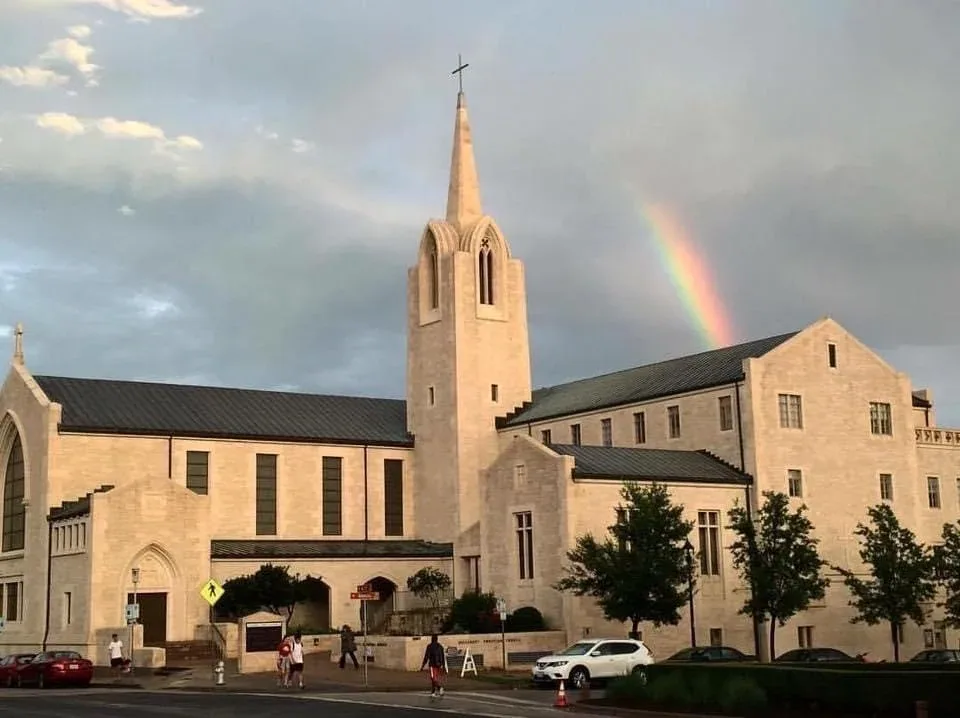
A ceiling stain may sit away from the roof detail where water entered. We compare the location and timing of interior reports with the roof above, then inspect seams, valleys, parapets, skylights, pipe penetrations, gutters, and drains. A church roof may have several slopes, additions, and material transitions; we map each assembly instead of assuming one system covers the whole building. Photographs show the affected detail and nearby roof area. If the surface does not confirm moisture below, we identify a test opening and obtain approval before expanding the repair.
Clarksville's severe-weather record includes an EF3 tornado in December 2023 and hail reports in May 2024; a congregation's roof review should document its own visible conditions and interior effects. Those records guide checks of edges, fasteners, and impact-prone details, but they do not establish damage at a congregation's building. We document observed conditions and separate storm-related findings from older wear. A commercial roof inspection can set the baseline, while storm-damage repair records a specific opening or displaced detail.
A congregation may use its building for worship, childcare, food programs, counseling, meetings, or weekday classes. The facility contact identifies times when entrances, parking, classrooms, and the sanctuary need to remain available. We stage materials away from accessible paths, define where ladders or lifts can be placed, and keep emergency routes open. If a noisy step or temporary closure is unavoidable, the sequence identifies the time window and the notice needed before work begins.
A roof project may also include classrooms used for youth programs, and their schedule deserves a separate access boundary. The school roof plan can help distinguish class hours from worship use. Roof work should not leave a temporary opening above an occupied room after the crew leaves. We plan each area so removal, preparation, installation, and dry-in fit the forecast. The daily handback states which section is complete, which entrance or roof route remains restricted, and whether a temporary measure needs a follow-up check. For an occupied building, phased reroofing can divide the work into zones. A prompt leak response can protect a gathering space while a permanent scope is developed.
Many worship properties combine a sanctuary, education wing, fellowship hall, kitchen, and office. A repair at one parapet or low-slope addition may not address a separate shingle or metal roof. We identify each assembly, note its edge and wall transitions, and check how water moves between roof planes. The scope states which roof section is included and what remains outside the work. Where roof drainage discharges toward a lower section, we inspect the receiving area and confirm that gutters, scuppers, and outlets remain clear.
Clarksville's adopted building and existing-building codes are listed by the city as 2018 editions. The owner and design professional confirm which requirements apply to a proposed repair or alteration. We document the existing condition and any detail that needs a permit or design decision. For a larger project, compare replacement planning with a recover evaluation; the substrate, moisture, drainage, and existing layers determine which path can be considered. A photo-based roof record helps keep decisions tied to each building section.

Leaves, seed pods, and windblown debris can block a gutter or drain, especially where an upper roof feeds a lower addition. We check outlet condition, slope, overflow routes, and signs of ponding. If water is reaching a wall or ceiling, we follow the path back to the roof detail rather than seal the nearest visible joint without diagnosis. A repair should preserve the intended route to the outlet and keep maintenance access clear. If drainage work is separate from membrane repair, we list it as its own line item.
Clarksville's May and November normals include meaningful monthly precipitation, and rain continues through other months. A roof project therefore needs an end-of-shift dry-in and an agreed inspection after weather changes. For properties near College Street or Fort Campbell Boulevard, we confirm delivery and parking with the actual site contact instead of assuming the road determines access. Coordinate drain and scupper service with the roof scope when outlets or overflows need attention.
We can plan noisy work, deliveries, and access restrictions around the facility calendar when the roof condition and forecast allow it. The sequence identifies the work zone and the time the area must be clear. If a leak needs immediate attention, we separate temporary protection from a larger project so the building can be used safely while permanent repairs are arranged.
Keep people clear of a wet or damaged ceiling area and report where water is visible and when it appears. We compare that information with roof seams, penetrations, transitions, and drainage above. The repair plan identifies the confirmed opening, the temporary dry-in, and any test needed before permanent work expands beyond the initial area.
No. The local weather record describes regional exposure. We inspect the roof at the property and document actual impact, displacement, seam movement, or water entry. A localized condition may need repair, while widespread problems or wet materials can change the recommendation. The facility receives photographs and a defined limit for each proposed scope.
We map each roof plane and assembly, then record transitions, drains, and wall details that connect one section to another. The scope states which wing or addition is included and where work stops. If a later phase is needed, the owner can compare its condition with the same roof map rather than treating every surface as one system.
The facility contact should have a closeout with photographs, the completed roof area, remaining restrictions, materials used, and the next inspection point. We also record any temporary protection that needs another check. That lets staff confirm entrances and gathering rooms are back in normal use and gives trustees a concise file for future budgeting.
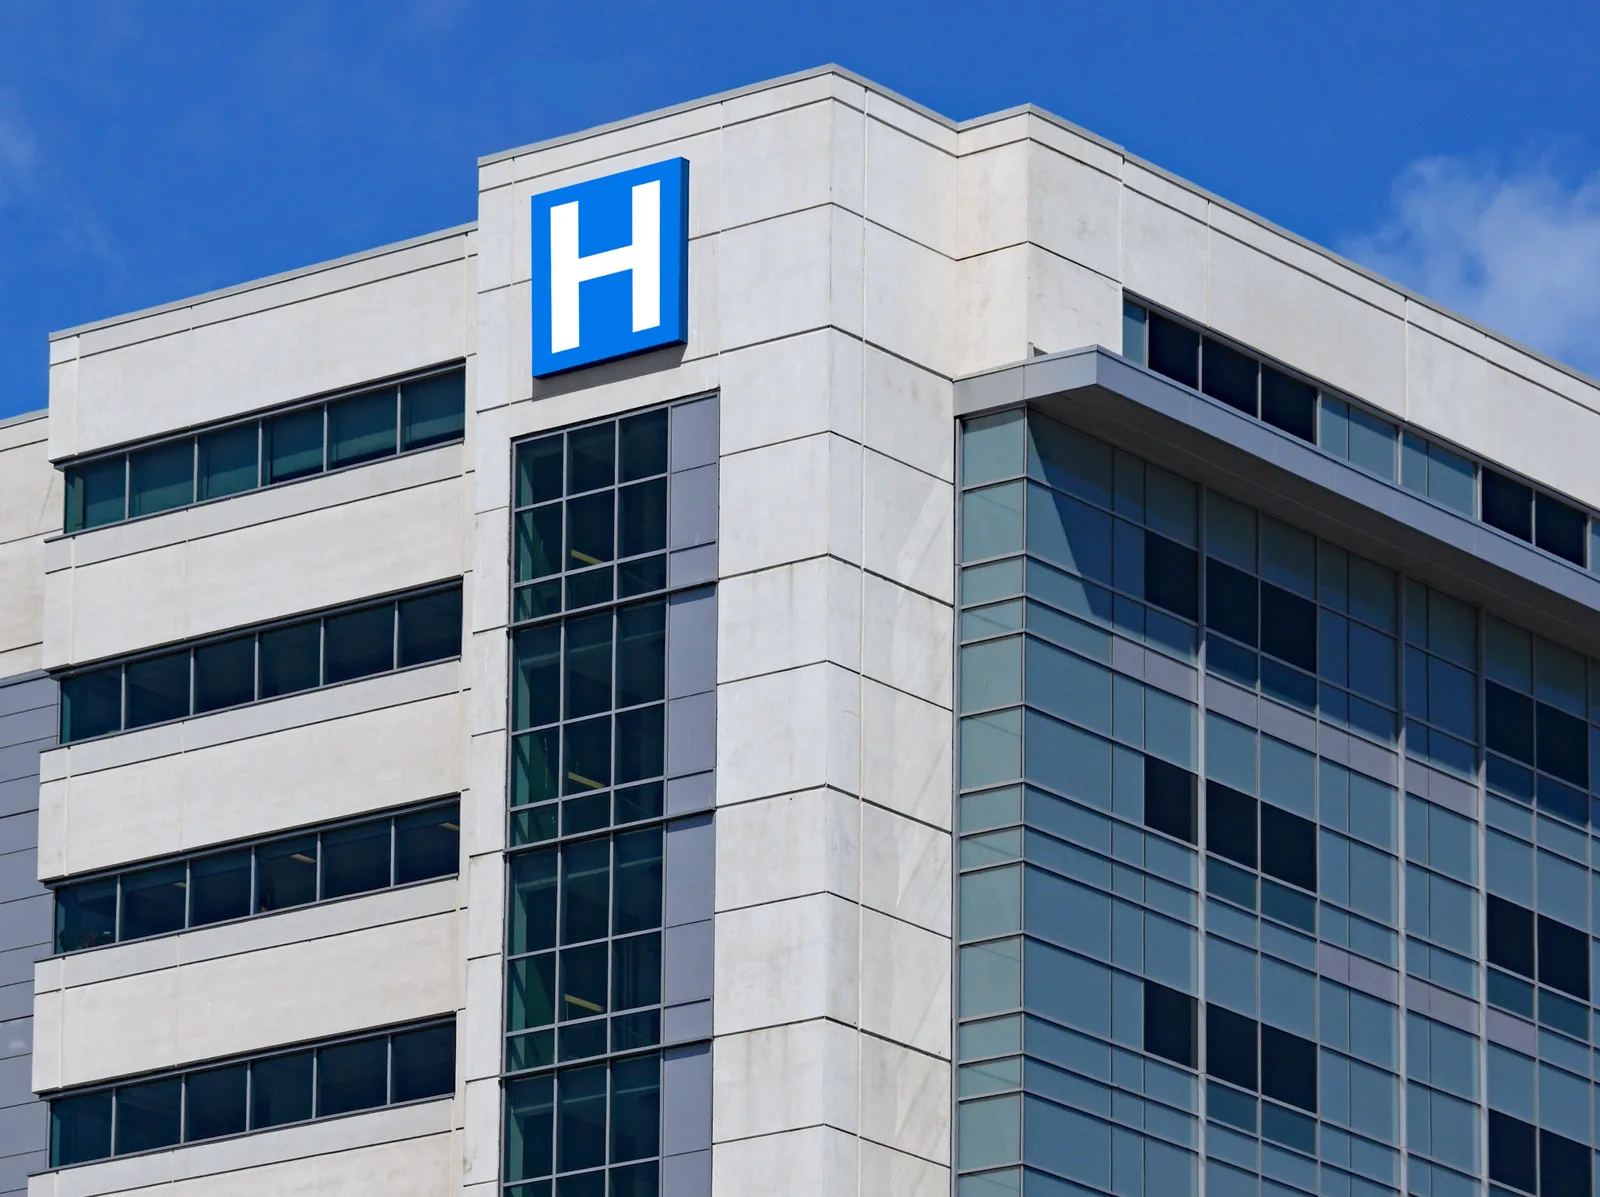
The work file should show which roof section was inspected, what was found, which repairs were approved, and what the crew completed. We label photographs, record material transitions, and identify any concealed condition that changed the work. After each phase, the facility receives a handback with the area returned to service and any remaining restriction. That record helps building staff answer questions at the next leak report and gives trustees a clear basis for a repair or capital decision.
For ongoing upkeep, a planned maintenance visit can revisit drains, flashing, seams, and roof access after rain and seasonal changes. If the property also includes living quarters or care functions, the access plan can be compared with resident-area roof coordination, where occupied rooms set similar protection needs. We leave the church team with a roof map and next inspection point, not an open-ended list of observations. Schedule the walk with the person who coordinates both building access and the congregation's calendar.
Schedule a roof walk in Clarksville. We will inspect the roof sections, identify protection needs around occupied rooms, and prepare a repair or replacement sequence with clear handbacks.