
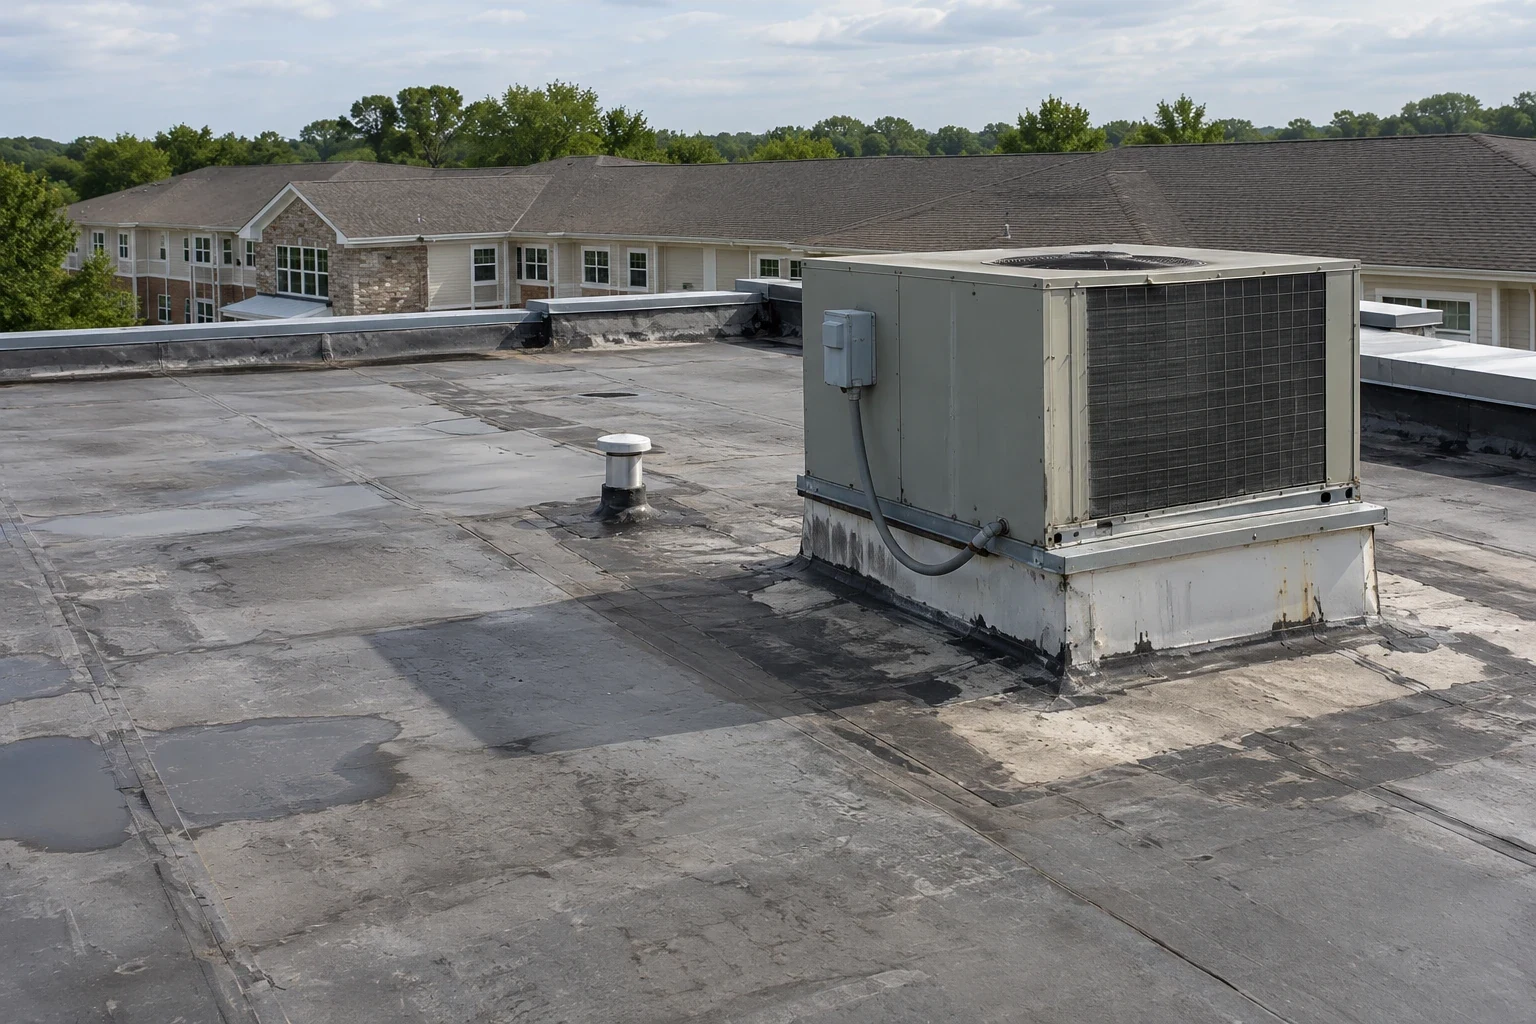
Occupied quarters make the daily handback a roof-work requirement, not a line on the schedule. Fort Campbell lies about 13 miles north of Clarksville, and Army planning sources document barracks and family housing among its installation facilities. We plan around the building's access controls, resident circulation, and required quiet periods while inspecting the membrane, metal edges, penetrations, and drainage. Clarksville rainfall is distributed across the year, so a repair zone needs a defined dry-in point before the crew opens it. The facility receives a roof map and phased sequence that identifies which rooms or entrances need protection and when each area can return to normal use.
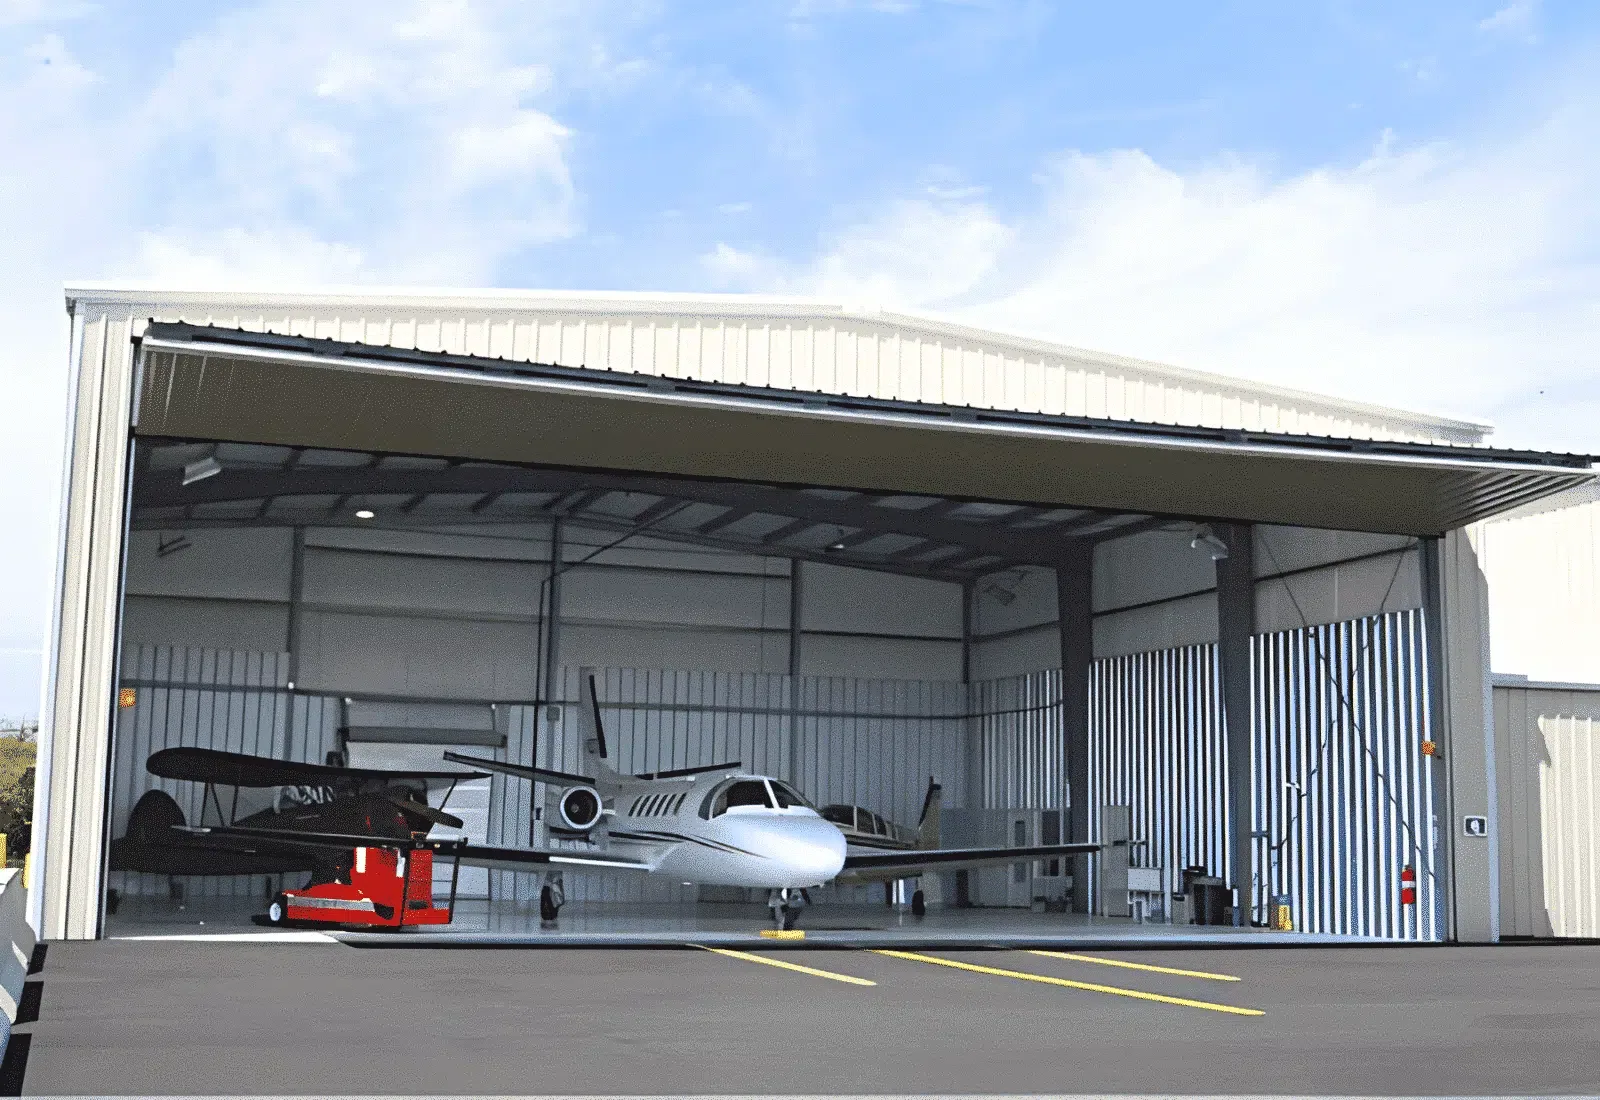
Roofing above living quarters can affect room access, parking, walkways, ventilation intakes, and scheduled services. We confirm which entrances and resident routes must stay open, where material can be staged, and when noise or odor work is permitted. The work zone is marked with the facility contact before materials arrive. If a repair requires access inside a room, the unit representative sets the approval and notice process. We keep the roof opening small enough to protect within the shift and name the daily handback condition in writing.
Army sources document barracks and family housing at Fort Campbell, alongside training, supply, airfield, maintenance, and support buildings. Those facility categories do not tell us which membrane or roof detail is present on any particular building. Our inspection notes the actual assembly, roof access point, edge condition, drains, and interior reports. A wider installation roofing plan addresses entry and project criteria, while a readiness-center roof review fits a different operating schedule.
A leak over a sleeping room may follow a deck flute or framing line before it appears on a ceiling. We compare the reported room and timing with the roof plan, drain path, wall transitions, and nearby penetrations. The inspection checks seams, flashings, curb edges, and prior patches above the affected area. Photographs show both the close detail and its position on the roof. If the opening cannot be reached safely or the water path remains uncertain, we identify the test or access needed instead of assigning the problem to a visible stain.
For Clarksville, normal precipitation totals 5.50 inches in May and 4.31 in November; barracks work plans should specify which rooms remain protected during each daily roof opening. That pattern makes clear drainage and protection of occupied interiors useful planning points. We note whether water is flowing to a drain or lingering at a low area, then check if a scupper or gutter can be reached without entering restricted space. A drainage review follows the outlet path, and a moisture survey can help choose a test location when the roof and interior evidence call for more confirmation.
Wind and hail can affect edge metal, membrane attachment, rooftop equipment, and exposed flashing. A Clarksville-area EF3 tornado crossed the region on December 9, 2023; its documented path measured 47.75 miles, with peak winds estimated at 150 miles per hour. That event calls for inspection, not an assumption of barracks damage. That regional record supports a careful post-storm inspection; it does not show that a particular barracks roof was damaged. We document observed movement, punctures, open seams, or missing material by roof zone and secure any active opening before setting a permanent repair.
Survey information for May 8, 2024 was preliminary: one Clarksville hail report estimated stones up to three inches, and another two-inch report came from five miles south-southwest of town. Field observations must confirm any barracks impacts. A roof review checks actual impact marks and whether the membrane or metal beneath the surface is affected. A wind-damage review can map displaced edges and attachment concerns. For an active leak outside regular hours, including weekends and holidays, emergency repair response can secure the opening while the facility approves permanent work.
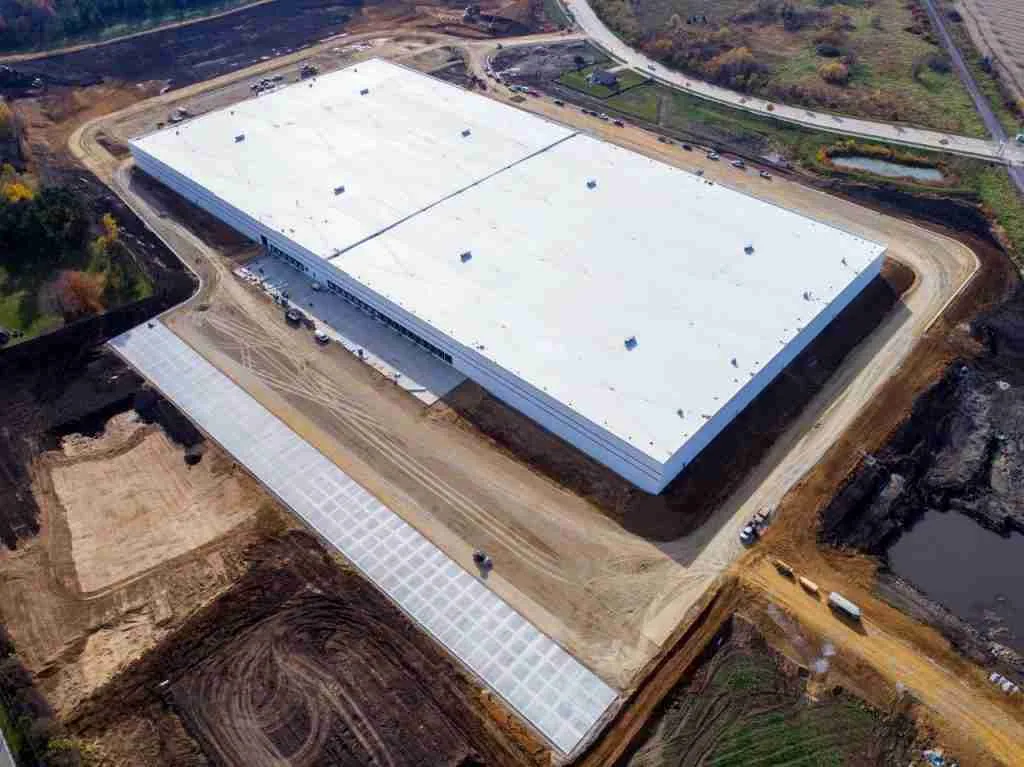
The project plan identifies the roof section opened, delivery route, staging point, equipment clearances, resident notices, and safe access around the building. We coordinate with the facility representative so a crew does not cross a restricted route or leave a temporary barrier where residents need to pass. If several roof wings are involved, each has a separate opening and handback. The daily report states what was completed, what remains protected, and whether a room, stair, or walkway has a changed access condition.
Clarksville's 101st Airborne Division Parkway is a public corridor, and North Park is a broad multi-property employment district shown on the area's industrial map. Those place references help orient the local setting; actual work access is confirmed at the building. Along the Parkway corridor, facilities still need a roof-specific arrival and staging check. A phased occupied-building plan sets notices and handback, while a hands-on roof walk records condition before the sequence is approved.
We confirm resident entrances, notices, restricted rooms, approved hours, material staging, and the daily work boundary with the facility. The crew protects the roof opening before handback and records any access change. If interior access is required, the unit representative establishes the approval and timing first.
Often the roof walk can narrow the path by comparing the room location and timing with drains, seams, walls, and penetrations above it. Water can travel before it appears inside. We document confirmed details and recommend a test opening only when it would resolve a scope decision.
We inspect the actual building for shifted edge metal, open seams, punctures, loose equipment details, and water entry. The regional weather record is not a condition report for that roof. Photographs and a mapped repair boundary show what was observed and what needs follow-up.
Each building keeps its own roof plan, access limitations, repair history, and handback record. We coordinate common deliveries and crews while maintaining separate work zones and notices. This prevents one building's roof condition from being copied into another building's scope.
Keep dated photographs, material and repair notes, roof-zone map, any test opening, access limits, and the handback confirmation together. We list any deferred area and the next inspection point. That record gives the facility a practical starting place when a later leak report comes.
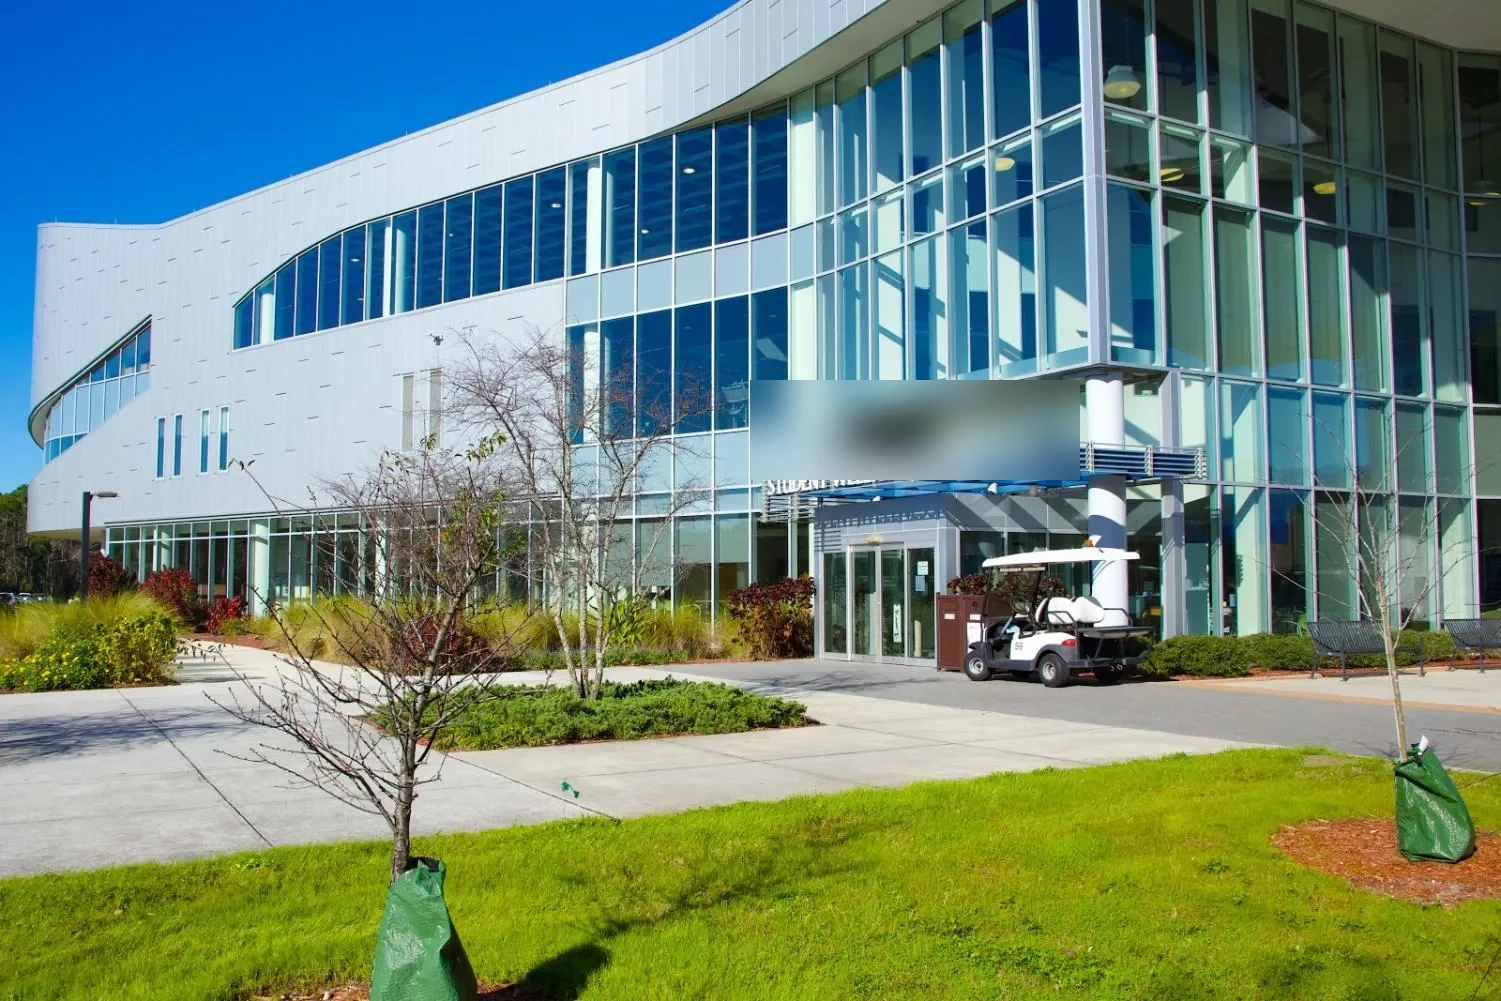
The closeout file should identify the roof section, repair material, seam or flashing addressed, photographs, temporary protection removed, and any area deferred for a later visit. We also record access limits and who accepted the area at handback. A follow-up inspection can return to the same drain, edge, or penetration and compare the current condition with the repair record. If a property includes multiple residential buildings, each roof keeps a separate map so a detail on one structure does not become an assumption about another.
Fort Campbell's documented building mix includes housing, maintenance, training, supply, and airfield uses, while Clarksville's North Park and South Park are separate broad employment districts. The contrast reinforces the need to keep each facility's record specific. If moisture, repeated leaks, or broad attachment concerns make a patch insufficient, a replacement scope can define removal and interior protection. For budget timing, capital planning can group confirmed work and deferred questions. The next inspection date and access note remain tied to the roof area actually reviewed.
Coordinate a roof walk through the facility contact. We will map visible conditions, confirm resident routes and access rules, and return a phased repair or renewal sequence with a secure daily boundary.