
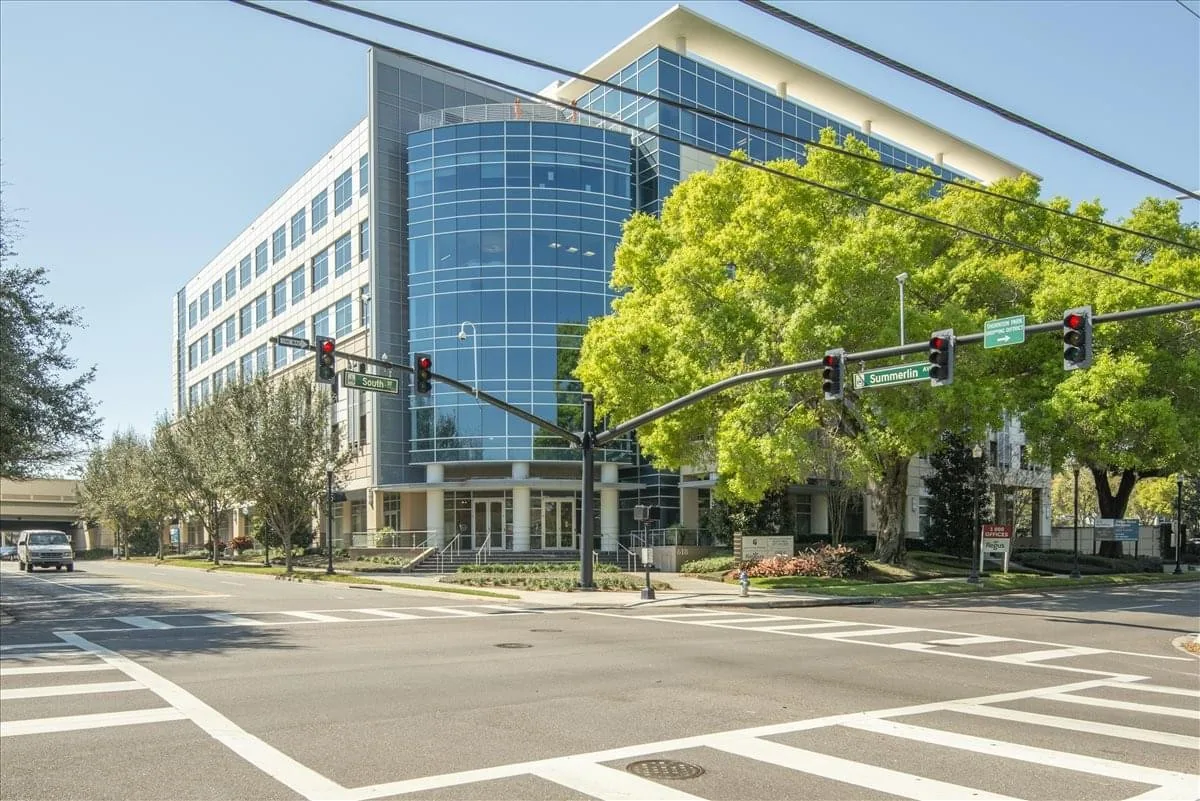
A drill-hall schedule leaves little room for a roof opening to remain unsecured before daily handback. Clarksville's local military context includes Tennessee Army National Guard training and readiness facilities at Fort Campbell, north of the city. We begin with the facility contact, the approved roof criteria, and the building's calendar, then map the drainage path, penetrations, edge details, and active leaks. A roof over administration, classrooms, storage, and a drill hall may cover different operations, even when the work occurs in one phase. The roof plan sets the access route, restricted hours, and dry-in point before a crew is scheduled.
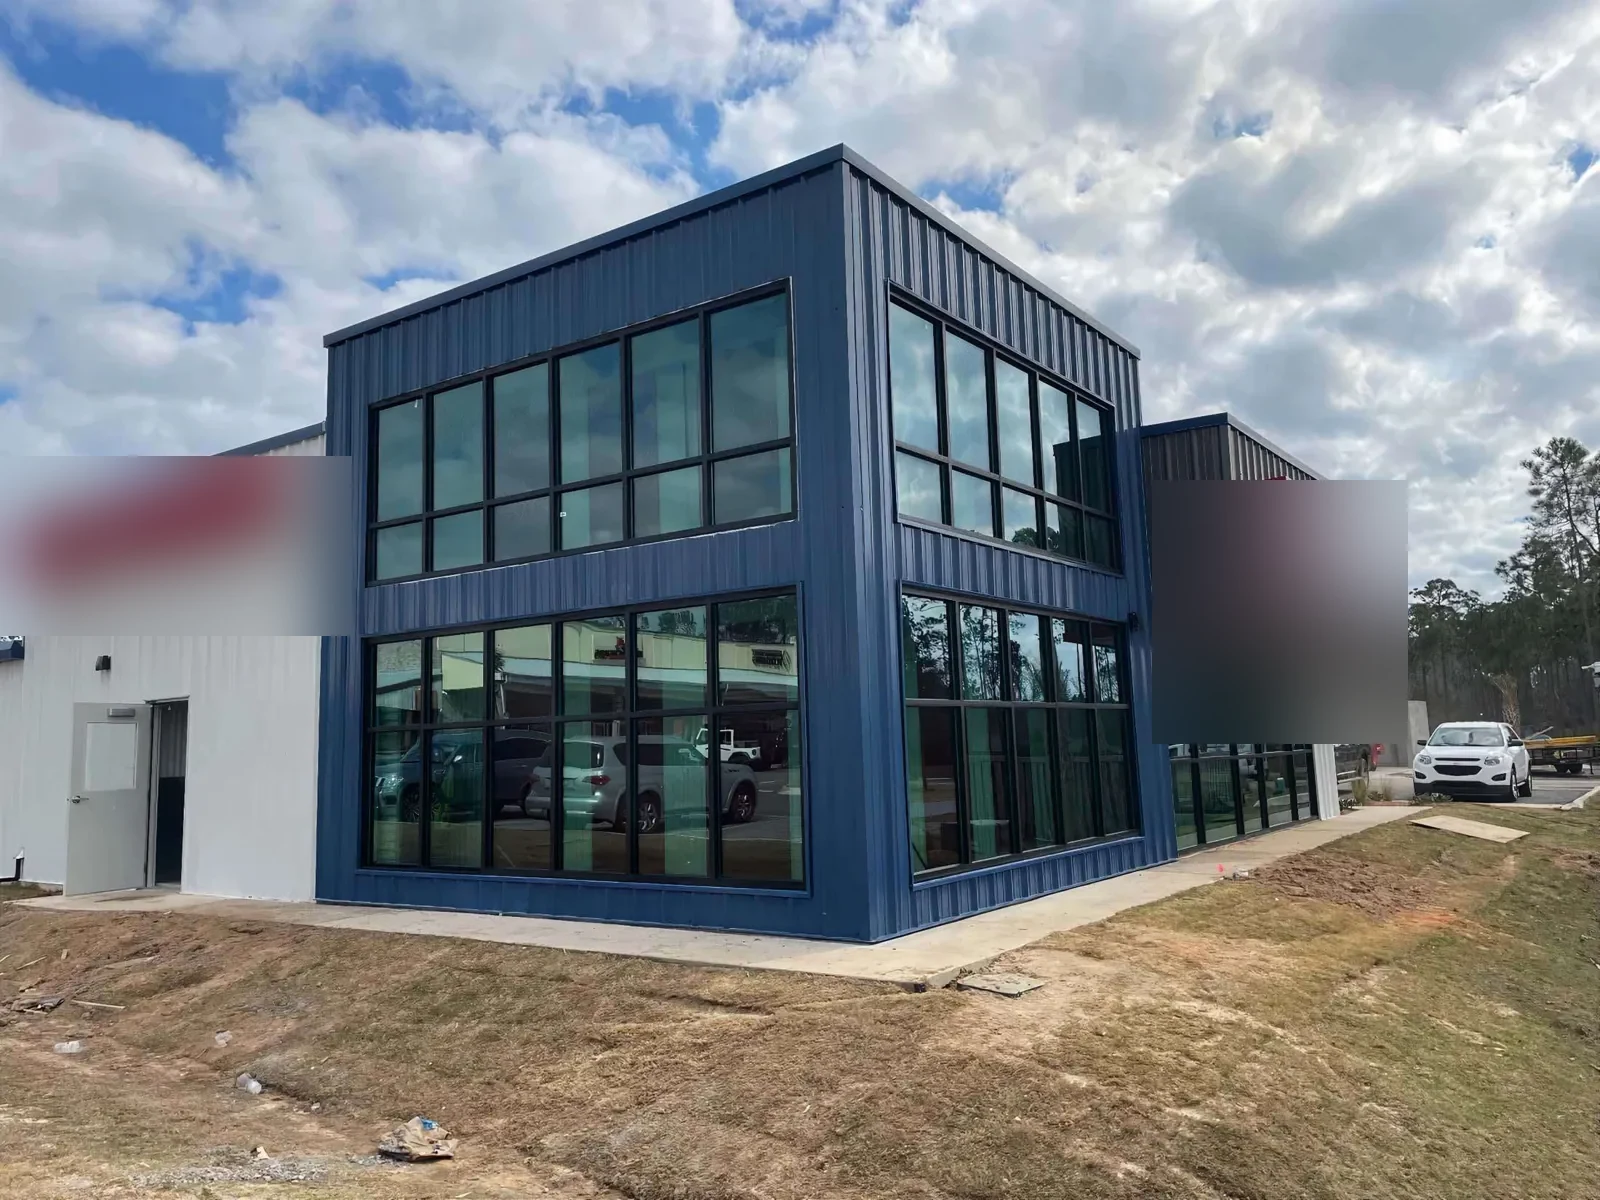
Armories and readiness centers can combine administration, training rooms, a drill hall, supply, storage, and vehicle or equipment areas. We record the building use that controls access and protection without inferring the roof assembly from the room below. A membrane roof may need seam and curb review; a metal section needs panel, fastener, and trim inspection. The report labels each roof zone, maps interior reports to the area above, and identifies where access or safety rules limit observation. That detail keeps a repair quantity tied to the actual building section.
As of November 2025, a 31,000-square-foot Tennessee Army National Guard readiness center at Fort Campbell was described as under construction near an existing Guard training, equipment, and maintenance site. Its listed program includes administration, classrooms, drill hall, supply and storage, and parking. Those uses put scheduling and delivery limits into the roofing discussion; the facility contact confirms current occupancy and access before work is planned. A broader Army installation roof plan addresses a different project setting, while barracks roofing centers on occupied quarters.
The facility representative establishes current badging, escort, vehicle, tool, photography, and entry requirements. We confirm those approvals before moving materials or equipment to the site. The roof access plan names the gate, staging area, crew route, lift location, and work hours that the facility permits. If supply issue, equipment movement, or a scheduled drill needs the same route, the roofing phase shifts to a boundary that can be secured without blocking the operation. A missed access window can change the weather plan, so the handback condition is set in advance.
Fort Campbell is about 13 miles north of Clarksville, and its roadway setting includes the public 101st Airborne Division Parkway corridor. That road helps describe the region, not an installation entry point. A roof visit along the Parkway corridor follows public-area access coordination; an armory or readiness center still requires the authorized facility's procedures. We confirm escort timing and any restricted perimeter before dispatch. The work-zone map also shows how the crew reaches the roof without crossing the approved drill, loading, or vehicle area.
We inspect seams, fasteners, perimeter metal, drains, scuppers, curbs, skylights, and rooftop equipment. Each finding is tied to a roof section and photograph. Water may travel from a puncture to an interior room along deck flutes, so the reported location is matched with the drainage path above it. If the roof plan has changed, we record new penetrations and abandoned curbs that may need flashing. A selective opening is proposed only when it can answer a question that affects repair, recover, or replacement.
Clarksville rainfall is spread through the year; the long-term normals include 5.50 inches in May and 4.31 inches in November. That pattern makes outlet condition and temporary protection relevant to a readiness center with scheduled training or supply activity. We list any blocked drain, ponding, loose edge, or open transition separately so each repair has a clear scope. A drain and scupper assessment tracks water to the outlet, and a mapped photo report gives facility staff a dated record by roof zone.
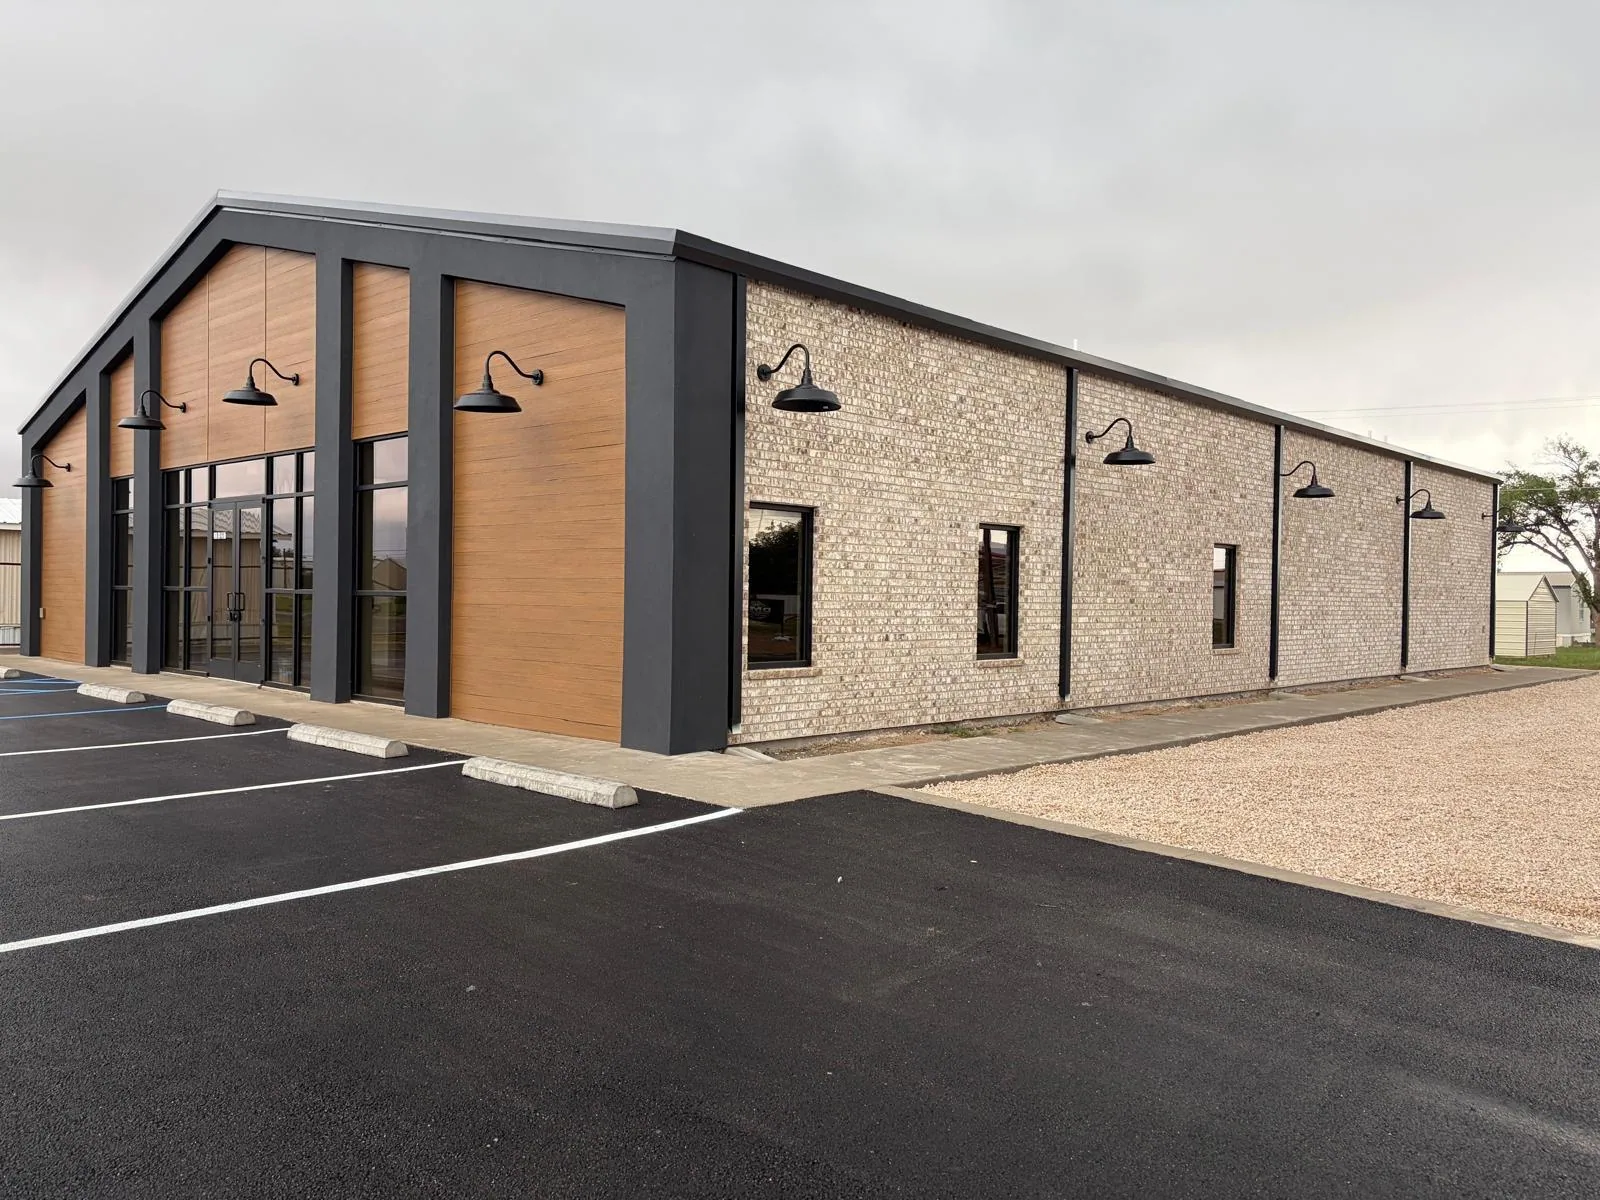
Clarksville has a documented severe-wind event and a later hail report. Those conditions are reasons to check the roof after a storm, not evidence that a particular armory or readiness center was damaged. The Clarksville-area EF3 on December 9, 2023 followed a 47.75-mile track, with peak winds estimated at 150 miles per hour. That regional record is context, not an armory condition assessment. We inspect the actual edge, seams, equipment attachments, flashings, and any impact marks, then separate current damage from prior repairs in the report.
The preliminary May 2024 survey included a Clarksville hail estimate of three inches and a separate two-inch report five miles south-southwest, prompting inspection rather than an assumption of armory damage. After a weather event, we mark observed punctures, fractures, displaced metal, or exposed insulation and secure any opening. A hail-damage roof review can capture the observed area, while a wind-damage assessment records edge and attachment conditions. For active water entry, emergency service is available around the clock, including weekends and holidays, through the authorized access contact.
The facility contact identifies the drill calendar, access limits, supply movement, and any room or vehicle area that must remain clear. We divide the roof into work zones with an approved daily dry-in point. If access shifts, the sequence changes before a roof section is opened.
The available facility description identifies its program spaces and construction status as of November 2025, not its roof assembly. We do not assume membrane, metal, or detail conditions from the building use. A roof walk and issued project documents establish what system is present and what requirements apply.
We agree on the access route, escort, work hours, equipment limits, and roof zones with the facility representative. The report names any area that cannot be reached during the approved window. Repairs can then be phased around the stored equipment or scheduled activity without leaving an exposed opening.
After a storm, we inspect of the actual roof, especially perimeter metal, seams, penetrations, rooftop attachments, and visible impact areas. Regional storm reports do not determine building damage. We photograph observed conditions, secure any opening, and separate temporary protection from permanent repair.
Keep roof-zone maps, dated photographs, product and submittal records, inspection signoffs, repair limits, and deferred items together. We note access restrictions and the next inspection point. That record lets maintenance staff compare the same drains, seams, and edges at the next walk.
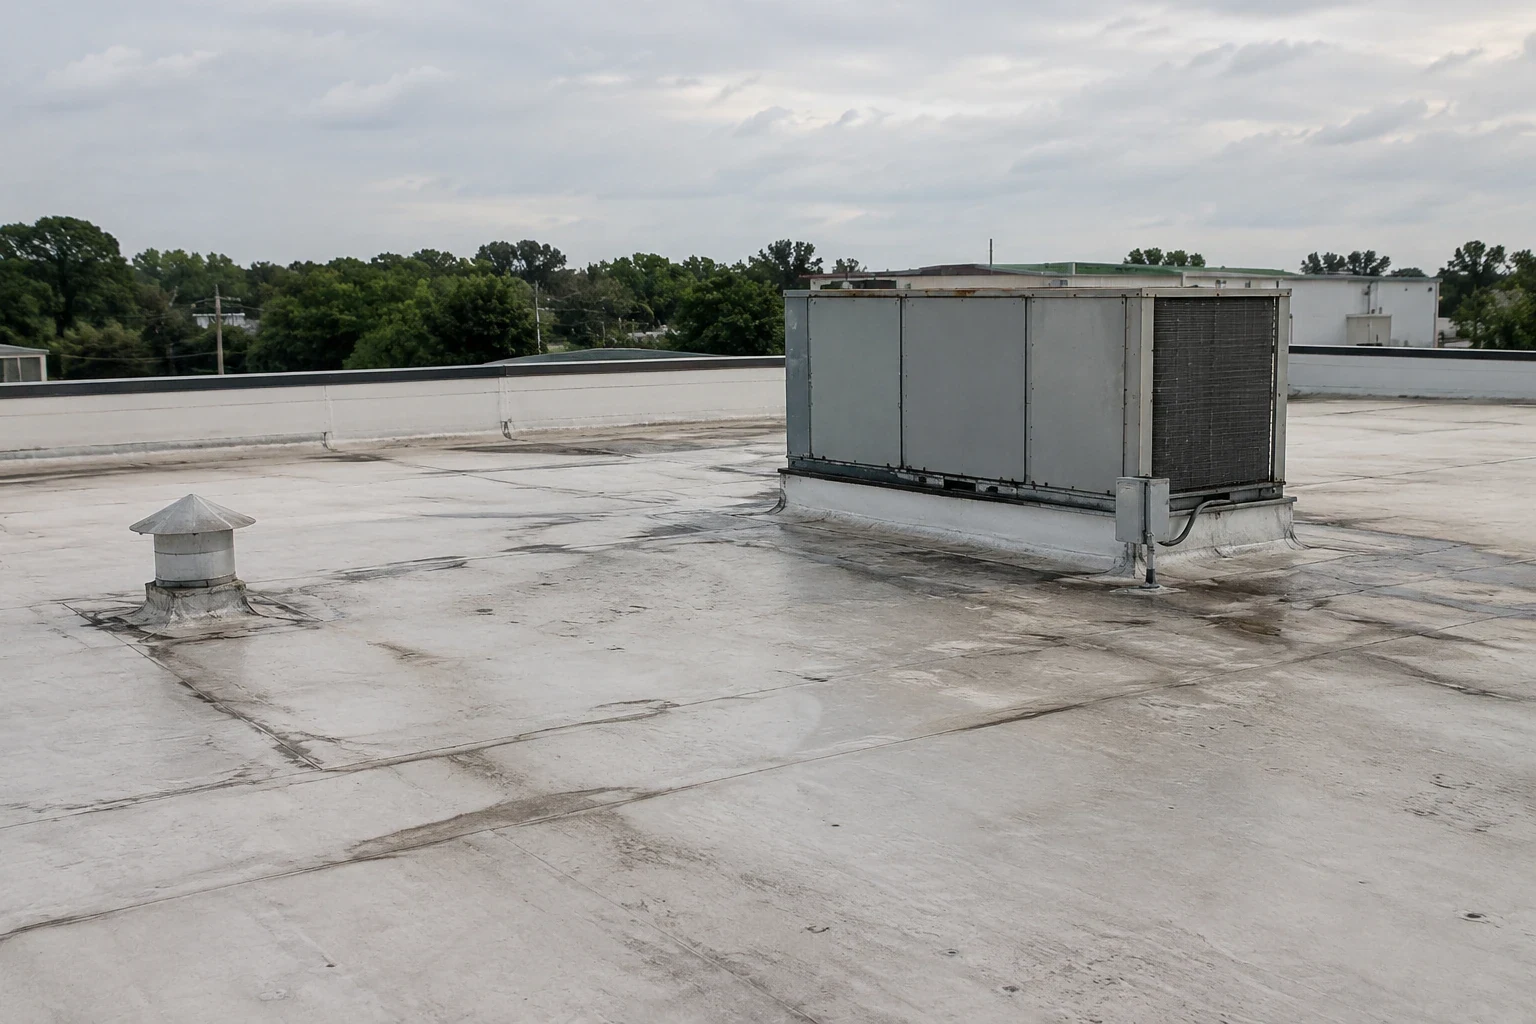
The project documents determine the assembly, submittal, inspection, and approval requirements. We review the issued criteria and identify who can authorize a material substitution or field change. If roof removal exposes an unexpected deck or prior layer, work pauses at the agreed hold point while the roof stays protected. Closeout then records the approved resolution, material data, inspection signoffs, photographs, work boundary, and deferred condition. The facility can match each document to the roof area that was opened.
Clarksville lists the 2018 International Building Code and 2018 International Existing Building Code among its adopted codes. The design team and jurisdiction determine the applicable permit and compliance path. We keep the roofing condition record distinct from that determination. A hands-on roof inspection can establish the baseline, and a phased occupied-building plan can map access and daily handback around scheduled use. If larger renewal is needed, a replacement scope states removal limits, deck review, drainage changes, and the sequence for keeping each zone secure.
Coordinate through the authorized facility contact. We will review the approved criteria, confirm access, document roof conditions by zone, and prepare a secure repair or renewal sequence for the building's calendar.