
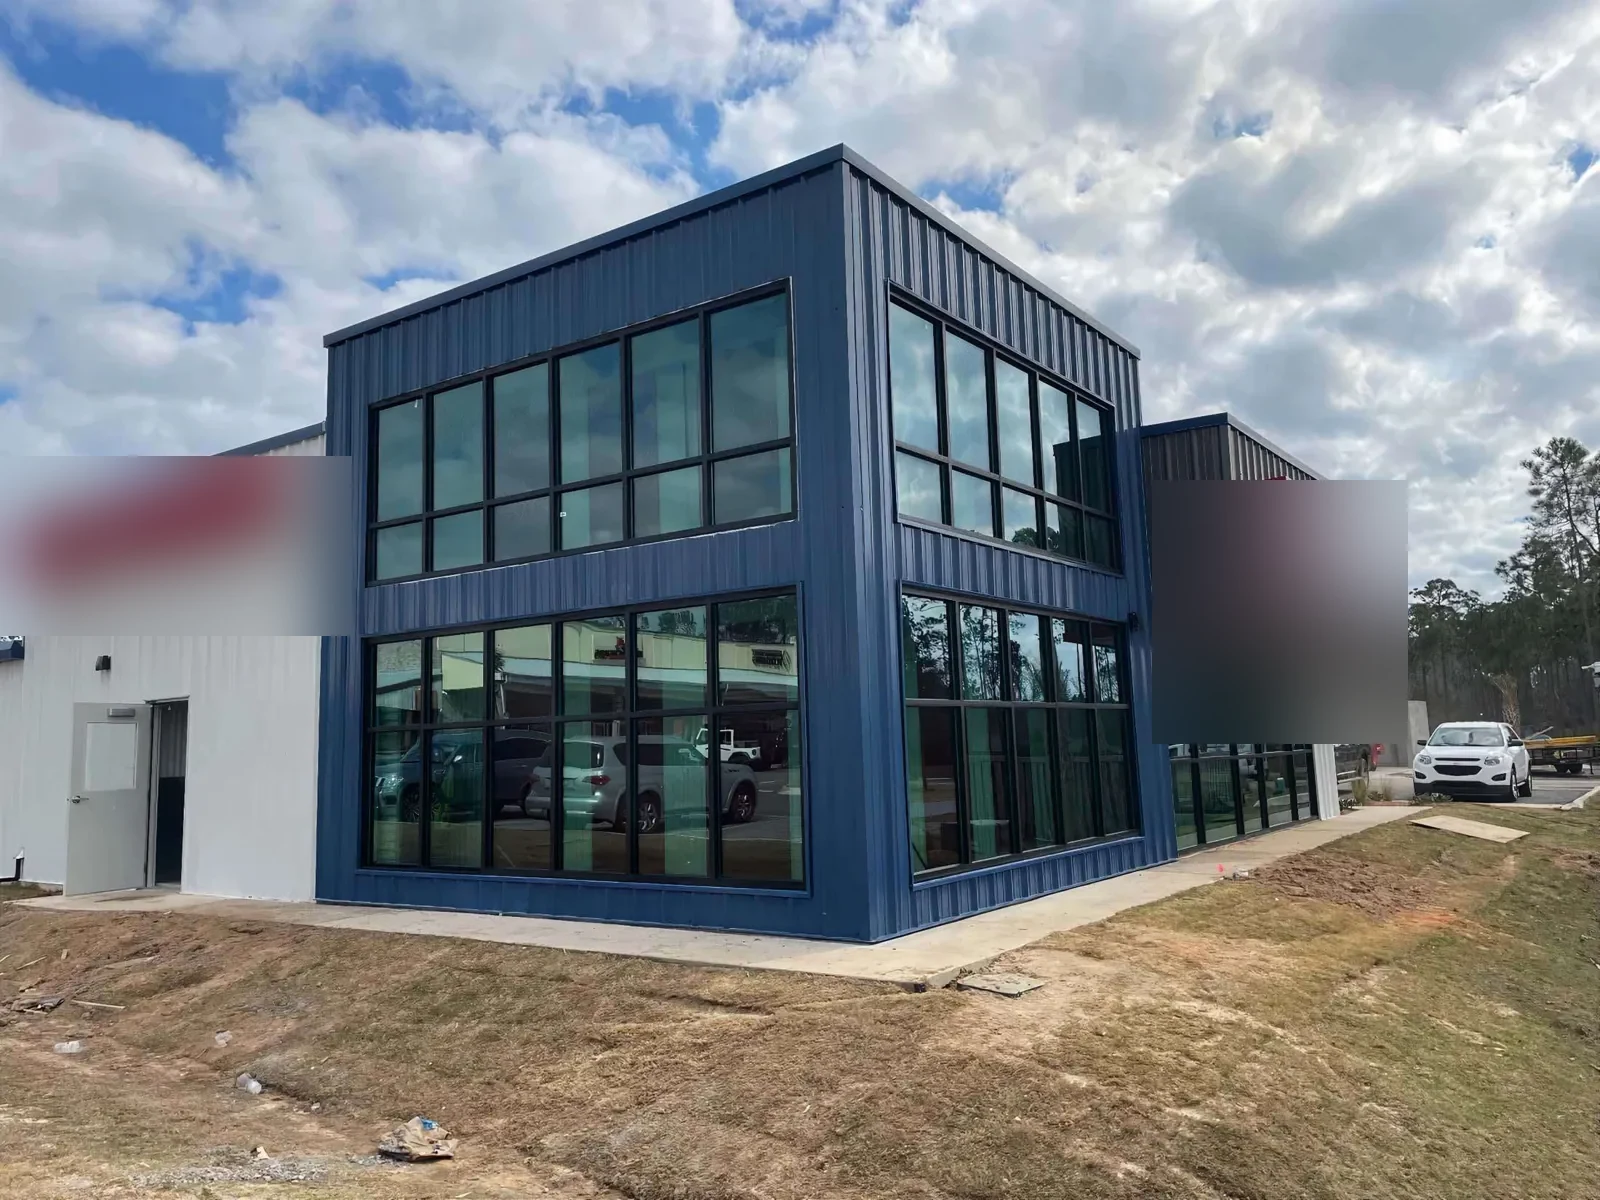
Access approval sets the first roofing date at an Army installation, but the weather window sets how much roof can be opened after entry. About 13 miles north of Clarksville, Fort Campbell contains separate housing, aviation, maintenance, supply, training, and support facilities, each with its own access controls. Those uses call for different work boundaries, not a single installation-wide scope. We start with the designated facility contact, approved criteria, building use, and a roof walk that records the assembly and observed condition. Clarksville's 101st Airborne Division Parkway is a public corridor in the local road network, yet installation access follows its own approved process. The facility receives a sequence for access, protection, inspection, and daily handback.
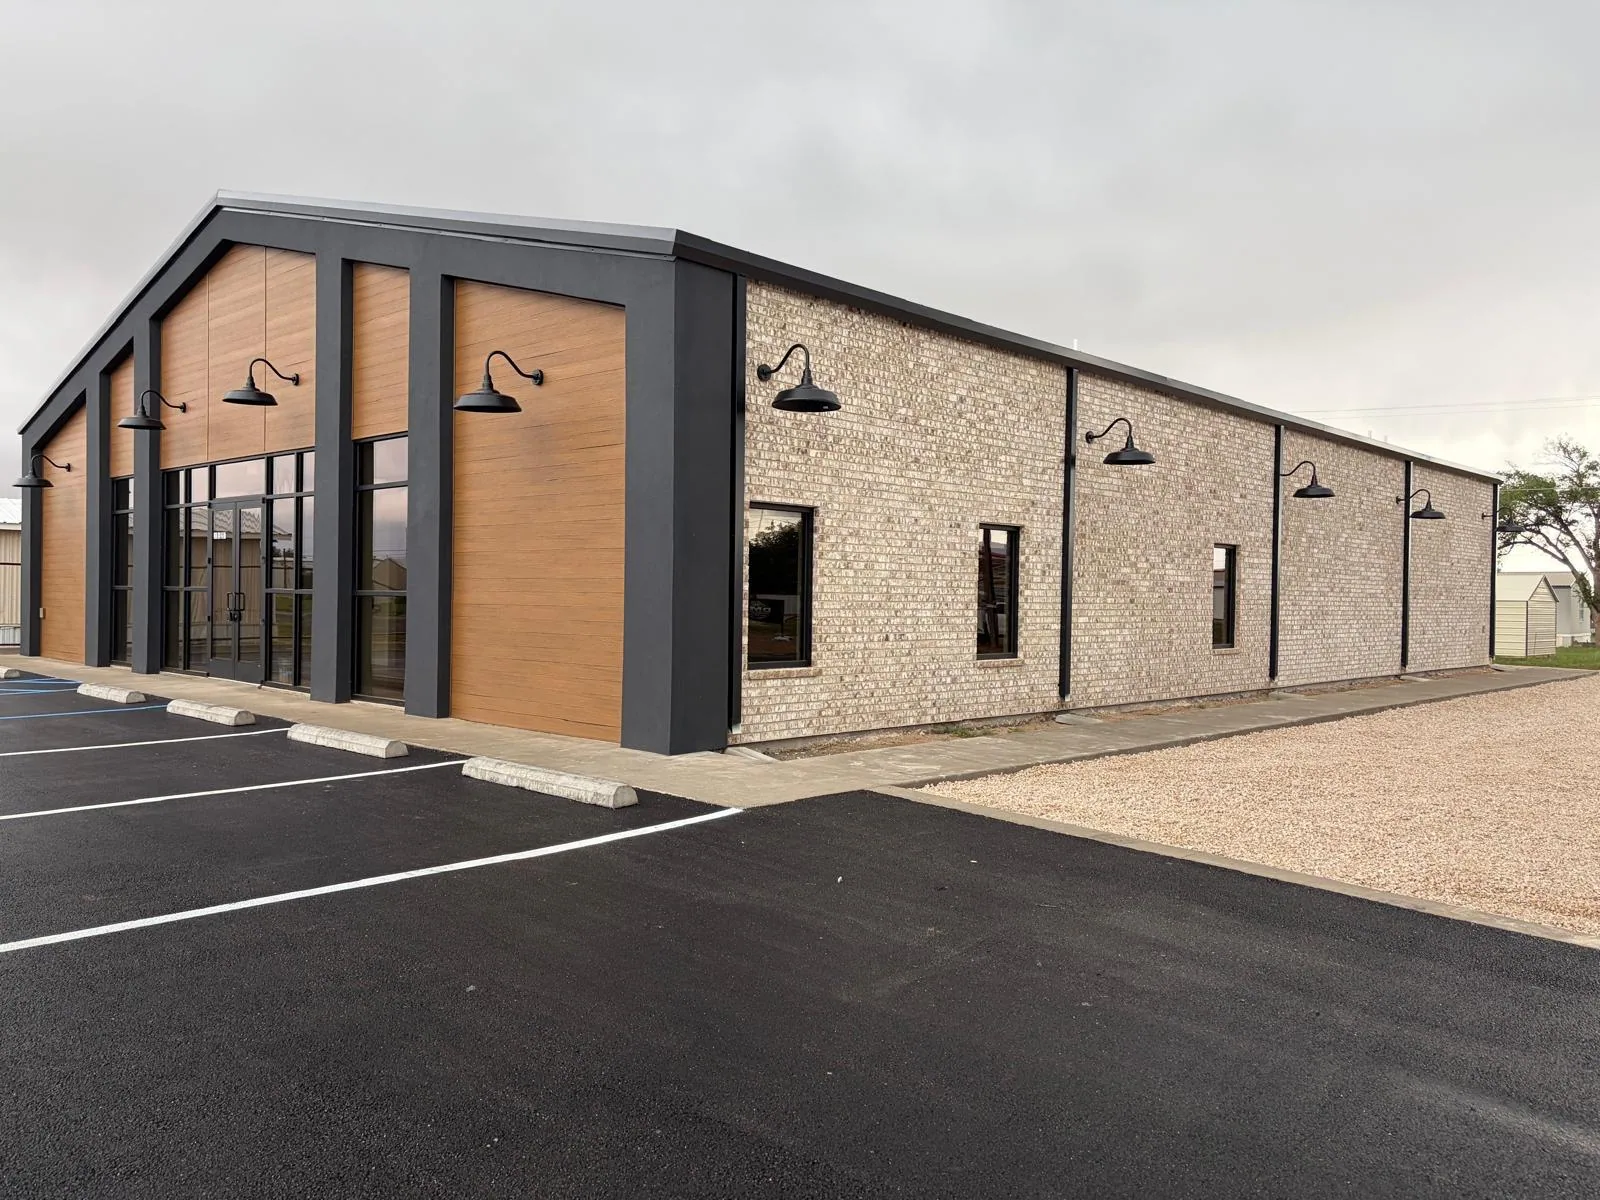
An installation can have occupied quarters, open-bay hangars, equipment maintenance areas, supply buildings, and support space. We do not infer roof type from a building label. The field review records membrane or metal conditions, edge attachment, penetrations, drainage, curbs, and any active water entry. It also notes interior activities that set noise, odor, access, or shutdown limits. A repair zone over storage has a different handback conversation from a roof over occupied rooms or equipment that cannot move. The scope identifies what can be completed in one shift and what remains protected for a later window.
At Fort Campbell, both the 101st Airborne Division (Air Assault) and the 101st Combat Aviation Brigade are based on the installation; coordinate any roof work through authorized channels. The installation's documented building functions include airfield, hangar, maintenance, supply, training, and support uses. These facts help frame the variety of facility needs, not a claim about any particular roof's construction or condition. A barracks roof assessment centers on occupied quarters, while hangar and maintenance roofing requires a different access and staging plan.
The contracting and facility representatives set current entry, badging, escort, vehicle, photography, tool, and communication requirements. We build the roofing schedule around those approvals and do not assume an installation gate or roof hatch will be available at a given hour. The access plan records the approved point of entry, contact, escort arrangement, parking or staging limits, and route to the work area. If a lift is required, the plan also identifies its authorized setup zone and the approval needed before operation. A delay at entry can change the dry-in point, so the shift boundary must account for it.
The Army places Fort Campbell between Clarksville and Hopkinsville, about 13 miles north of the former and 14 miles south of the latter. That geography can inform regional mobilization, but it does not replace the installation's entry approval. A visit along the 101st Airborne Division Parkway corridor is a public-road service-area route; installation work still needs the authorized facility contact. We set the roof access plan before material delivery and identify who can approve a change if weather or facility operations alter the sequence.
Military roofing documents may specify an assembly, attachment, uplift design, materials, submittals, mockups, inspection points, and closeout requirements. We review the issued contract documents and identify the hold points before work starts. The scope states which roof conditions are field-confirmed and which must be resolved by the designer or contracting authority. If a repair exposes a different deck, fastener pattern, or prior layer than the documents show, the crew protects the opening while the project team reviews the finding. A field adjustment proceeds only after the required approval is recorded.
Clarksville has adopted the 2018 International Building Code and 2018 International Existing Building Code; for installation work, confirm the applicable requirements with the project authority before selecting a roof assembly. The project team determines the applicable code path together with any installation-specific criteria. We document roof condition without presenting the inspection as a compliance determination. A photographic condition record gives the team a mapped baseline, and a roof survey can organize existing details for design review. The file makes it easier to compare the approved scope with the roof after removal begins.
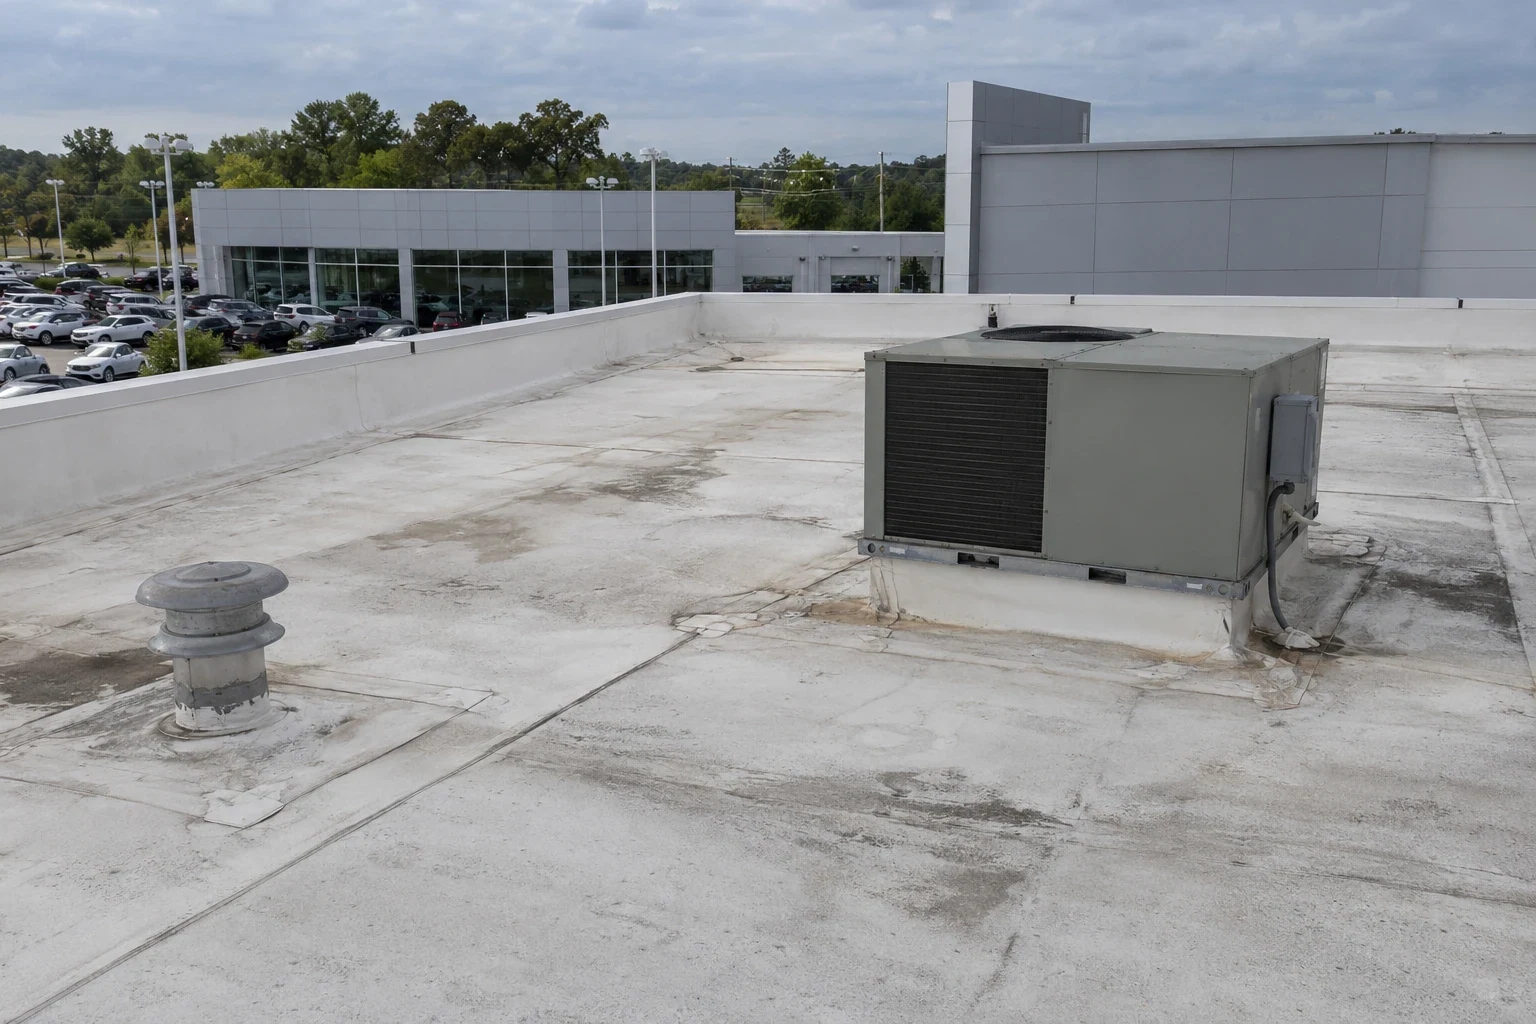
Clarksville's climate record includes warm summer conditions, rainfall through the year, hail reports, and a documented severe-wind event. Those conditions inform the inspection route and the forecast check; they do not establish damage to an individual installation building. Before tear-off, we identify the amount of roof that can be removed, repaired, and protected within the approved shift. The plan states the dry-in point, temporary materials, interior protection, and inspection needed before an area is handed back. If a weather window shortens, the crew stops at the recorded boundary and secures the opening.
A documented severe-wind event crossed the Clarksville area in late 2023. Use it as regional context, then inspect each installation roof on its own merits. After a severe-weather report, we inspect the specific roof for displaced metal, lifted edges, damaged flashing, and openings before assigning a permanent repair. A wind-damage roof review records observed conditions, while emergency roof response can be coordinated outside regular hours, including weekends and holidays, to protect an active opening.
The facility contact should establish entry approval, sponsorship and badging, escort needs, vehicle and tool rules, approved hours, roof access, staging limits, and photography restrictions. We turn those instructions into the crew access plan and confirm the work boundary. If any approval is still pending, mobilization timing remains subject to that release.
The issued documents define the accepted assembly, material submittals, attachment, inspection points, and approval path. We compare visible roof conditions with those requirements and stop at the required hold point if removal reveals a difference. A field observation does not authorize a substitution or replace the design team's direction.
Yes, when the facility approves the work zone, route, occupied hours, and daily handback condition. We sequence deliveries and roof openings so the area left exposed can be secured before the shift ends. Hangar, maintenance, supply, and occupied-quarter functions may need different boundaries.
The crew works to a defined dry-in point and keeps temporary protection available for the approved zone. If rain or wind changes the safe work window, we stop opening new areas, secure the current boundary, and record what remains. The facility contact receives the handback and next check information.
The project file should retain approved submittals, material records, inspection signoffs, mapped photographs, repair limits, test results, and any accepted field change. We also note access restrictions and deferred areas. Those records help facility staff compare the same roof zone on the next inspection.
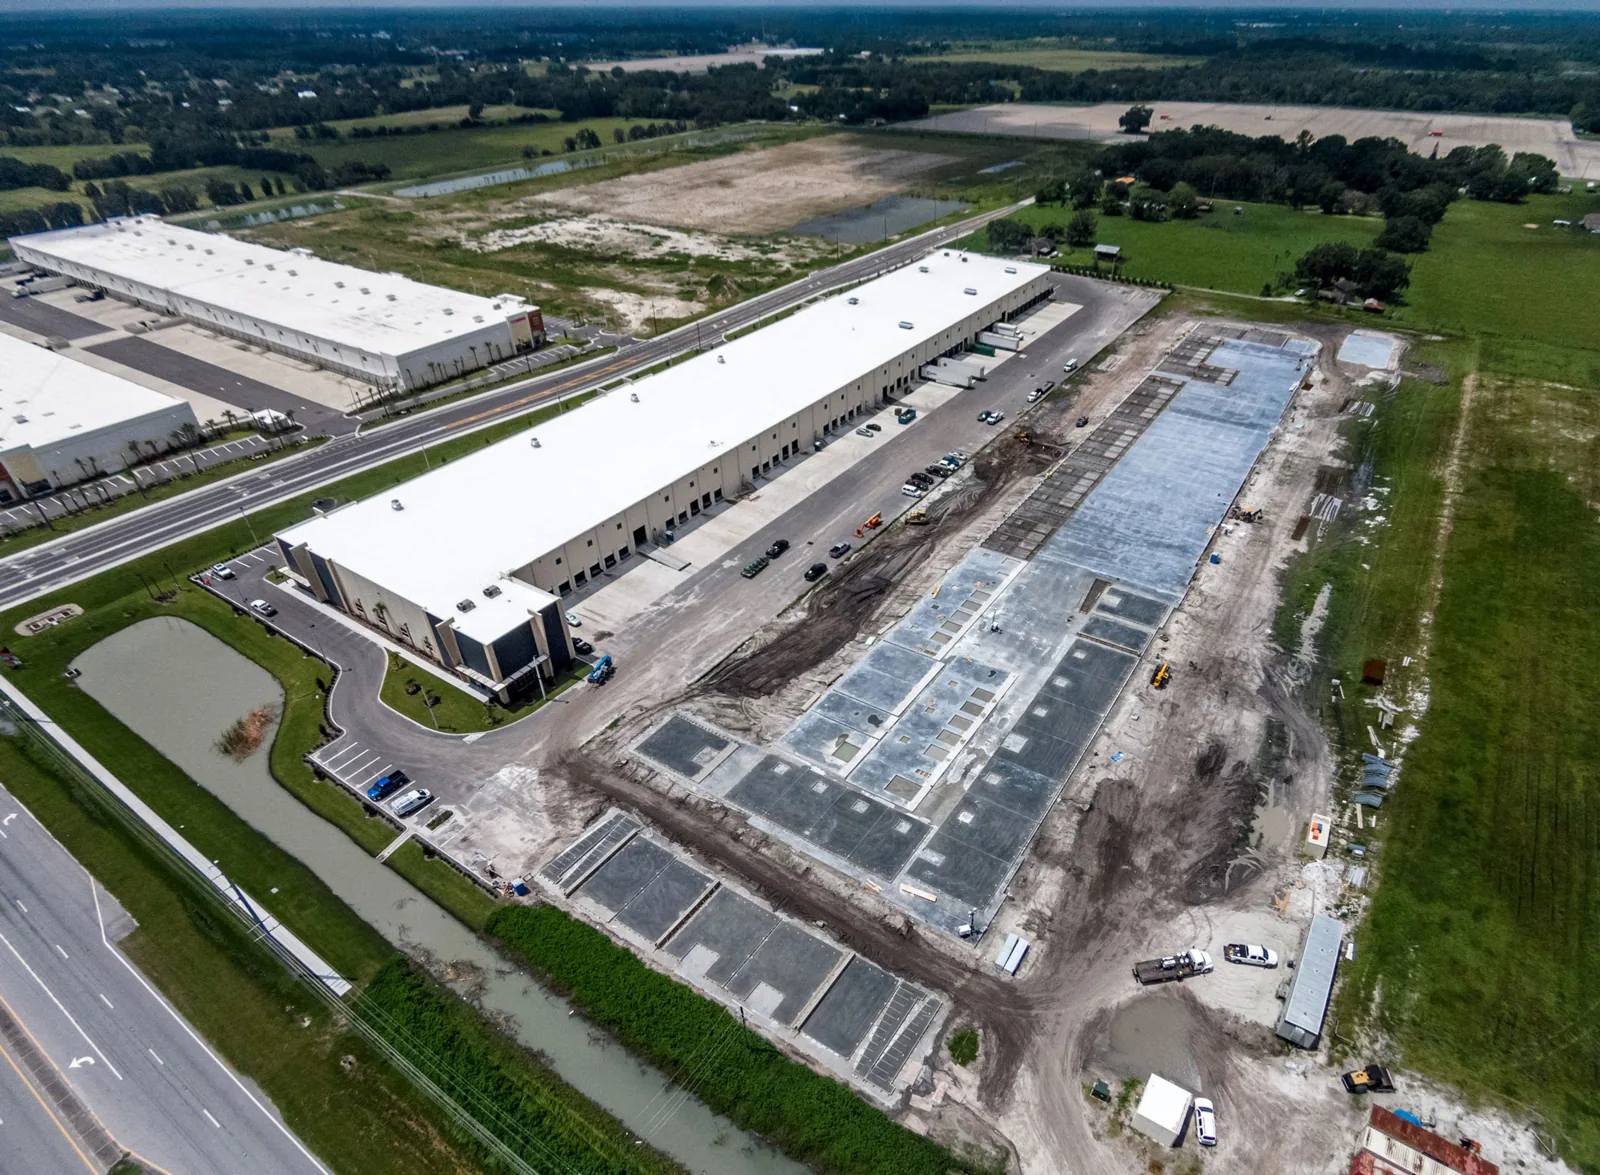
The roof plan divides work into zones that can be opened, inspected, and closed without blocking a required route or activity. We coordinate deliveries, rooftop equipment, access controls, fire or hot-work restrictions, and any escort timing with the facility contact. Each shift ends with a walk of the completed boundary and a handback note that names what remains under protection. If the roof covers an active hangar, maintenance bay, or occupied quarters, the facility determines the clearance and operating condition required before that zone returns to use.
Closeout keeps the approved materials, inspection signoffs, photographs, repair map, test locations, and field approvals together. The record distinguishes completed areas from deferred details and gives the next inspection a usable starting point. North Park and East Park are broad multi-property employment districts on Clarksville's industrial map, separate from an installation target; they illustrate why a region's roofs should be recorded by building, not grouped under one label. For a portfolio review, roof asset planning can sort condition and timing, while a hands-on inspection establishes the next roof-specific observation. A National Guard readiness building may require a different occupied schedule and supply-room boundary than another Army building.
Work through the authorized facility contact to set access, escort, approved criteria, and operating limits. We will document the roof condition and prepare a phased repair or renewal sequence for project review.