
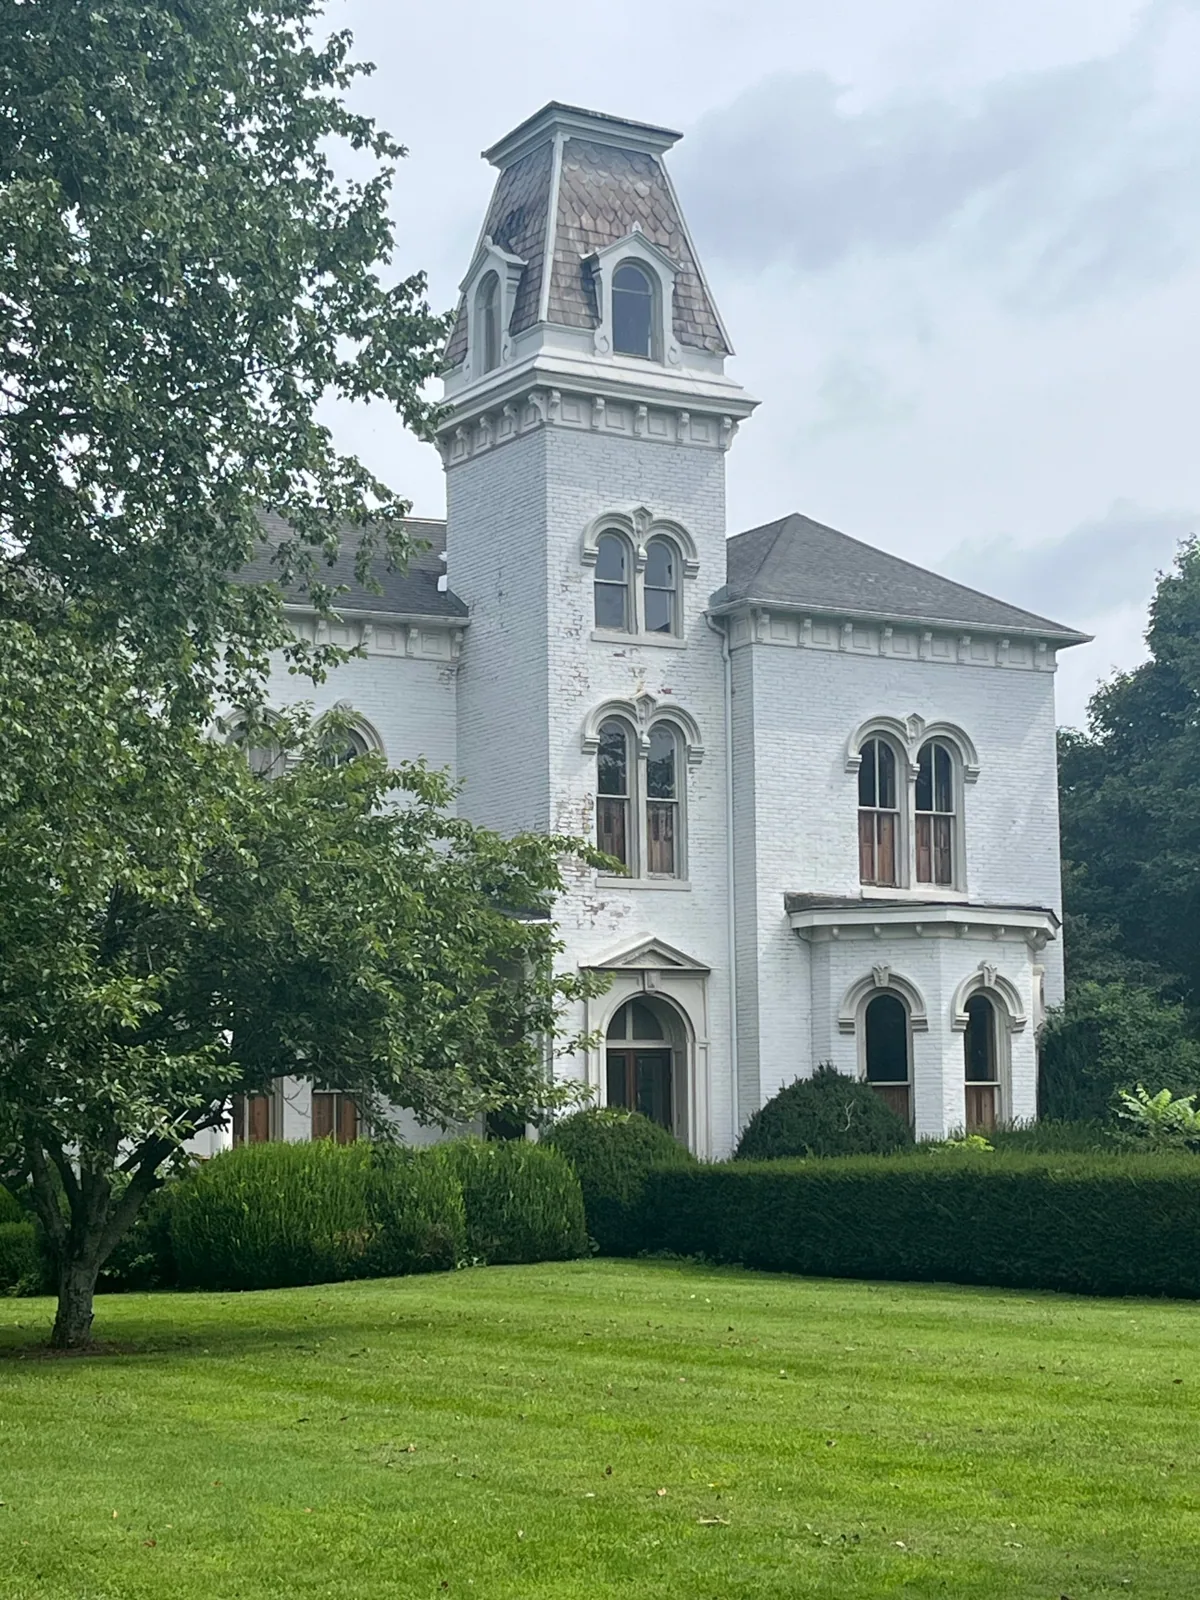
Rainfall through the year makes drainage and close-in planning part of a roof decision along Dover Road. Dover Road (SR 76) spans Clarksville's public arterial corridor between Fort Campbell Boulevard and the county line. That locates the service area, not a specific property or roof system. We confirm the actual entrance, assembly, access limits, and operating schedule before setting the first work zone. A commercial roof inspection ties those details to the condition we can verify.
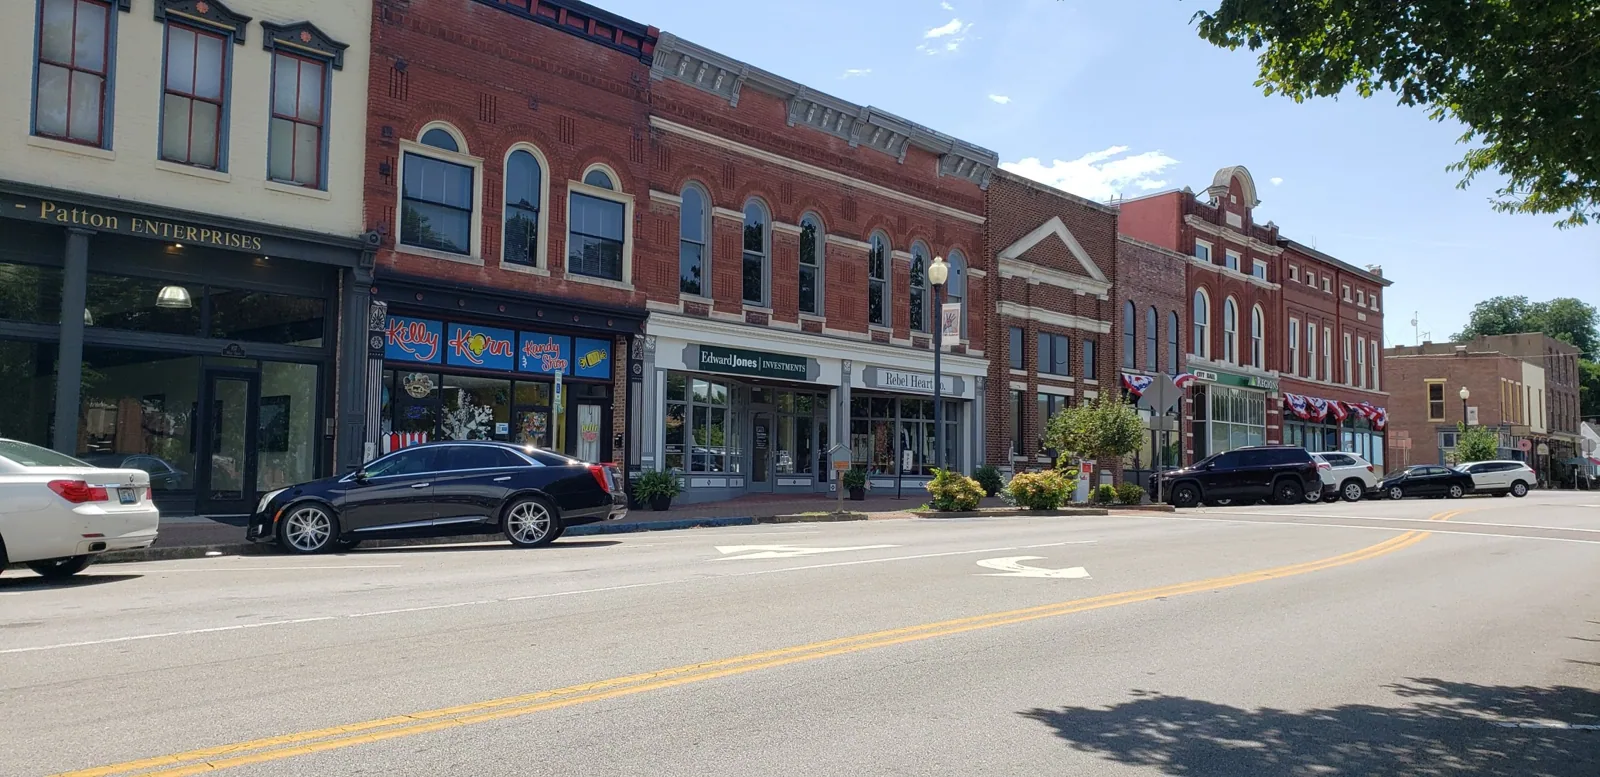
We start with the reported room, equipment, or production area and trace upward through the likely water path. At the roof, we identify the membrane or metal profile, seams, penetrations, curbs, wall transitions, edge metal, and drains. A stain may appear away from the opening, so it guides the walk without defining the repair limit. The inspection notes what is visible, any access restriction, and whether concealed insulation or deck needs a test before the owner can approve a broader scope.
Membrane laps and flashing terminations can open or lose bond; metal panels can move at joints, fasteners, and closures. We check how each detail meets the rest of the assembly and whether previous repairs remain attached. A drain and scupper review follows runoff to the outlet and checks that overflow routes are clear. A leak repair assessment should connect the interior report to the roof condition and state where observation ends.
Clarksville's climate record points to warm roof surfaces in summer and rain in more than one season. Those conditions affect preparation and close-in decisions, but an annual normal is not a forecast for a Dover Road property. Before work, we check the day's weather, the assembly's condition, and the material requirements. The crew then limits the open section to what can be prepared, tied in, and protected within the available work window.
A membrane repair needs a suitable bond surface; coating work has its own preparation and cure requirements. We keep outlets clear and set a dry-in line before opening the roof. If weather shortens the shift, the handback records which area is protected and what permanent detail remains. For active water entry outside regular hours, our emergency response can secure the opening until a permanent scope is ready.
When a roof concern follows severe weather, we inspect the property rather than infer damage from a regional event. The walk checks edges, seams, flashings, and rooftop equipment for movement or an opening. Photographs locate what is visible, and any concealed question stays separate until a test can answer it. That record supports the owner's repair decision without turning an alert into a conclusion about the roof.
A contained repair can work when the defect is local and the surrounding membrane, insulation, and attachment provide a reliable tie-in. We name the area, preparation, compatible material, and check after installation. Recurring leaks, moisture across multiple zones, failing edges, or prior repairs without a stable boundary may point to a broader scope. Before removal grows, we identify any test and approval point that could change the quantity or method.
Before an overlay is considered, we count the existing layers, verify that they remain attached, and check clearance at edges, curbs, and drains. If those limits do not support an added assembly, replacement may involve removal, insulation or deck work, new drainage details, and a phased close-in sequence. A replacement plan identifies those limits by roof zone. Cost and timing reflect access, roof height, lift or material handling, tear-off, detail count, concealed conditions, and occupied hours. The estimate should show what is included and what condition would require owner approval before the work expands.
If several buildings share an owner, compare their condition records without treating them as the same roof. A section that needs a repair can proceed while another property receives a separate survey or replacement review. We mark immediate water control separately from longer-term work and identify the next inspection for each area. That lets the facility team coordinate budgets, tenants, and access around actual findings instead of a district-wide assumption.
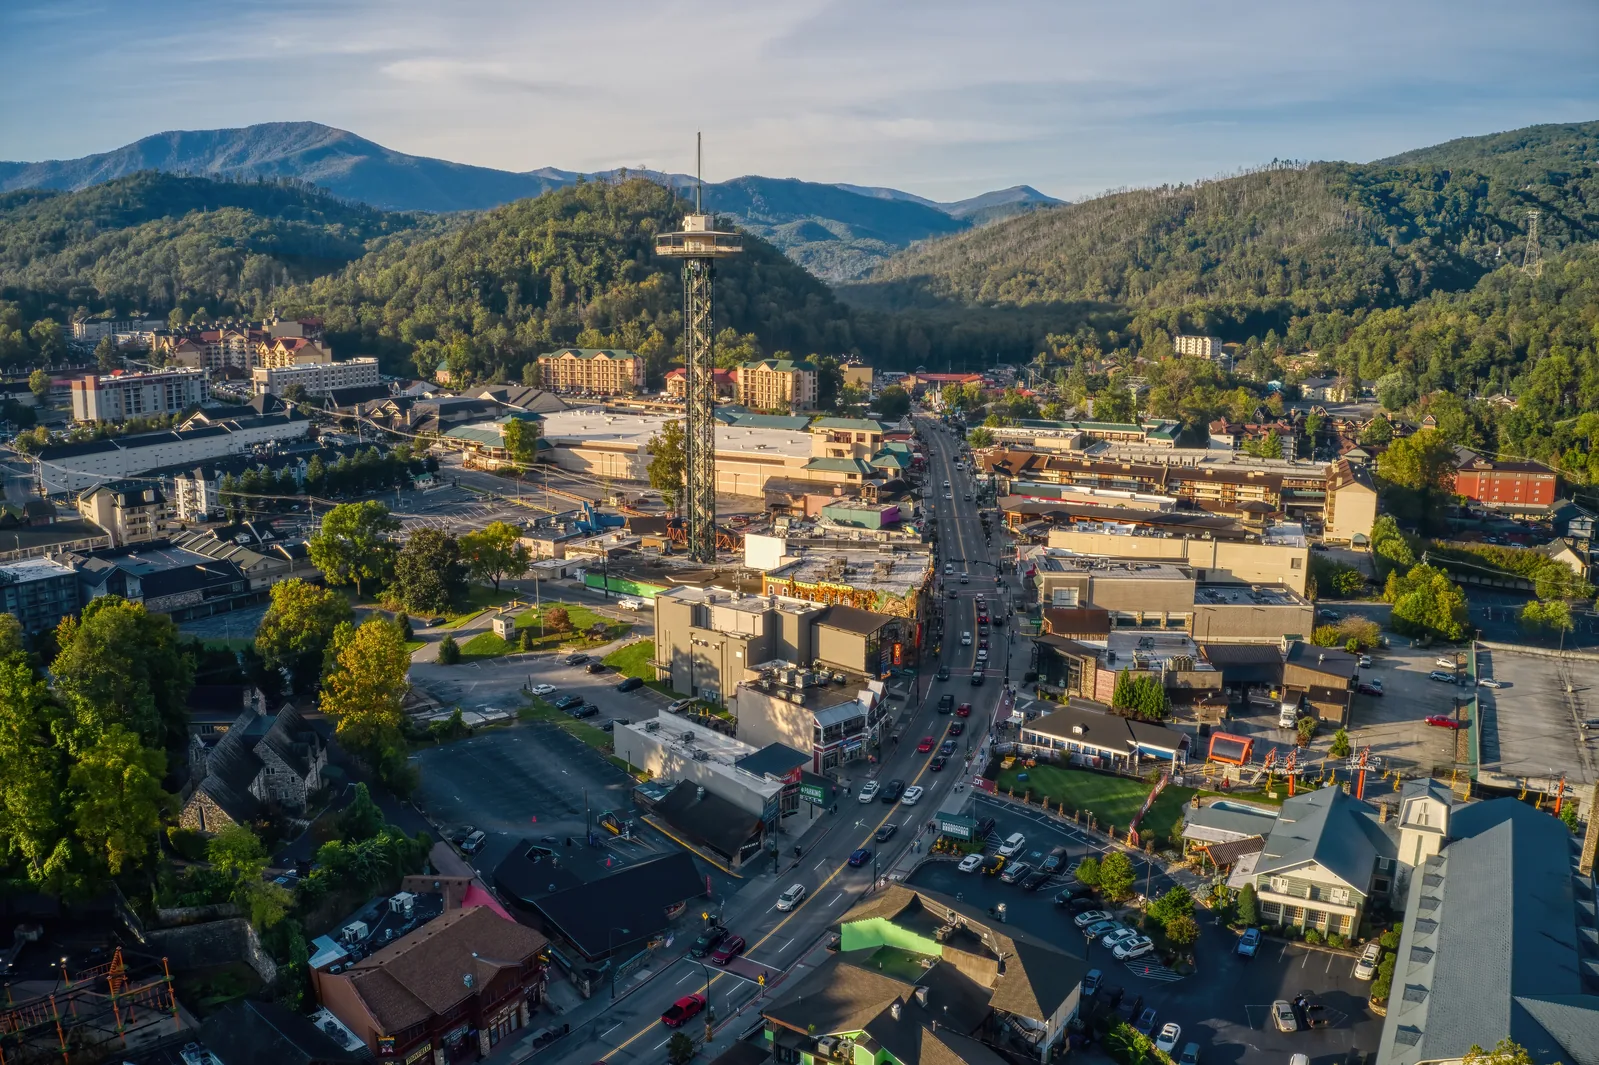
Dover Road identifies a broad corridor, but the route to a building's hatch or loading area is site-specific. We confirm where a lift can stand, where materials can be staged, which doors remain open, and what clearance or fire access must be preserved. The property contact identifies tenant circulation, delivery times, occupied areas, and equipment that cannot be interrupted. The scope places these constraints beside the roof phase rather than leaving them as a separate note.
Fort Campbell Boulevard is the mapped start of the Dover Road segment. A separate property along 41-A Bypass or Ashland City Road still needs its own route and access check. We agree on the crew path, work zone, noise period, and daily handback with the actual facility lead. An occupied-building sequence can phase work to protect the area below while a roof section is open, then return each zone after its tie-in is checked.
For insurance documentation, we record the roof condition, photographs, repair boundary, and any test or access limit. We do not label an observation as storm damage without supporting evidence. The facility contact receives a clear distinction between temporary protection and permanent work, plus an open item if another inspection is needed. That record supports the owner's review while keeping the roof decision tied to what was observed at the property.
No. It is a broad public arterial corridor in the Clarksville network. We verify the actual building, roof assembly, and operating limits with the owner before preparing a repair or replacement scope.
Share where water appeared, when it was noticed, photos, and any roof layout or earlier repair note. We trace above that area and record the likely path, confirmed opening, and any concealed condition that needs testing.
We set a defined dry-in point, protect the open zone and drains, and record what remains temporary. The handback names who will check that area and when the permanent repair is expected to proceed.
The event is Clarksville severe-wind context. We inspect the property's edges, seams, flashings, and rooftop equipment, then document only conditions that are present at that roof.
Repeated failures across several zones, widespread moisture, or details that cannot tie into sound material can justify a broader review. We map confirmed conditions and any test needed before removal is approved.
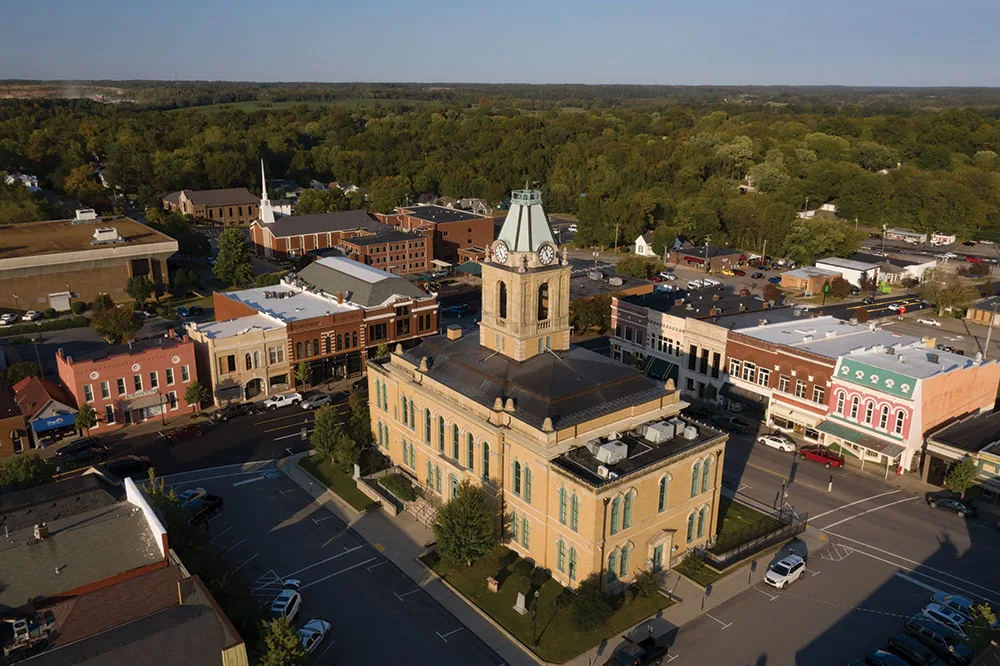
At the end of each shift, we check the completed tie-in, clear loose debris, confirm drainage is open, and photograph the work area. The closeout records material, limits, any temporary protection, and what remains concealed or inaccessible. If the building is occupied, the manager receives the reopened route and any restriction that stays active. Those notes make the next inspection more precise than a general instruction to watch for leaks.
A roof condition report can keep the observation, repair, and next test together by zone. A maintenance visit can revisit edges, seams, penetrations, and outlets before they become urgent work. The roof file remains tied to the individual property along Dover Road; a nearby street or facility never substitutes for its condition. The owner can then compare a repair with recover or replacement using the same documented limits.
Before scheduling a walk, send any roof plan, active leak location, prior repair record, and access rule that could affect staging. We inspect the assembly and return a recommendation that states what is confirmed and what additional test would change it. If the work is phased, the schedule names each open section and close-in point. That gives operations one next action, one work boundary, and a handback that can be checked before the following shift.
Send the roof plan, access rules, active leak locations, and occupied schedule. We will inspect the assembly, mark the work zone, and return a repair sequence with a protected close-in and clear handback.