
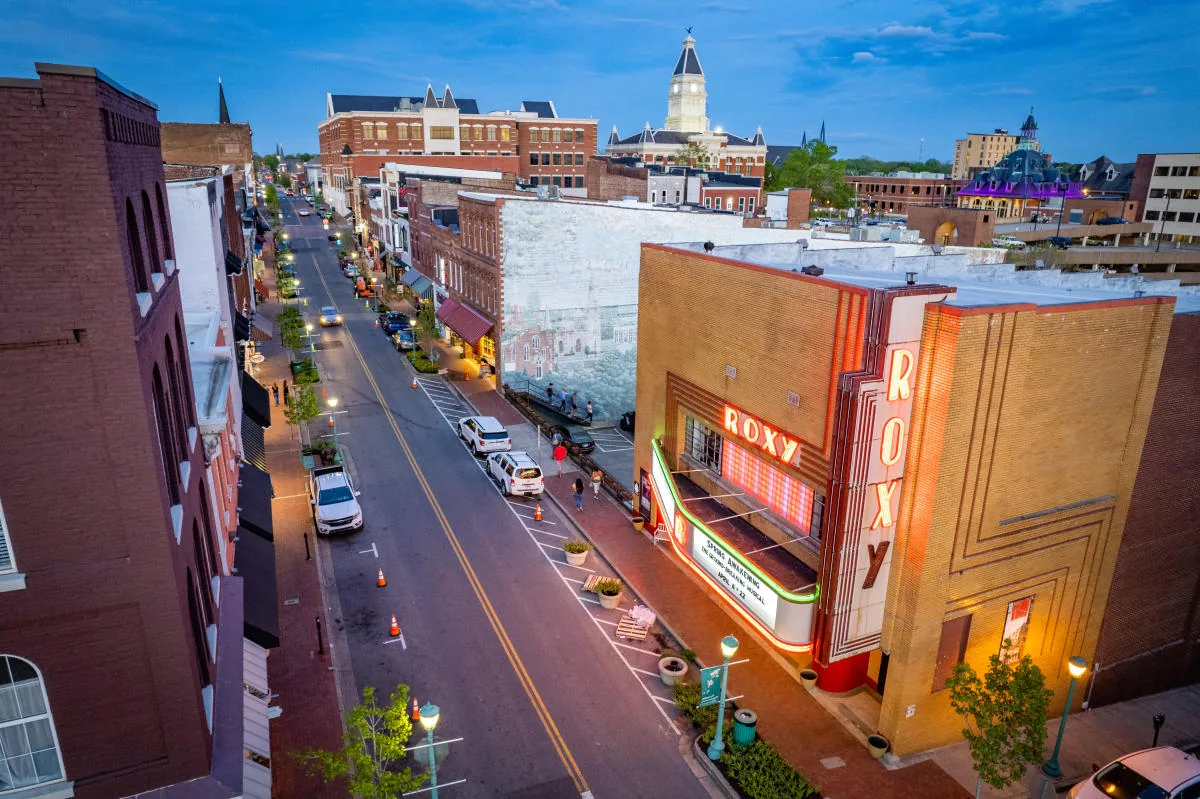
A roof repair has to fit the hours of the building below it, especially where classroom, office, and service schedules overlap. University Avenue (SR 112) connects College Street (SR 48) with Madison Street (SR 112) in Clarksville. Those corridor endpoints give a useful location reference, but they do not identify the use, roof assembly, or access limits of an individual property. We start with the facility contact's schedule and a roof walk, then mark a work area that protects occupants and reaches a verifiable close-in point before the shift ends.
We identify the roof assembly, visible layers, seams, flashing, drains, penetrations, curbs, and earlier repairs. A ceiling report is a starting point, not a roof diagnosis: water can travel along a deck or below insulation before showing inside. The crew marks the stain's approximate roof zone, checks nearby outlets and transitions, and records whether the apparent entry point is visible or still concealed. The notes distinguish what we could see from a condition that requires testing or safe access before a repair quantity is set.
Clarksville's roadway network includes College Street, Madison Street, Riverside Drive, and other principal routes. At a particular University Avenue building, the property contact still confirms the entrance, roof hatch, ladder, loading hours, and any restricted space. A commercial roof inspection records the observed zone; a condition report keeps photographs and open questions with the roof sketch. That record is useful when a maintenance team needs to distinguish a repeat leak from a new issue in a different section.
For a University Avenue roof, seasonal averages are background only. The service visit starts with the live forecast, surface moisture, drainage and the material's stated installation conditions; those observations determine the repair window. We set the open area to what can be prepared and closed, keep water moving to the drains, and identify the dry-in point before material is removed.
On a membrane roof, a repair may need cleaning, compatible membrane, and a checked seam or flashing tie-in. Metal assemblies may require review of panel movement, fasteners, closures, and penetrations. If insulation is suspected to be wet, we identify whether a test opening will change the recommendation. A drain and overflow review can clarify a reported ponding area, while inspection of the cover board helps establish whether the substrate can receive a repair or a broader scope.
A localized defect can be repaired when adjacent material is stable and the tie-in can be made to sound surface. If seams fail across multiple zones, moisture continues below the field, or a perimeter detail is loose, we look at a broader scope. The owner receives a marked boundary, the preparation and material required, and any condition that could change the quantity after removal. Testing has a defined purpose and approval point, so the facility director can decide whether it will resolve an uncertainty before authorizing more work.
A repair plan addresses a measured area. A recover review considers layers, attachment, drainage, and edge height, while a replacement scope includes removal, staging, and phasing. The comparison should show what happens at drains, curbs, wall transitions, and equipment supports, not just the main roof field. We also state where the work can occur without closing an occupied route and which roof zones need temporary protection while permanent materials are prepared.
Timing depends on access, material lead time, weather, lift placement, interior protection, and how much work can be safely closed in each shift. If the building operates on classes or scheduled appointments, we can phase noise and material movement around the approved hours. Each phase has a daily handback that identifies the area returned, the boundary still protected, and the next inspection point. The schedule is useful only when the roof detail and operating limit appear together.
Where several wings meet at a higher parapet or a lower connector roof, we map each elevation separately. That prevents a leak report on one side from becoming a blanket allowance for all roof areas. We can start with the affected zone, inspect the adjoining transition, and show whether a separate phase is justified by a visible defect or only by a test result that is still pending.
Before mobilization, we confirm the approved entrance, roof access, delivery period, work-zone footprint, and fire lanes. The facility director identifies class changes, tenant circulation, public entries, and equipment that cannot be interrupted. If an area beneath the roof needs to remain occupied, the plan can separate overhead work from interior access, set barriers, and name who accepts the daily return. We keep the roof opening small enough to reach a protected condition within the agreed weather window.
University Avenue's endpoints link to two other Clarksville corridors with their own property conditions. For connected road context, see commercial roofing along College Street or roof work on Madison Street. Those area names do not transfer a building's schedule or roof finding to another property. A phased occupied-building plan keeps access, noise, interior protection, and material staging with the facility that approves the work.
It helps locate the area, but it says nothing about an individual building's roof, access, or operating schedule. We confirm the property with its facility contact and inspect the assembly before choosing a repair.
We confirm occupied hours, entrances, delivery windows, and any area that must stay open. The sequence sets work zones and daily handbacks so staff know what is protected and when a route can return.
Not by itself. Water can travel before it appears indoors. We locate the reported stain on a roof sketch, inspect adjacent outlets and transitions, then note whether safe access or a test opening is needed to confirm the source.
A recover keeps existing layers in place if the assembly, attachment, drainage, and edge conditions support it. Replacement includes removal and a different staging sequence. We document those conditions so the owner can compare the paths on measured findings.
The facility contact should know which roof zone was closed, what work is complete, whether a temporary cover remains, and what access restriction still applies. We record those items with photographs and the next check.
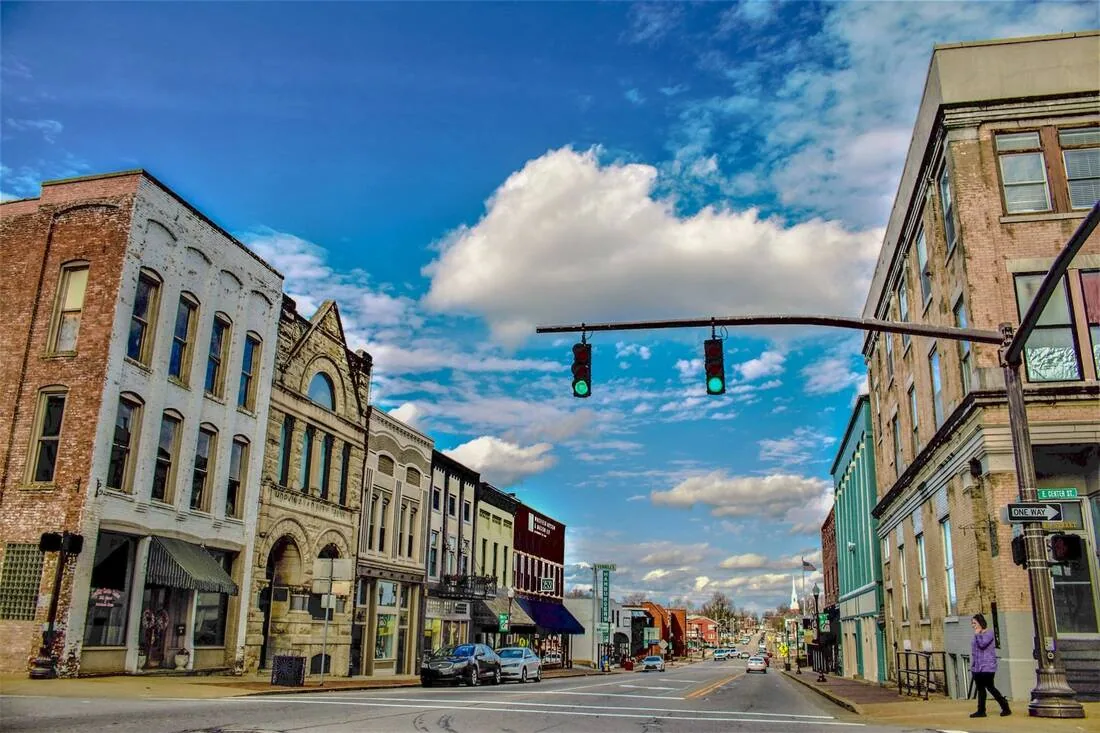
We close the work zone with photographs, the roof sketch, material and tie-in notes, and a list of testing or maintenance still open. If temporary protection remains, the report states where it ends and who should inspect it. The facility team should be able to tell whether the repair is complete, which area needs another visit, and whether a restriction remains below the roof. That avoids treating a handed-back section as proof that every roof zone has been reviewed.
When roof areas share equipment or drainage, the closeout shows those connections without merging their condition notes. We label each drain, curb, hatch, and transition on the plan and attach the matching photographs. Warranty documents, maintenance notes, and completed repairs belong with those records, while follow-up stays focused on the building and assembly actually inspected. The next roof walk can begin with the last verified finding and close the remaining question with a deliberate check.
Share the roof plan, occupied hours, access rules, and interior leak reports. We will inspect the assembly, map the repair limit, and coordinate a close-in point with the facility schedule.