
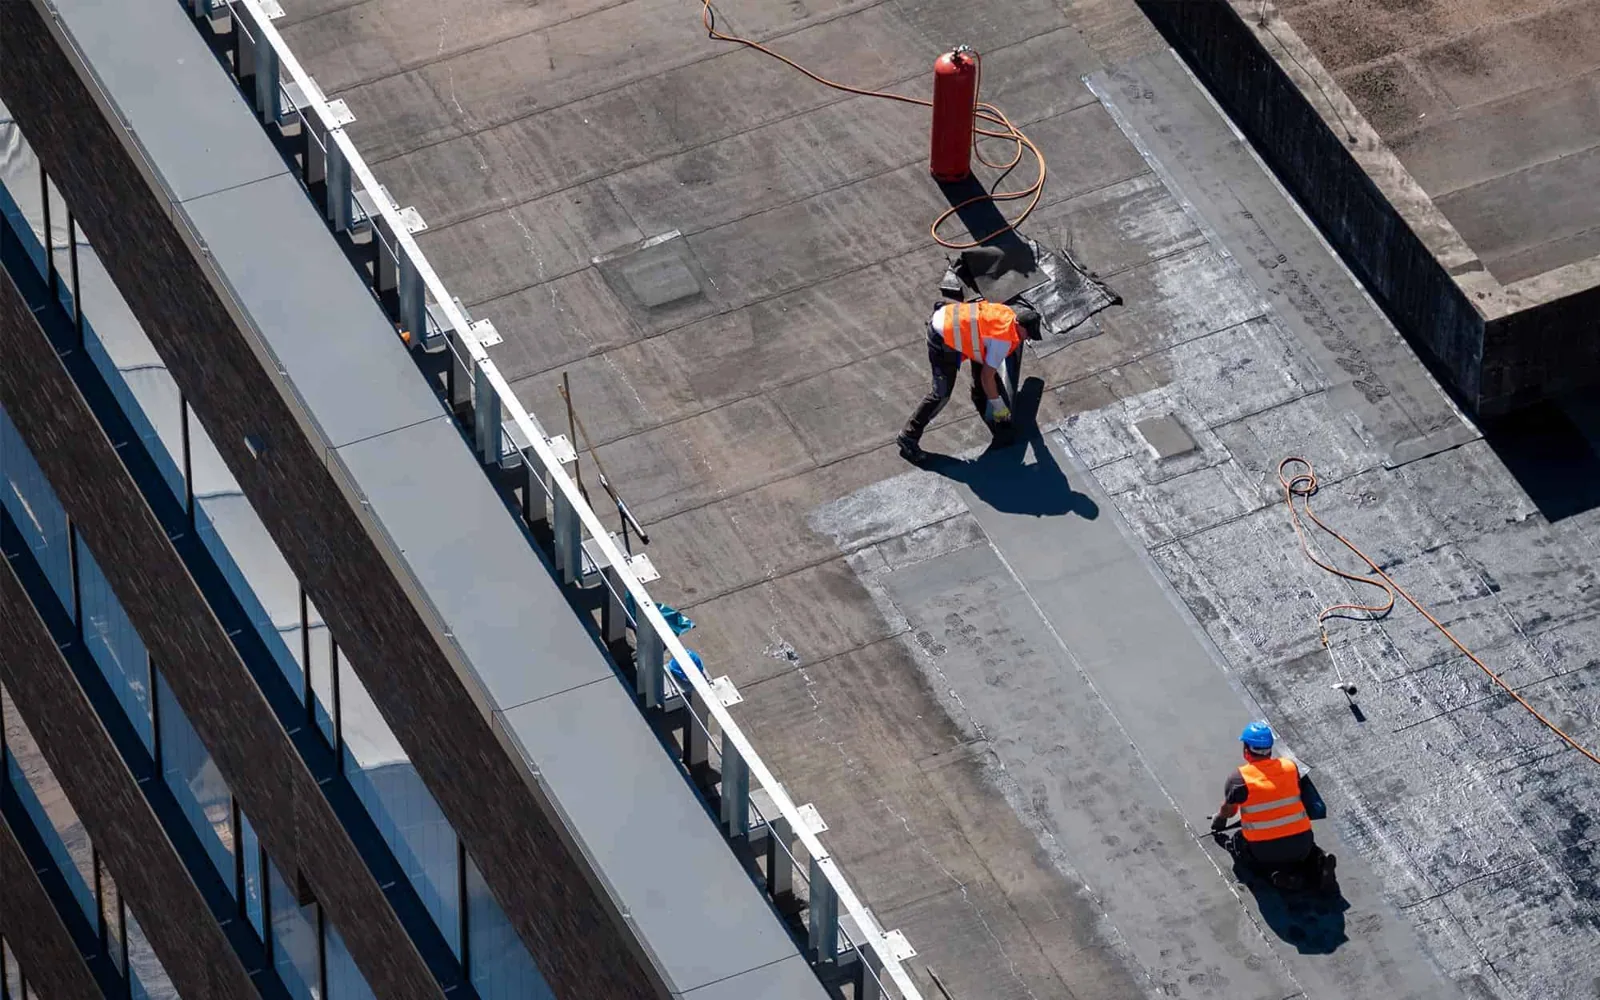
Fort Campbell's mission schedule and access rules shape the roofing sequence as much as the weather window. The installation lies about 13 miles north of Clarksville and includes barracks, hangars, maintenance, supply, training, and support buildings. The roof scope still starts with the specific assembly, observed condition, and building use. We coordinate the facility contact, access approval, escort and badging steps, and work-zone limits before materials or equipment are staged. Along the 101st Airborne Division Parkway, traffic and access context do not substitute for an installation entry plan. The next step is a roof walk that ties the existing condition to the required criteria and the operating schedule.
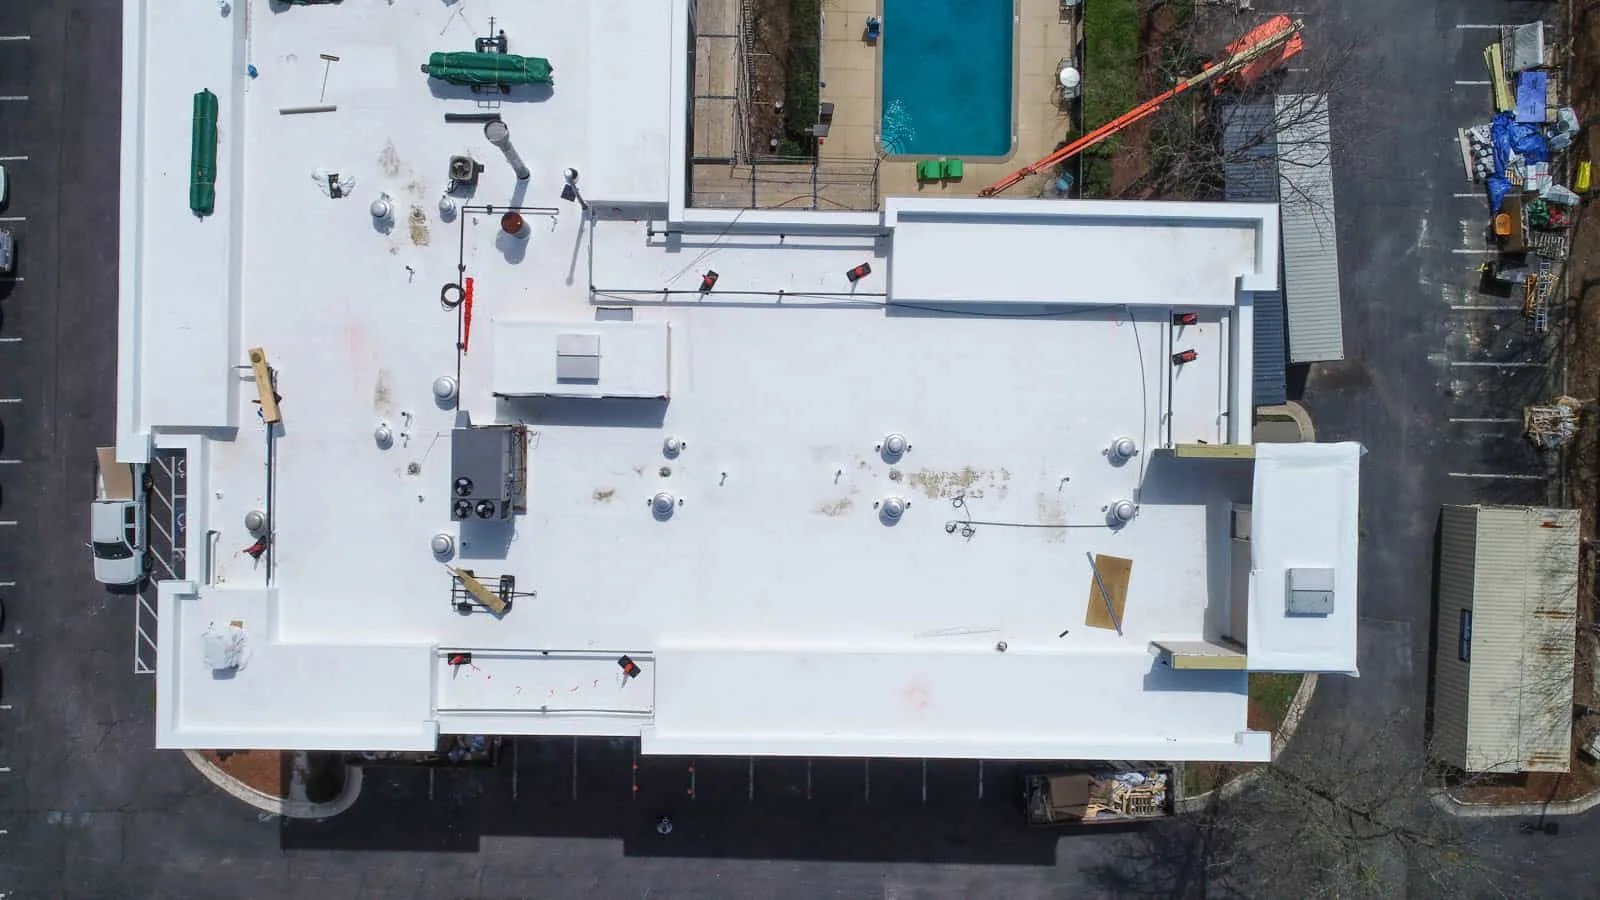
A barracks roof, hangar, maintenance building, and supply facility have different interior risks and access needs. We inspect membrane seams, metal panels, edge attachment, penetrations, drains, curbs, and visible deck conditions, then relate those findings to the building's use. A hangar may need clear door operation and aircraft or equipment separation; a barracks may require controlled access and protection of occupied rooms. We do not infer roof type from building use. The report records what is present and identifies any area that could not be reached or confirmed.
Fort Campbell is home to the 101st Airborne Division (Air Assault) and its aviation brigade, while installation sources document Campbell Army Airfield, heliports, hangars, barracks, maintenance, supply, training, and support buildings. That range makes it important to match the work zone to the particular facility rather than apply one generic sequence. A roof plan can coordinate installation building types with hangar and maintenance requirements without assuming every roof has the same assembly.
Installation work may require sponsorship, advance badging, escorts, vehicle screening, approved tools, and restricted photography or communications. The facility and contracting representatives establish the current rules; our work plan follows those approvals. We identify crew members and delivery needs early, leave time for entry steps, and keep materials within the approved staging area. If a lift or crane is required, the sequence also needs the authorized route, operating window, spotters, and any limit on overhead work near active facilities.
We translate those requirements into a roof access plan with the entrance, escort contact, work hours, fall-protection controls, and daily handback. A denied or delayed entry can change the dry-in point, so the facility contact needs a clear escalation path before the roof is opened. At Fort Campbell, this coordination is part of the project setup, not a claim that a particular building is currently accessible to our crew. The same discipline applies near 101st Airborne Division Parkway, where the public corridor is not a substitute for authorized installation access.
Military roofing may require compliance with the Unified Facilities Criteria for roofing and project-specific design documents. We review the issued criteria, drawings, submittal requirements, material approvals, inspection points, and closeout records before proposing the assembly. A roof walk does not replace the designer's calculations or the contracting officer's direction. The scope identifies what must be verified, who approves a substitution, and which hold point prevents work from moving ahead without inspection.
Attachment, perimeter details, flashing, drainage, insulation, and wind exposure all need to align with the approved design. If the existing roof is a membrane system, we document seams, transitions, and prior repairs; a metal roof requires its own panel, fastener, and trim review. The project team confirms applicable code and UFC provisions for that facility. We prepare the roofing submittal and sequence for review, then proceed only when the required release is in hand. A photographic condition record and roof survey can establish the existing condition for the project file.
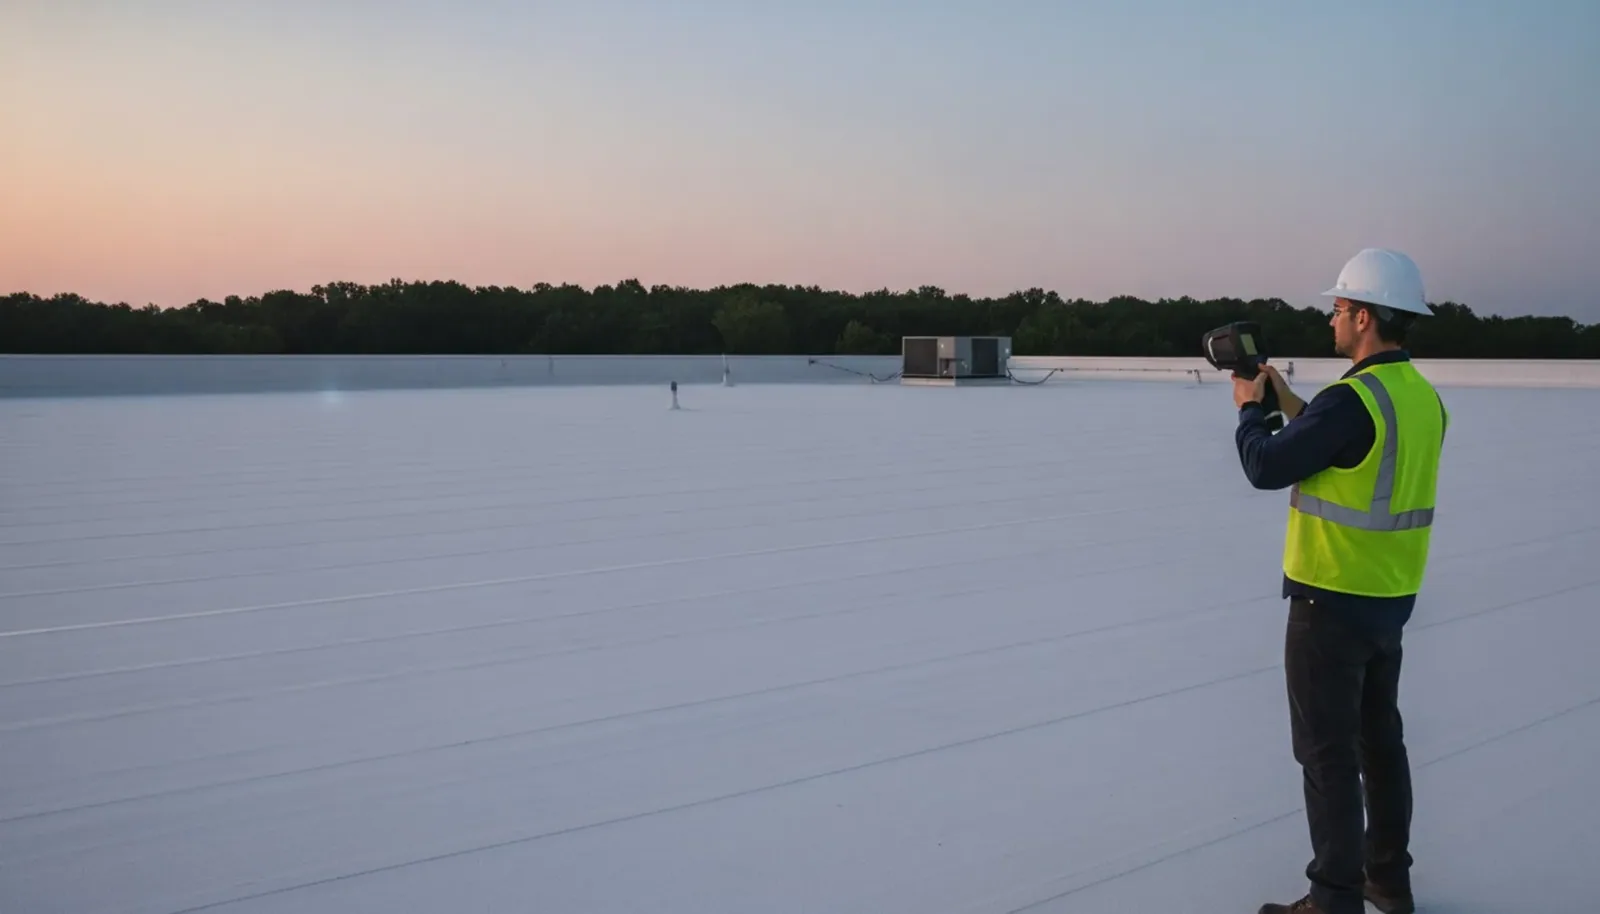
Clarksville's weather includes heat, rainfall, hail, and severe wind events. NWS documented an EF3 tornado crossing the Clarksville area in December 2023; that regional record informs exposure review but does not establish damage at a Fort Campbell building. We inspect the roof and use the forecast for the work date to set the area opened, temporary protection, and end-of-shift dry-in. If the roof is active over occupied or mission-critical space, interior protection and a limited work boundary are agreed before tear-off begins.
Phasing should preserve the building's required function. A hangar door, maintenance bay, supply route, or barracks entrance may need uninterrupted clearance, and the facility contact sets those operating limits. We coordinate noisy work, deliveries, shutdowns, and lift windows with the approved schedule. At each handback, the report states which roof area is complete, which remains protected, and what access is restricted. For storm-related work, a storm damage assessment distinguishes observed damage from pre-existing conditions before permanent work is assigned.
The project should identify the authorized facility contact, crew sponsorship and badging steps, escort requirements, approved entry point, vehicle and tool rules, staging limits, and work hours. We use the facility's current direction to complete the roof access plan. If an approval is pending, the schedule should not assume the crew can enter or open the roof on that date.
The issued project criteria and design documents determine applicable assembly, attachment, materials, submittals, and inspection points. We review those requirements with the project team and identify approval holds before work begins. A field observation can document the existing roof, but it does not replace design direction or authorize a material change.
It can when the facility approves a work zone, access route, daily schedule, and protection plan that preserve required operations. Hangar doors, maintenance movement, occupied quarters, and supply routes may set different boundaries. We divide work into areas that can be secured and handed back under the approved plan.
The daily limit is set by the amount of roof the crew can prepare and dry in within the available weather window. We record the temporary protection and inspect it before permanent work resumes. The facility receives the handback boundary and the contact for the next check, especially where the roof covers occupied or mission-critical space.
Keep approved submittals, material records, inspection signoffs, mapped repair areas, dated photographs, and the daily handbacks together. We identify field changes and the approval tied to each change. That file gives maintenance staff a practical starting point for the next roof inspection and helps distinguish completed work from deferred items.
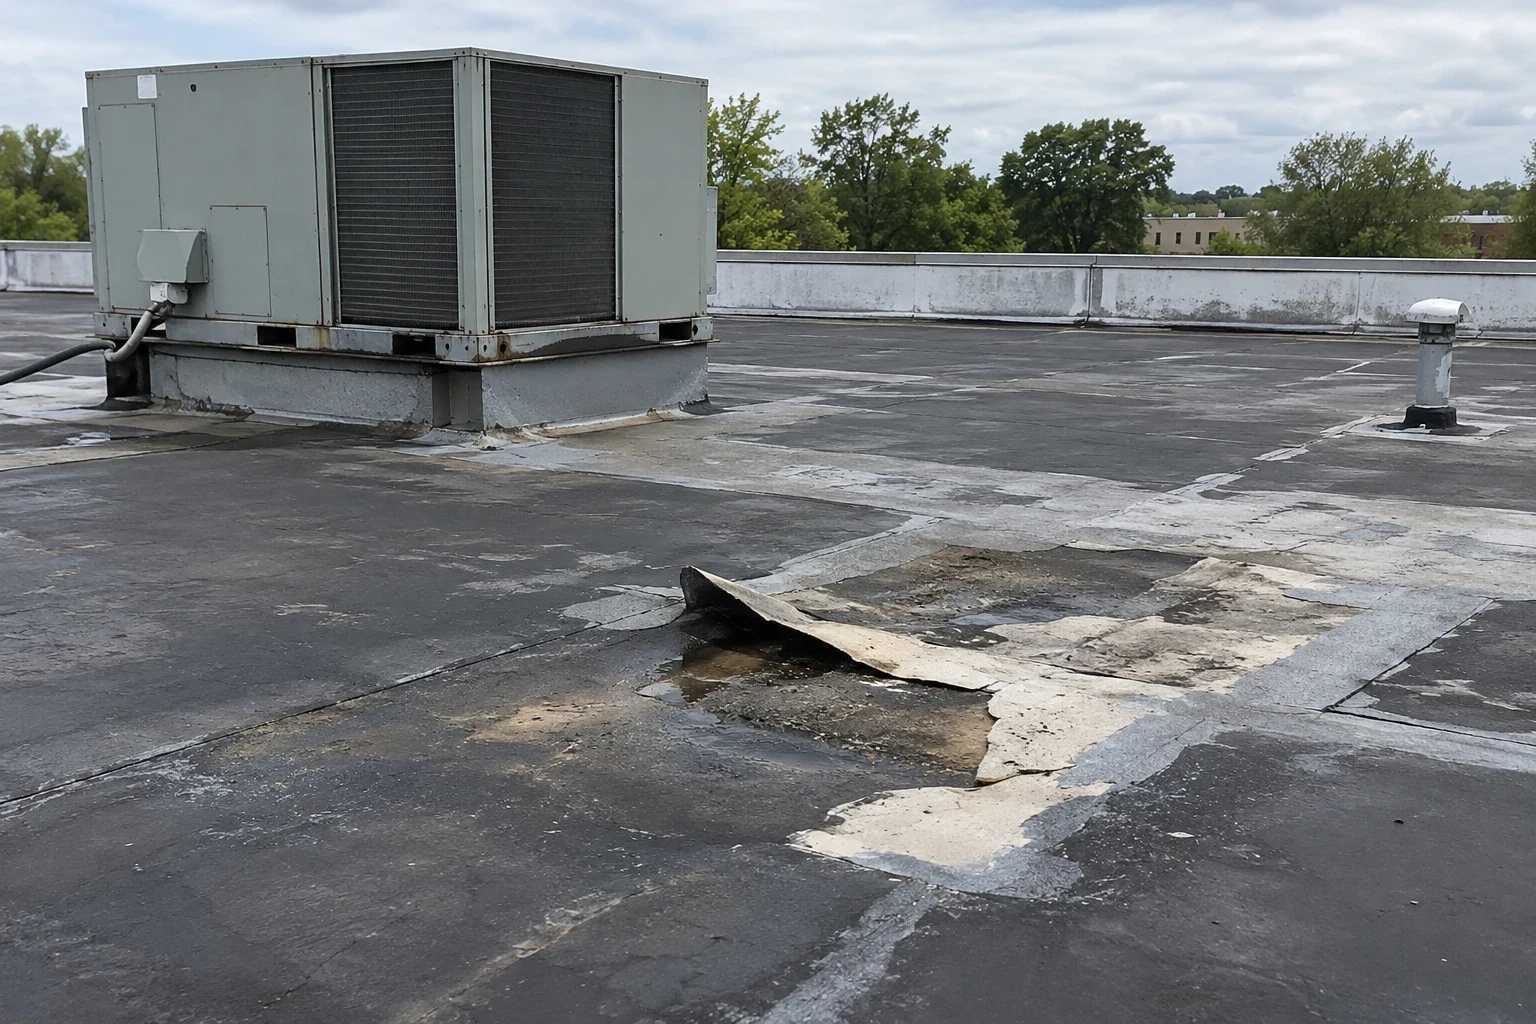
Closeout should give the facility a roof-area map, photographs of transitions and repairs, approved material records, inspection signoffs, and any deferred item. We identify the repair limits, dry-in changes, and the point where the facility accepted the area back. If a field condition differed from the drawing, the record notes the approved resolution rather than leaving a crew memory as the only evidence. The next inspection can use the same roof zones to compare seams, edge metal, drains, and penetrations.
Fort Campbell's distance from Clarksville places this work within the local service context, while the facility access rules remain installation-specific. We plan the roof walk with the authorized contact, then return a written sequence around the approved criteria and mission hours. A hands-on roof inspection can set the baseline; when repair is approved, a repair scope or replacement plan identifies materials, inspection points, and handback. If an active opening needs immediate protection, emergency response can be coordinated through the designated access process.
Schedule a roof walk through the authorized facility contact. We will document the roof condition, confirm access and escort steps, and prepare a phased sequence for review against the project's requirements.