
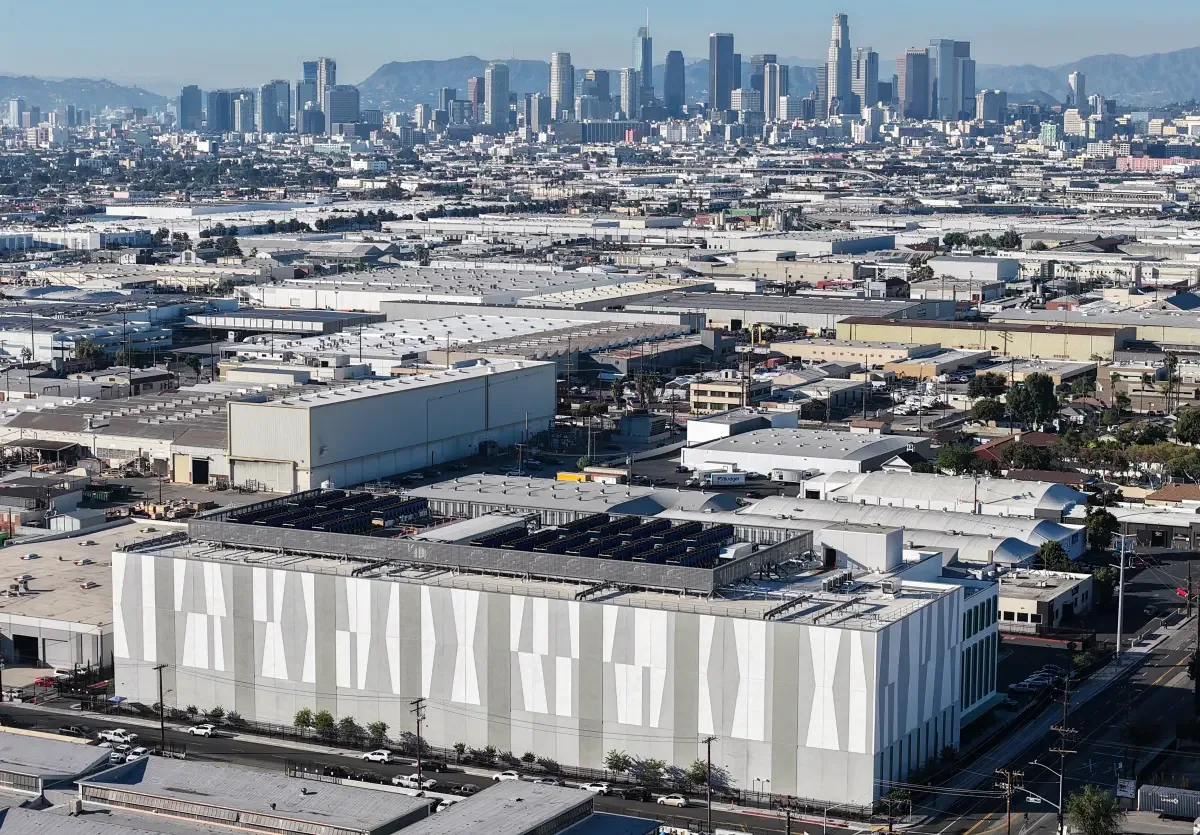
A wide aircraft bay changes where materials can be staged and which roof areas may be opened during an active shift. Fort Campbell, about 13 miles north of Clarksville, includes Campbell Army Airfield, heliports, hangars, and maintenance buildings in its documented facility mix. We start with the authorized facility contact, the building's use, and the roof assembly, then map penetrations, drains, edges, and access limits. Clarksville's severe-wind and hail records make a post-storm roof walk useful, but only observed conditions set the repair scope. The work plan protects the clear bay, equipment routes, and the roof opening through a defined daily dry-in point.
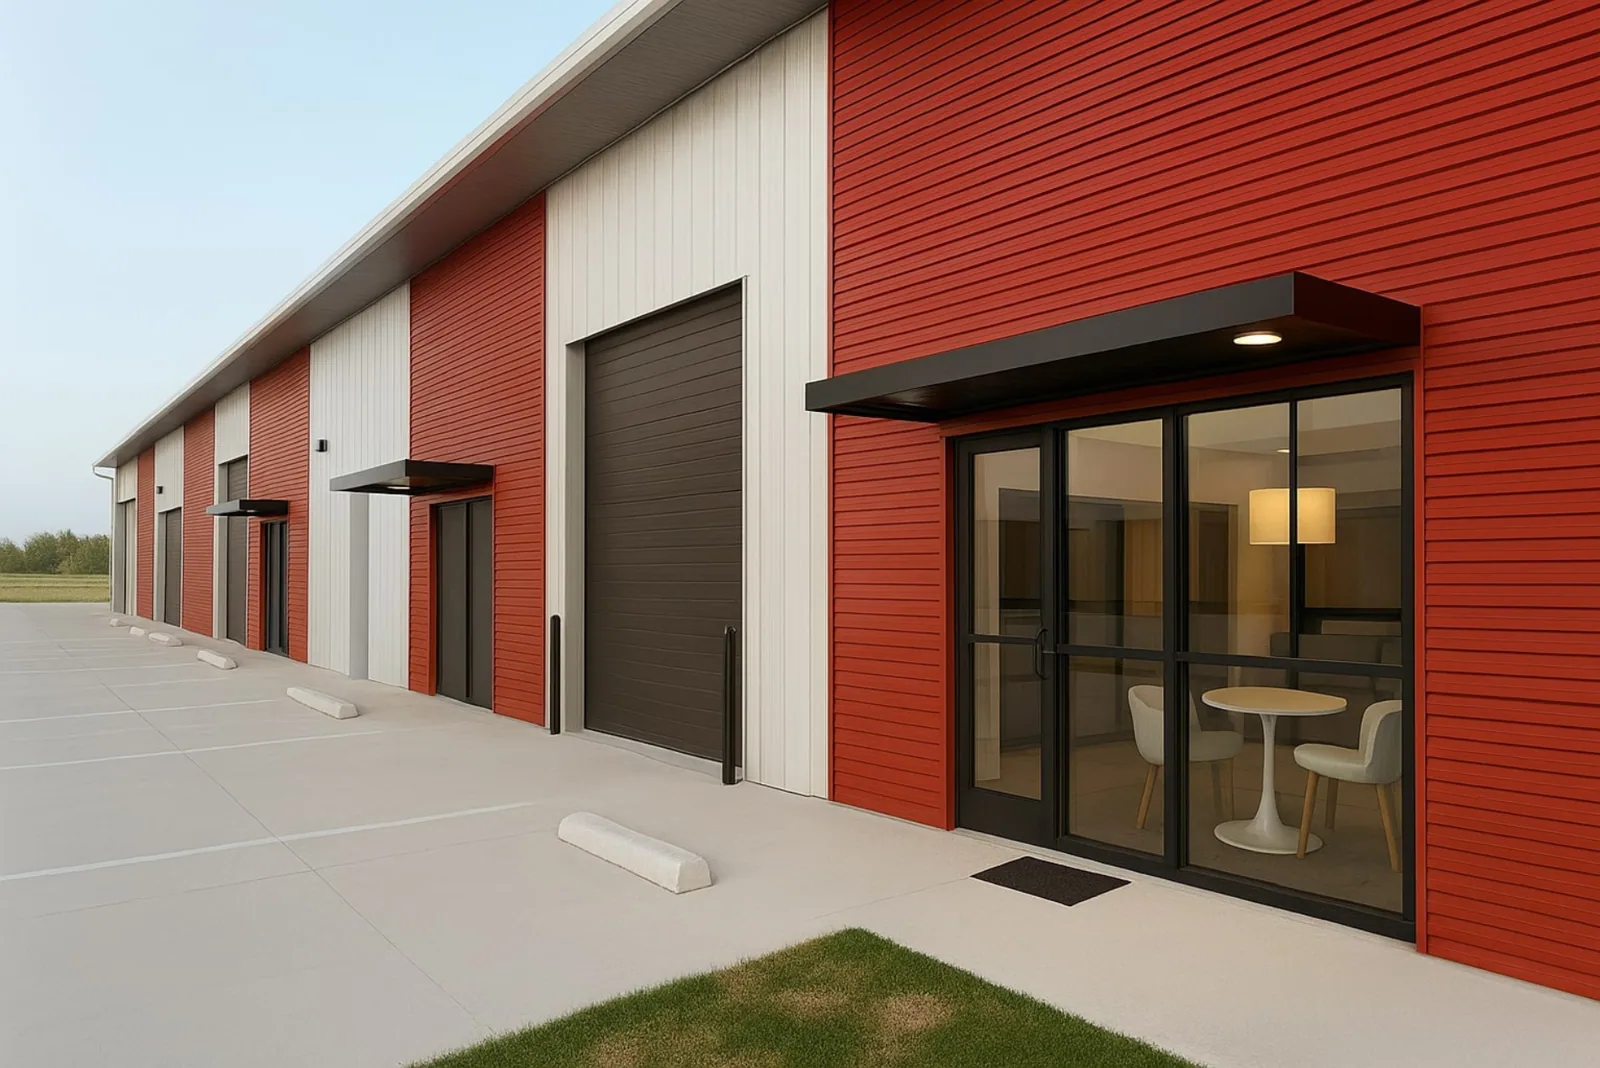
Hangar doors, aircraft or equipment movement, maintenance shifts, and overhead operations can constrain lift placement and roof access. The facility contact defines clearance zones and any time when work overhead must stop. We mark material staging, hoisting, and crew travel separately from the bay's operating path. A roof area is opened only when there is a practical way to protect the interior and hand it back without leaving a loose edge or temporary barrier in an active route. If that boundary changes, the crew pauses before extending the opening.
Because Fort Campbell includes Army aviation facilities, coordinate the roof visit with the installation contact and confirm restricted areas before staging materials. Installation documents describe aviation, airfield, hangar, maintenance, supply, training, and support buildings, but building function alone does not reveal roof type. We inspect the actual metal panels or membrane and record attachment, seams, curb details, and drainage. Installation roofing coordination covers broader access and criteria, while barracks roof planning addresses occupied-room handback rather than an open aircraft bay.
A large roof plane may carry different details at the ridge, eaves, equipment penetrations, roof drains, and wall transitions. We examine panel seams or membrane laps, perimeter attachment, curb flashing, sealant joints, and areas where runoff crosses a change in slope. The report identifies any corrosion, movement, puncture, open lap, or blocked outlet that can be seen. If support or deck conditions remain concealed, we state which opening would provide useful information. A repair plan names the transition being corrected and the point where water protection is restored.
Clarksville's long-term normals show the highest listed monthly precipitation in May at 5.50 inches, with 4.31 inches in November. Rainfall across the year makes drainage and a secure roof edge important to the work sequence above a maintenance bay. We trace water toward each outlet and note whether roof traffic, equipment, or an existing repair affects access. A drain and scupper review can isolate outlet work, and a perimeter metal inspection checks the edge where wind and water meet.
Installation access may include sponsorship, badging, escort, vehicle screening, tool restrictions, and limits on photography or communications. The facility sets the current requirements; we build them into the crew list, delivery plan, and roof access map. A crane or lift needs its own approved setup area and operating window. We verify clearances and the route to the roof with the facility contact rather than infer them from a road or map. If an escort or equipment release is delayed, the shift plan retains a safe stopping point.
The 101st Airborne Division Parkway is a public arterial corridor in the Clarksville-Montgomery County network, and Fort Campbell lies north of the city. Those geography facts help situate the regional work, but installation entry remains controlled by its authorized process. A visit along the Parkway corridor is not a substitute for base access approval. We coordinate roof access with the facility and keep any staged material within the approved area. Occupied-facility phasing can also define notices and daily handback when offices or maintenance spaces remain in use.
Clarksville's weather record includes severe wind, hail reports, and repeated rain. A severe storm crossed the Clarksville region on December 9, 2023 as an EF3 tornado; its documented path measured 47.75 miles and peak winds were estimated at 150 miles per hour. That event supports a thorough inspection after severe weather; it does not establish damage at any hangar. We check the roof's actual edge metal, attachment, seams, penetrations, and equipment supports. Each observed condition is photographed, mapped, and separated from a suspected issue that needs further access.
May 8, 2024 hail reports in Clarksville included estimates up to three inches, with preliminary survey information. On a metal roof, inspection checks panel distortion, fastener movement, coating breaks, and impact points; on a membrane assembly, the crew looks for punctures, fractures, and displaced flashing. After severe weather, document any visible hangar damage before choosing a repair. For active water entry, emergency roof repair can control the opening while facility staff approve a permanent work window.
We confirm the facility's clearance zones, access route, lift area, and work hours before delivery. Material is staged only in an approved location, separate from aircraft, equipment, and required movement paths. The daily plan identifies how the work zone will close and when the bay can return under facility direction.
The facility determines overhead restrictions and the conditions that allow work above the bay. We coordinate a defined roof section, interior protection, and a dry-in limit that fits the approved shift. If a maintenance or equipment movement window changes, we stop before extending the opening and reset the handback boundary.
We map seams, fasteners, perimeter metal, drains, penetrations, equipment supports, and any roof area affected by a reported leak. Photographs include both detail and location. That gives facility staff a way to compare the same attachment or transition at the next inspection.
No. The weather record helps set inspection priorities but does not establish a particular building's condition. We inspect the actual roof for movement, openings, punctures, or displaced details and secure any exposed area. The repair recommendation follows those observed findings.
The contact receives the completed roof boundary, any remaining restriction, temporary protection status, and the next inspection or work step. We record the date and roof zone with photographs. That makes the shift change clear even when a project spans multiple bays or buildings.
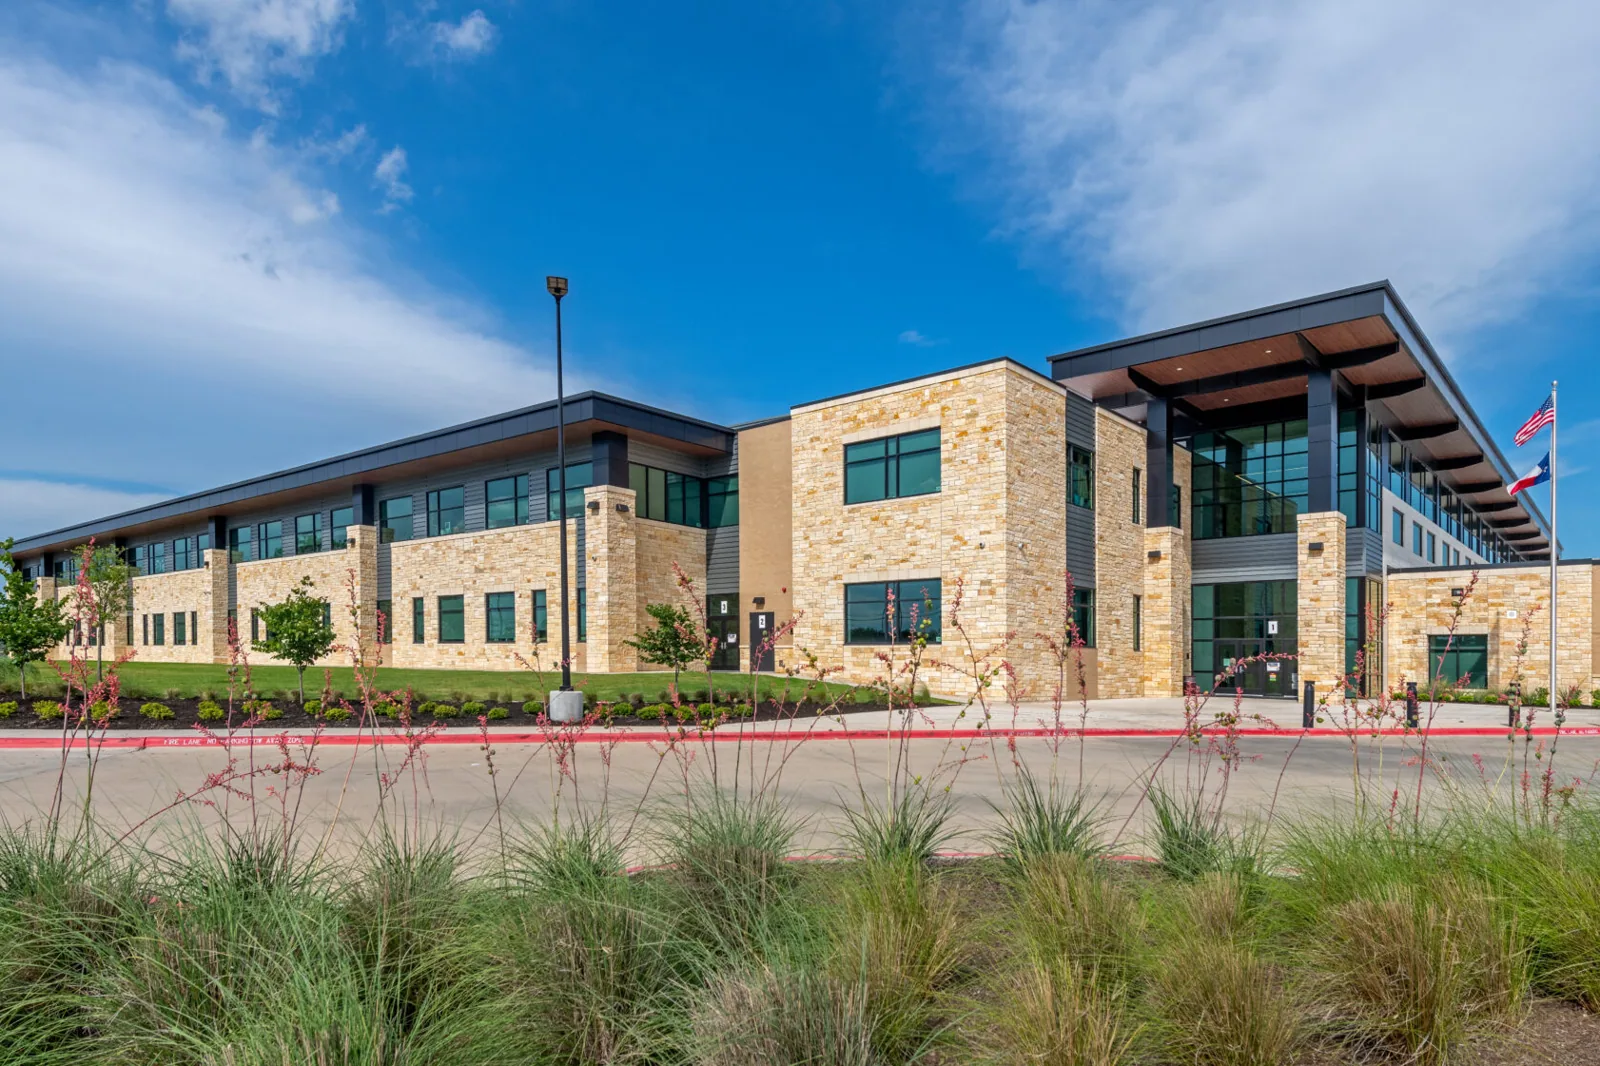
The daily handback confirms the roof section is closed, temporary protection is secure, and the facility's overhead route can return under its approved conditions. We record the shift boundary, any remaining restricted area, inspection points, and who received the work zone. At project closeout, photographs show the roof before and after repair, the attachment or flashing detail, and any deferred condition. The facility should be able to connect a future leak report with the same roof location instead of starting again from a general building label.
A roof record can also support the next budget and inspection cycle. We list material approvals, test locations, installed details, and the next point to review. For a roof needing broad renewal, a replacement assessment defines removal, deck review, new edges, and the access sequence. A condition report with photographs captures the baseline, while a readiness-center roof sequence addresses another facility program with drill and supply activity. Each closeout stays tied to the building and work zone actually reviewed.
Coordinate through the authorized facility contact to review access, criteria, clearance, and work hours. We will map the visible roof condition and prepare a protected sequence with a clear handback for each zone.