
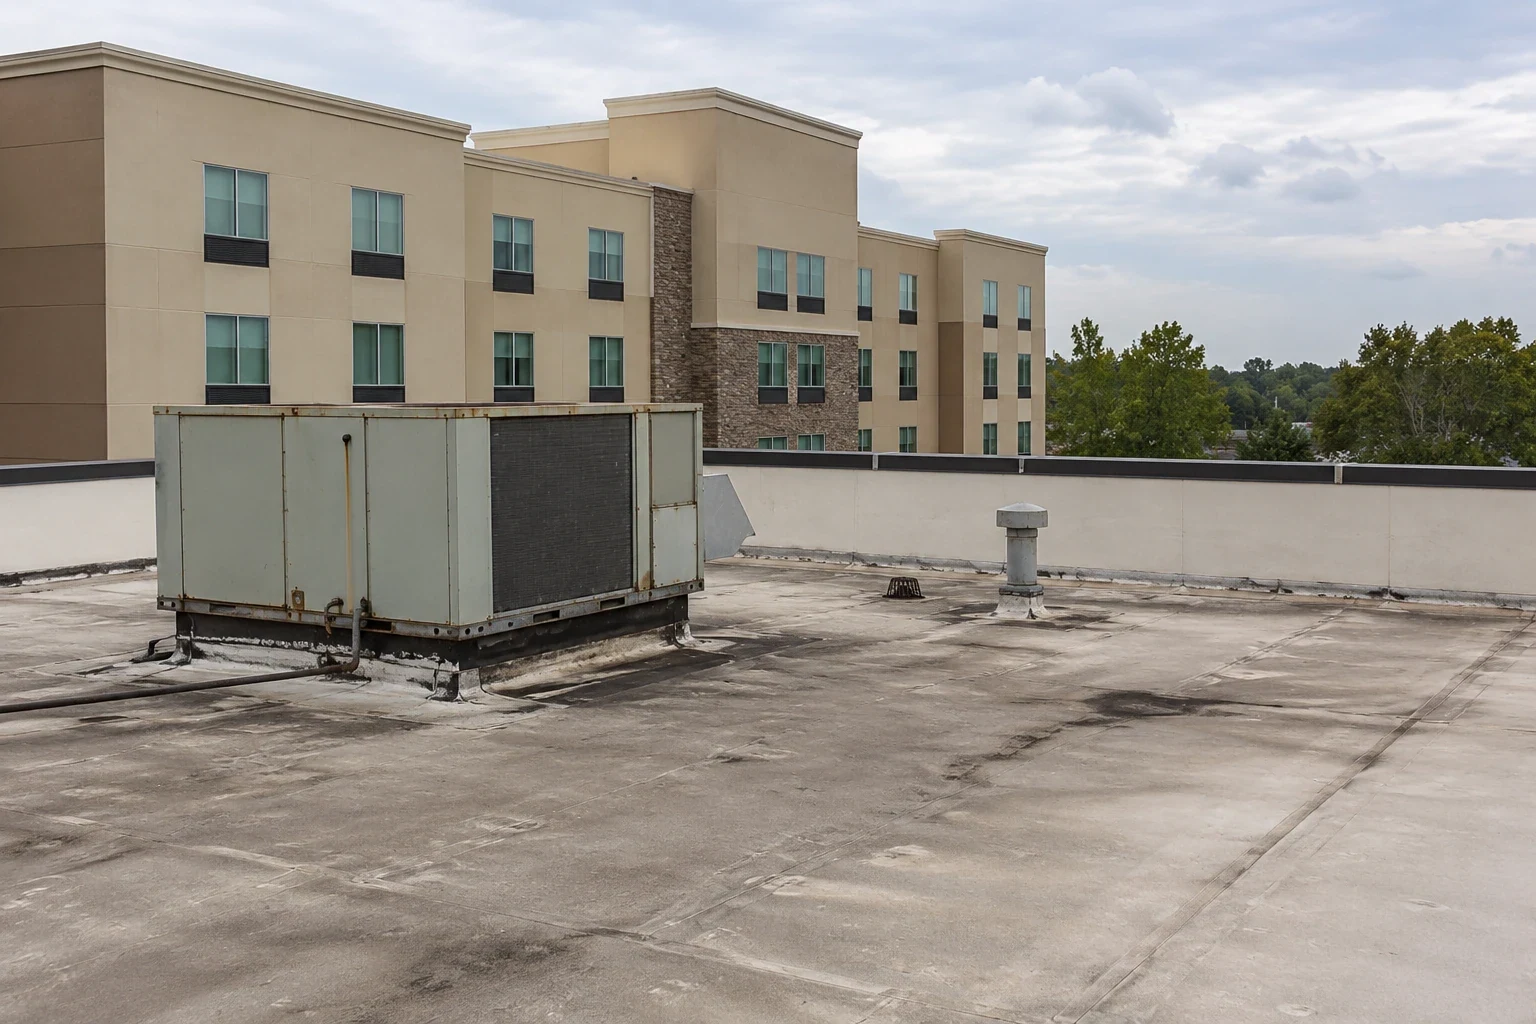
Hangar doors need to move, aircraft and equipment need protected clearance, and a roof opening cannot leave the bay exposed at shift change. Clarksville's regional weather includes an EF3 tornado crossing the area in December 2023 and hail reports in May 2024. Those events make perimeter attachment, metal panels, seams, and large door transitions worth inspecting, but the specific roof condition must be observed at the building. We map the hangar area, identify the door and equipment schedule, and set a work zone that can be dried in within the forecast. Near Fort Campbell and the 101st Airborne Division Parkway, facility access and operating rules are confirmed with the authorized contact before crew mobilization.
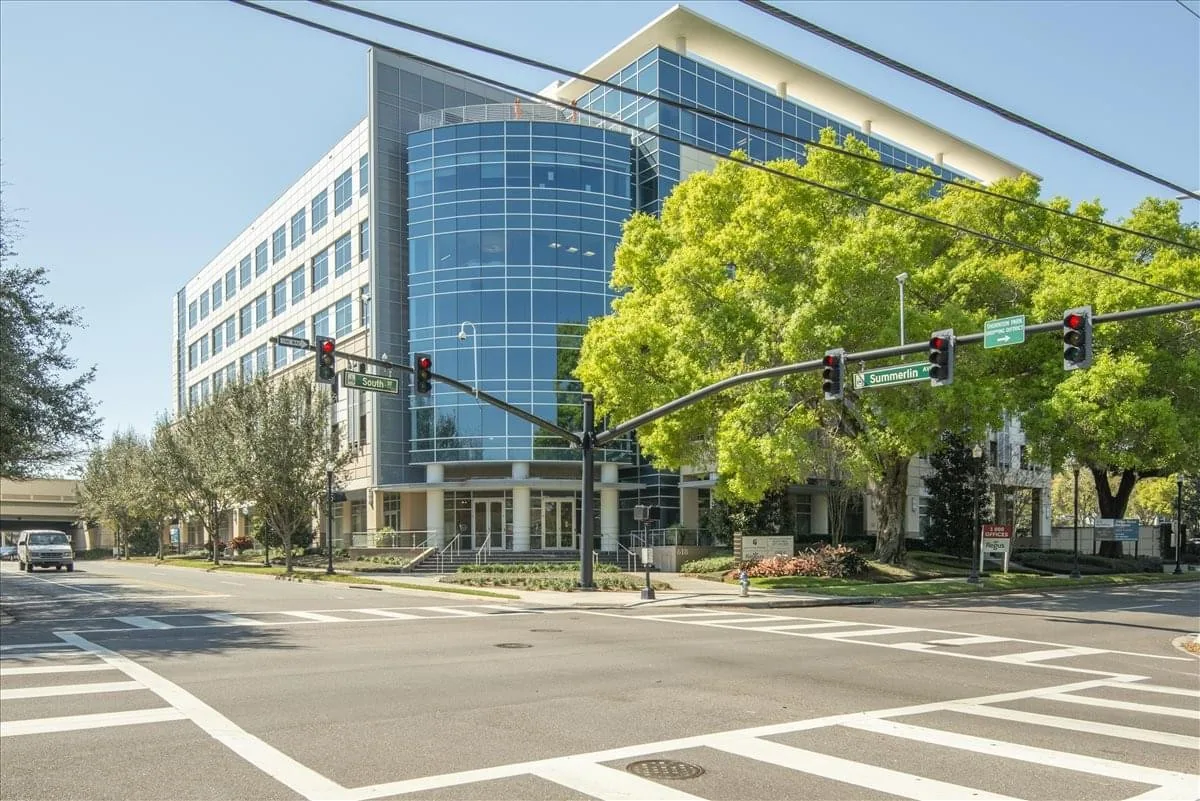
Large clear-span roofs concentrate attention at panel seams, fastener rows, ridge and eave details, wall transitions, and the perimeter around hangar doors. We inspect for open seams, displaced trim, loose fasteners, punctures, coating wear, and water paths that reach the interior away from the original opening. Door tracks and controls remain protected while the roof above them is evaluated. The report identifies the roof material and the extent of the visible issue, and records any area that could not be reached safely.
Fort Campbell includes aviation facilities, Campbell Army Airfield, hangars, and airfield support buildings; that documented building context does not tell us the assembly or condition at a particular roof. The same inspection discipline applies to a civilian hangar: confirm the panel or membrane, attachment, drainage, and access. A hands-on roof inspection can establish the baseline, while wind-damage review helps describe a specific edge or panel condition after weather exposure.
Before material is staged, the facility contact defines aircraft movement, door operation, maintenance windows, equipment parking, and any area that must remain available for emergency use. We coordinate lift or crane access away from the door swing and maintain a clear path for the aircraft and ground crew. If a repair requires work over a sensitive bay, the owner determines whether aircraft are moved, covered, or kept outside the work zone. The written plan names those responsibilities instead of treating the open floor below as ordinary staging space.
The service schedule may also limit noise, debris handling, or temporary door closure. We select a roof section that can be opened and secured without blocking aircraft movement before shift turnover. At a Clarksville facility near 101st Airborne Division Parkway, public corridor context is separate from installation entry approvals. A military facility uses its authorized access process; a civilian operator confirms its own site rules. A hangar and maintenance roof sequence can be compared with the approved operating limits at the specific property.
A hangar's interior volume can make temporary protection difficult if a large roof area is opened at once. We set removal limits based on deck condition, roof system, crew access, and the forecast. Each work area needs a prepared tie-in and a secure dry-in before the crew leaves. If wind or rain advances, the facility should know which bay remains protected and whether a door or aircraft movement restriction continues. We document the day's boundary and inspect temporary protection before permanent installation resumes.
Clarksville's hail and tornado records support a careful look at perimeter attachment, fasteners, ridge details, and large door openings after severe weather. They do not prove that a given hangar suffered damage. We photograph the actual condition and separate new impact or displacement from earlier repairs. A storm repair assessment can identify the immediate scope; a roof survey can record broader condition when a capital decision is pending.
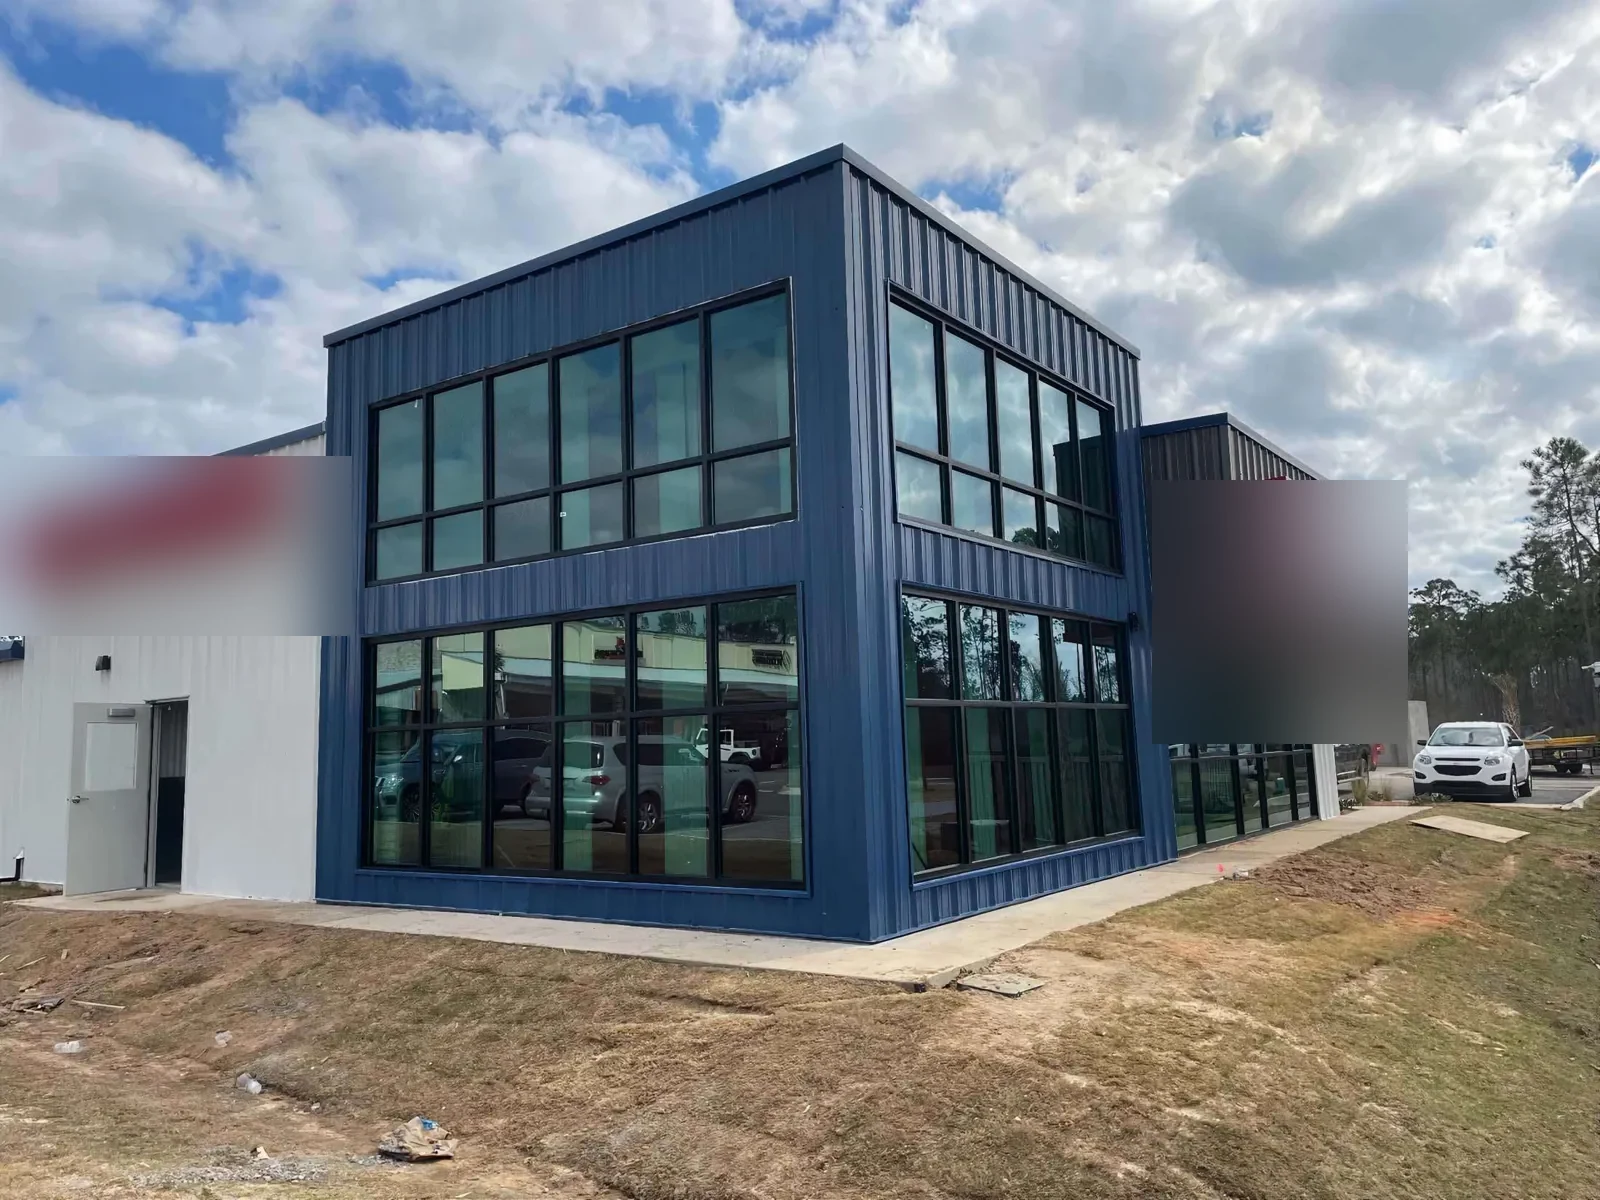
Hangars may use metal panels, low-slope membrane areas, or a combination across offices and service bays. A metal roof repair can require matching panel profile, closure, fastener condition, trim, and underlayment details; a membrane repair follows its own compatible seam and flashing method. We identify the existing assembly before ordering materials. If a panel is distorted or a seam has separated, we inspect the supporting condition and adjacent fasteners rather than cover the transition with surface sealant.
For a larger project, the owner compares repair with replacement based on the confirmed defects, corrosion or membrane condition, insulation, attachment, drainage, and future maintenance access. A replacement scope can account for door operations and phased bay closures. Where metal is involved, edge and trim work should be identified with the panel scope. If the facility belongs to a military installation, the owner and design team confirm the required criteria; installation roofing coordination addresses access and review sequence without assuming any contractor authorization.
They can when the repair zone, door movement, aircraft path, and lift access are coordinated with the facility. We identify whether equipment or aircraft must be moved and what area remains restricted. The sequence should state the daily boundary and handback, not assume the full bay can remain active beneath overhead work.
We check the roof and wall transition above the door, including edge metal, panel seams, closures, fasteners, and drainage. We compare that with the interior report and photograph the suspected path. Door operation and clearance remain protected during the inspection, and any area that cannot be reached safely is identified for follow-up.
No. Regional storm records provide exposure context, while the roof itself determines the scope. We document actual damage, distinguish it from prior repairs, and evaluate attachment, seams, trim, and drainage. A local repair may fit a defined opening; wider deterioration or structural concerns need a broader design review.
The facility's current access, escort, badging, security, and operating requirements must be confirmed before mobilization. We prepare a roof access plan around the authorized process and review the issued project criteria with the owner and design team. The scope does not assume entry or approval until the installation contact confirms it.
Keep a roof-area map, photographs, material and repair limits, inspection records, temporary protection status, and any door or access restriction that remains. We identify the next inspection point and confirm the bay is returned to the facility's approved use. That record helps maintenance staff compare the repaired seam or edge later.
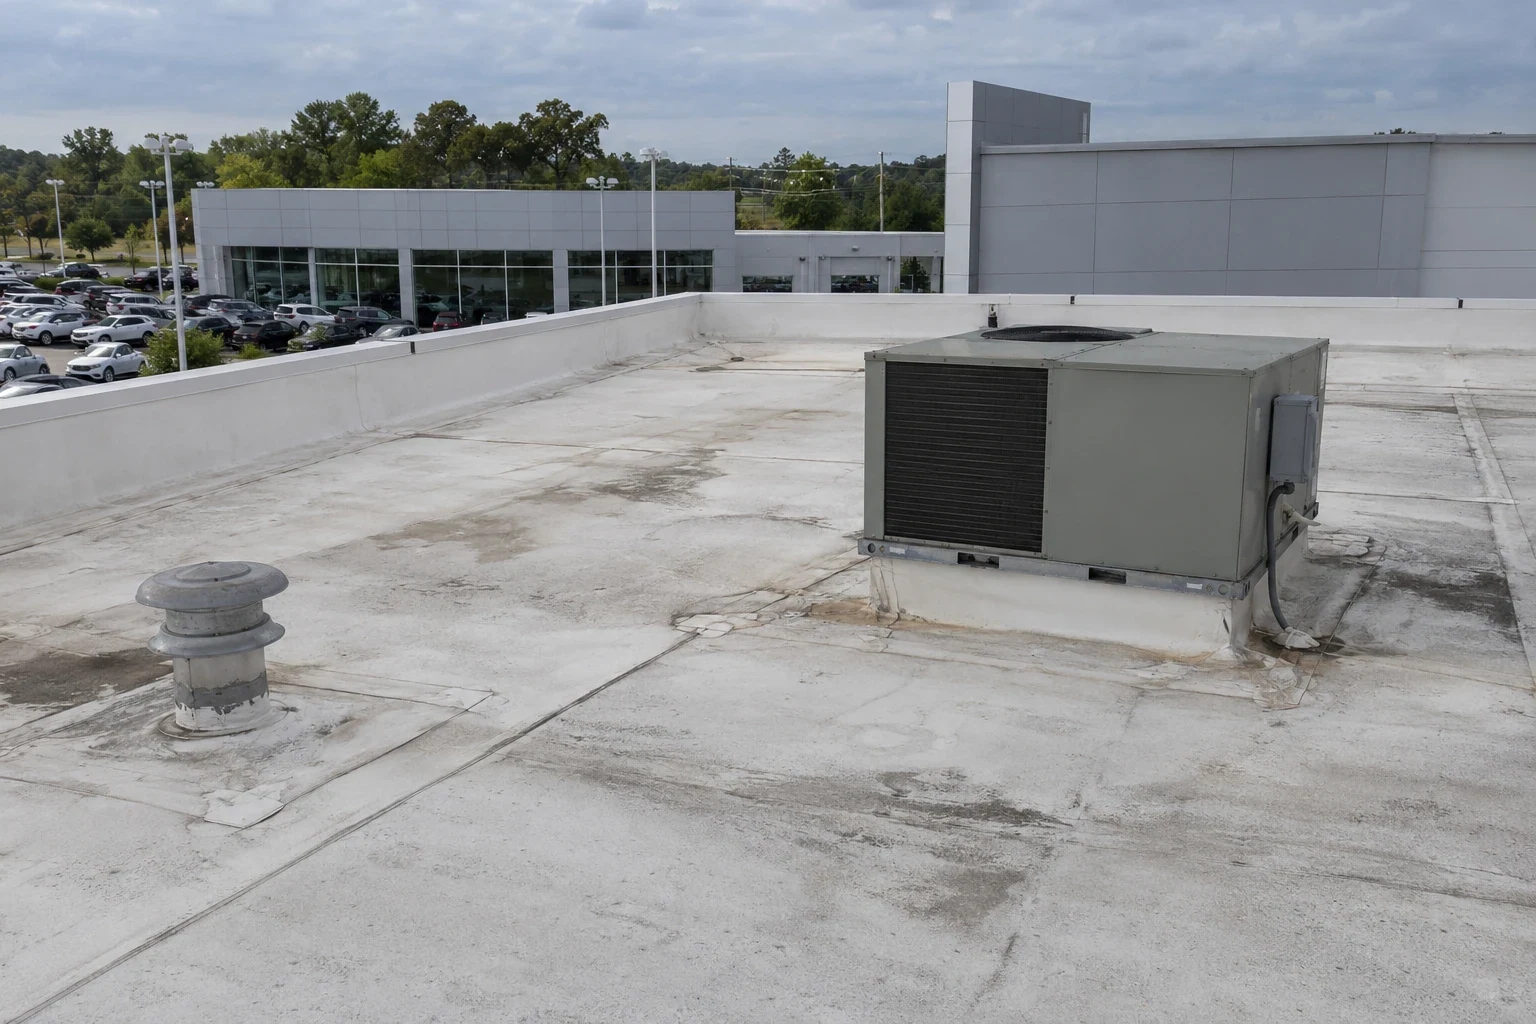
At handback, we show the repaired roof area, panel or membrane detail, photographs, and any remaining access restriction. The closeout identifies materials, tie-ins, temporary protection removed, and the next inspection point. We also confirm the hangar door and service route are clear before the facility returns aircraft or equipment to the bay. For a phased project, each section is labeled so the owner knows which areas are complete and which remain scheduled.
Fort Campbell is about 13 miles north of Clarksville, and the 101st Airborne Division Parkway is a local arterial corridor. Those are geographic references, not a claim about access to a particular facility. We schedule a roof walk with the authorized building contact, then prepare a written scope tied to the observed roof and operating plan. A defined repair plan or larger replacement sequence gives the operator an agreed dry-in point and daily handback. Keep the report with door, equipment, and maintenance records so the next inspection starts at the same locations.
Arrange a roof walk with the facility contact in Clarksville. We will inspect the roof and door details, confirm operating limits, and prepare a repair or replacement sequence with a secure handback.