
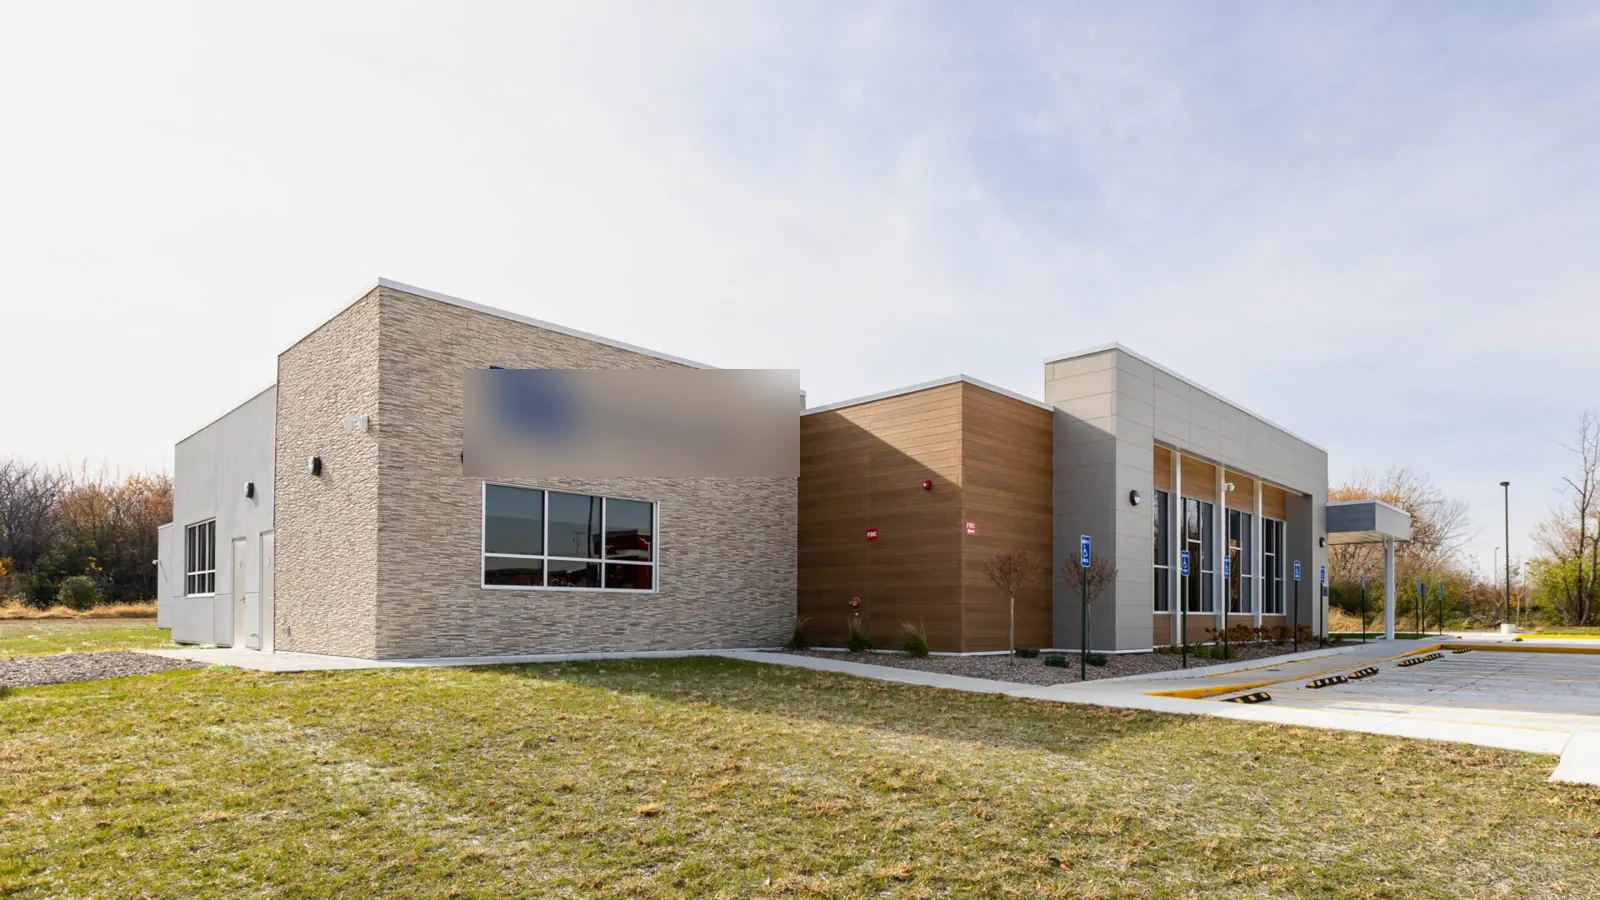
A hospital roof repair has to protect occupied care areas while patient access, utilities and clinical operations remain in view. Clarksville's healthcare economy is significant at the city level, and the local rainfall pattern makes roof drainage a year-round maintenance question. Neither fact describes the condition of a specific hospital roof. We inspect the reported area, map the roof detail above it and coordinate with the facilities contact before setting an opening. The work plan identifies equipment, interior protection, access controls and the point where each shift leaves the roof secure. A daily handback gives the hospital a clear status to review.
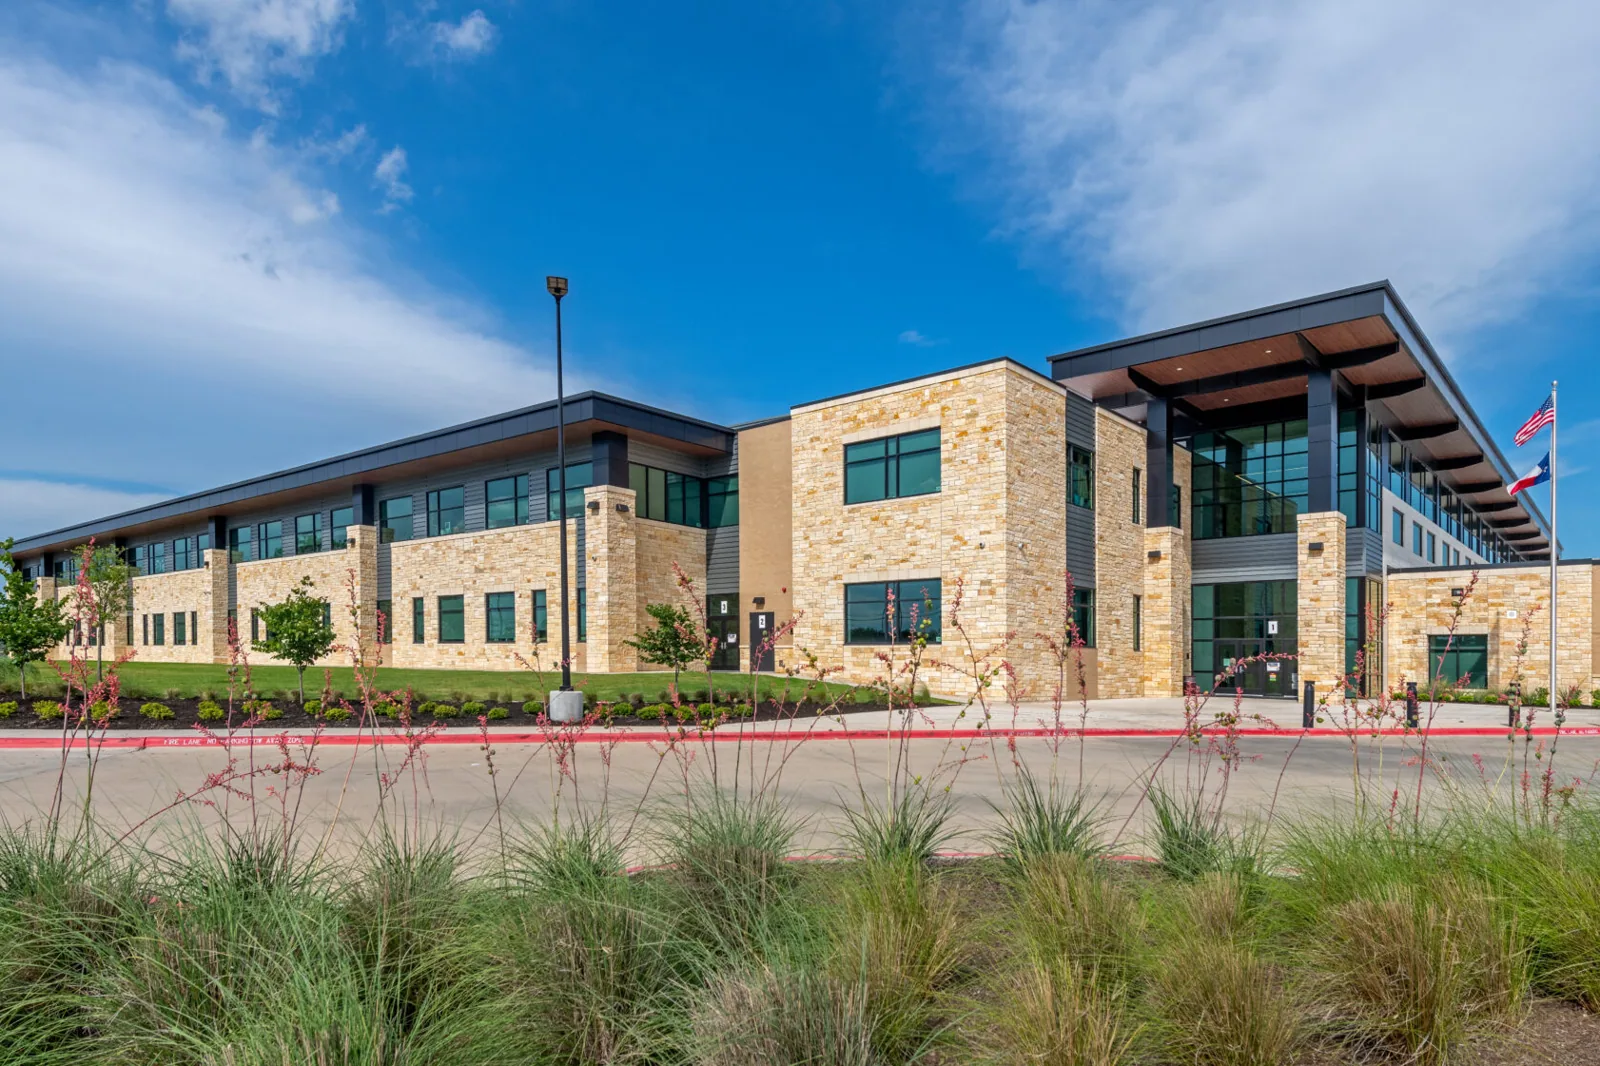
Before mobilization, we review roof entry, escort requirements, loading areas, emergency routes and the rooms below the work zone. The facilities team identifies spaces that need added protection, equipment that cannot be interrupted and hours when roof noise must be limited. A phased occupied-building reroofing sequence divides work into areas the hospital can release and accept. Each shift ends with a named boundary, temporary cover status and a clear route for staff and service vendors.
Clarksville's health-care and social-assistance receipts totaled $1.155 billion in 2022, a city-level measure of a significant sector rather than a count of hospital buildings. For roof work, the decision still starts at the facility: which unit, room or utility path is affected, and what approval is needed to work above it? We confirm those details with the hospital contact rather than infer them from the market's size. Hospitals near North Park still require a site-specific entry and emergency-access plan.
A ceiling mark can be several feet from the opening that allowed water into the assembly. We compare the reported room with roof seams, curbs, drains, penetrations and edge details above. Infrared or other moisture readings can guide the inspection, but an opening may be needed to confirm the wet layers and set a repair boundary. A commercial roof inspection records the visible condition and what remains unverified. We label each photograph by roof zone so facilities staff can connect it to a work order or incident record.
Hospitals often have a dense roof layout of HVAC equipment, exhaust, conduit, medical gas infrastructure and service walkways. We note equipment clearances and inspect flashing where supports or piping pass through the membrane. A curb and support repair can restore a transition while maintaining service access. If a mechanical contractor must disconnect or reset a unit, the scope states that coordination before work begins and records the resulting roof detail after the equipment returns.
Clarksville's normals show May precipitation averaging 5.50 inches and November 4.31 inches, with rain spread through the year. Those averages cannot predict a workday. They do support a disciplined dry-in point before any section is opened. We check current conditions, divide the roof into areas that can be closed safely and keep temporary protection ready. If the weather window narrows, the crew secures the active area rather than leave an exposed path above occupied rooms.
Drain bowls, scuppers and overflow routes need to remain clear while materials are staged and removed. We inspect the outlet, membrane transition and nearby slope after work. A drainage repair can correct a defined defect, while broader ponding may require assessment of slope, insulation or deck conditions. The daily record notes any temporary measure and what must be revisited after rain. It gives the facilities team an operational status without treating a weather average as proof of building damage.
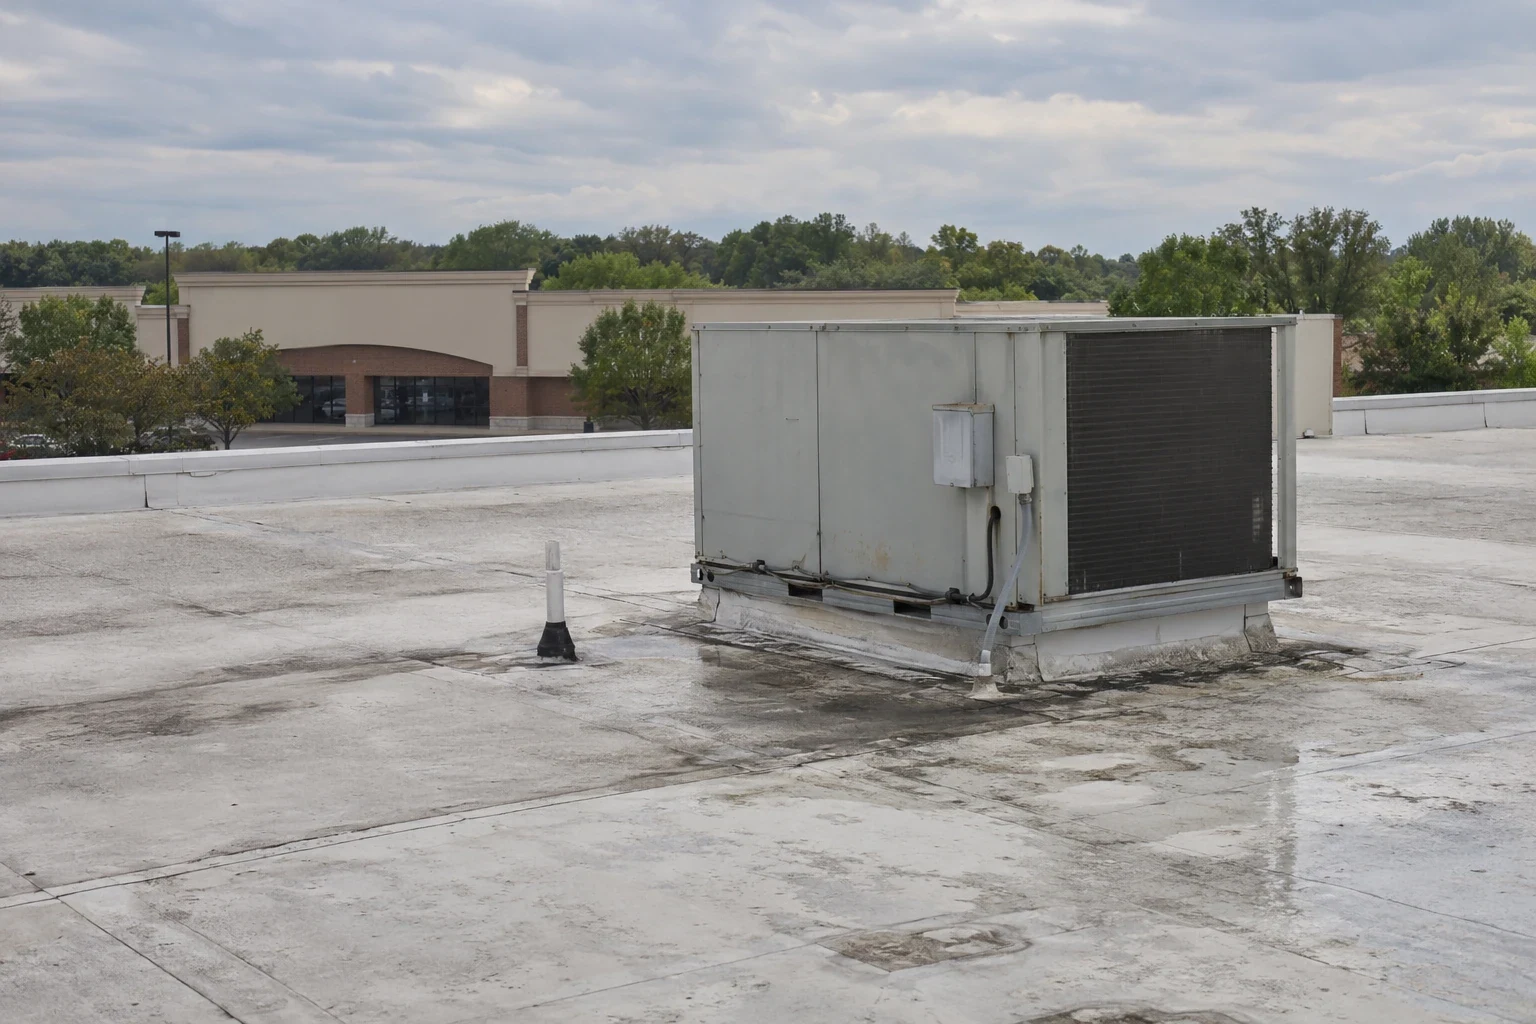
A localized repair can make sense when the failed seam or flashing is confirmed and surrounding materials remain sound. Replacement is worth evaluating when wet insulation, repeated leaks or failing attachment extends across several zones. A recover requires review of the deck, moisture, existing layers and applicable code requirements before adding another assembly. We show the hospital what is visible, which opening could change the boundary and how each option affects equipment access and clinical operations.
Scope and timing change with roof access, interior controls, utility coordination, deck repairs, insulation, edge metal, material staging, disposal and the number of work phases. We itemize each roof zone and identify what triggers an added repair if concealed conditions differ. A membrane system review considers the installed assembly and project requirements. A medical office roof plan and office roof repair may share service details, while a hospital needs its own controls for clinical traffic and critical systems.
The sequence depends on the room below, work noise, access controls and the protection the hospital requires. We identify the affected roof zone, review clinical hours and confirm who can release the area. Work is divided into sections with a defined dry-in point and handback. If a room or system needs a maintenance window, that approval is included in the schedule before materials are staged.
We compare the ceiling report with roof seams, drains, curbs, penetrations and edge details above it. Water can move through insulation or along the deck before it becomes visible. Moisture readings can guide the next check, and a test opening may confirm the affected layers. The written scope records the roof-level source and the confirmed repair boundary separately from the interior symptom.
We map curbs, supports, piping, exhausts, conduit and service clearances before setting the work area. The hospital identifies units that need continued operation and any required isolation or reset. Roofing work addresses the membrane transition and documents the final condition around the equipment. Coordination with mechanical or utility staff is stated before mobilization, so no one assumes a unit can be moved or shut down without approval.
A broader review is useful when moisture, repeated leaks or attachment failures cross multiple roof zones. A confirmed local defect with sound surrounding material may still support repair. We document observed conditions, identify any needed test opening and compare the work area and operational impact for each option. The recommendation follows the roof findings and the hospital's ability to stage work around clinical use.
The facilities team should receive the completed zone, photographs, materials repaired, temporary protection status and any restriction that remains. We note the next inspection item and confirm the roof is secured before the work area returns to service. A condition report gives the next shift and future maintenance staff a clear record of what changed and where to inspect after rain.

Closeout photographs show the opening, removed material, completed flashing and the roof zone where the repair sits. We record what was installed, what remains temporary and which access restrictions are still active. A roof condition report keeps the findings with the hospital's maintenance record and lists the next inspection item. The handback should confirm that the roof area is secure and that staff routes below are clear before normal activity resumes.
Clarksville's principal regional connection is Interstate 24, while main city routes include Madison Street/US 41A and Trenton Road/SR 48. These named corridors help with market-level coordination, but hospital entry, loading and emergency access determine the crew's actual route. After substantial rain, we revisit repaired seams and drainage details, compare them with the original photographs and update the record. Schedule the roof walk with the facilities lead who can confirm clinical priorities, access rules and the acceptable weather window.
Share the affected rooms, equipment dependencies, clinical schedule and access requirements. We will document the roof condition and prepare a phased repair or replacement sequence with controlled work zones and a verified handback.