

A clinic roof repair has to protect the space below while patients and staff continue to move through the building. Clarksville's healthcare sector is a substantial part of its commercial activity, but that market context does not describe any clinic's roof. We start with the room where water appears, the hours the practice can accommodate work and the route used for safe roof access. Then we check the membrane, flashing, curbs and drains above the reported area. The written scope identifies the work zone, interior protection, patient access impact and daily handback, so the practice manager can review the sequence before the roof is opened.

Water can move through insulation or along a deck before it reaches a ceiling tile, so we do not assume the roof opening sits directly above the stain. We compare the room and ceiling report with seams, penetrations, curbs, skylights, drains and prior repairs. If moisture readings point to a concealed area, a test opening may be needed to verify the layers and define the repair boundary. A commercial roof inspection records what is visible and separates it from areas that still need testing.
Medical offices can have rooftop units serving exam rooms, procedure areas, records space and waiting rooms. We identify equipment that must remain accessible and note whether condensate, conduit or support work intersects the membrane. A curb and support repair addresses the flashing transition as well as the structure carrying the unit. Before roof work begins, the clinic confirms whether any room or system needs a temporary protection measure or a specific notification.
The clinic's hours, patient entrances, accessible paths, pharmacy or records areas and delivery schedule can limit staging and roof access. We agree on a work zone that does not cross a patient route and identify what the staff needs to know before noise or lifting begins. A phased occupied-building roof plan can divide a larger repair into sections with a clear daily handback. The scope notes any interior protection, restricted area and timing that the practice must approve.
Clarksville's main thoroughfares include Wilma Rudolph Boulevard/US 79 and Madison Street/US 41A, and Interstate 24 connects the market regionally. These are useful local routing references, but the clinic's gate, parking, loading and emergency access rules decide where a crew can actually stage. We confirm those details with the facility contact and keep patient circulation clear. If several suites share a roof, each practice receives a specific notice about its work area and expected schedule. Facilities near North Park still need building-specific access and patient-route planning.
Clarksville's normals record rainfall across the year, including a May average of 5.50 inches and a November average of 4.31 inches. Those values do not predict a workday, yet they support daily weather checks and a controlled dry-in point whenever the roof is opened. We limit removal to an area that can be inspected and closed safely, protect the tie-in between old and new materials and keep drainage paths clear. If conditions change, the crew secures the opening rather than extend a work zone that cannot be protected before patients return.
Drain bowls, scuppers and overflow routes are checked around each repair area. A drain and scupper repair can correct a defined outlet issue; water that remains across a larger area may call for a review of slope, insulation or deck conditions. We photograph the outlet and the surrounding membrane so the clinic can see what was corrected. Interior staff can then compare a later ceiling report with the roof detail and avoid attributing every damp area to the same source.
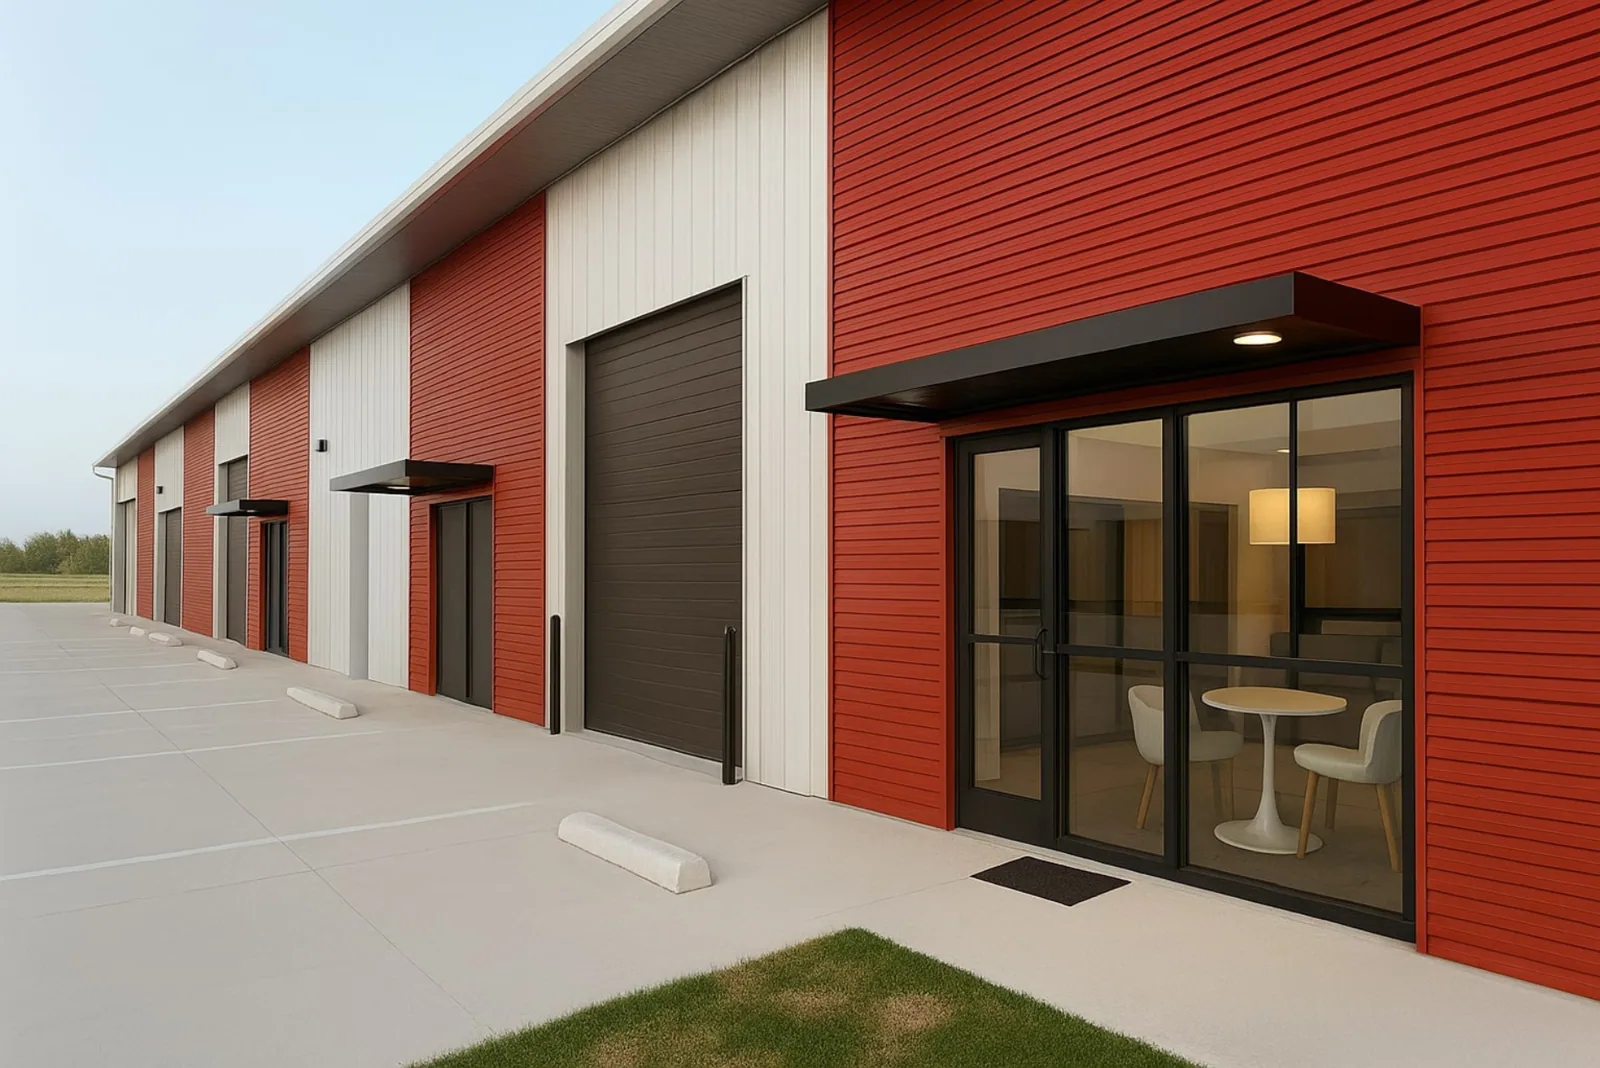
A localized repair can be appropriate when the failed seam, curb or penetration is confirmed and adjacent materials remain sound. Repeated leaks across several rooms, wet insulation in multiple zones or deteriorated edge details can justify evaluating replacement. A recover requires a review of the existing assembly, moisture, attachment, deck and applicable code requirements. We present what is established and where another inspection opening could change the recommendation. A membrane system review starts with the existing roof and the building's operation, rather than assuming every clinic needs the same material.
The proposal separates deck work, insulation, flashing, equipment coordination, drainage, edge metal, removal and temporary protection. Cost and timing shift with roof access, patient hours, the number of work zones and whether equipment must be disconnected or reset. We identify decisions that the practice or property manager must make before mobilization, and state how a concealed condition will be documented before extra work proceeds. A hospital roof sequence may require broader facility coordination, while an office roof repair can share the same membrane details without the clinic's patient-access limits.
We start with appointment blocks, patient entrances, staff routes and any area that needs added protection. The roof can often be divided into sections, but the specific noise, lifting and interior impact determine the schedule. We define the work boundary and handback for each period and identify any temporary access restriction before mobilization. The clinic can then notify patients or staff about a known window instead of responding to an unplanned disruption.
We compare the room location with roof seams, curbs, penetrations, drains and prior repairs above it. Water may move through insulation or along the deck before reaching the interior. A moisture check can guide the inspection, and a test opening may confirm the material condition. The scope identifies the roof detail that supports the repair and avoids treating the ceiling stain as proof of the source.
We identify units, service clearances, condensate routes and support details before setting the work zone. The clinic or mechanical contractor confirms whether any unit must stay online or be accessed during a phase. Our scope addresses the membrane and flashing transition around the equipment and records any item handled by another trade. The handback includes the condition of the curb area and any open service restriction.
A repair may fit a confirmed isolated opening with sound material around it. Replacement deserves review when repeated leaks, wet insulation or failing transitions span multiple roof zones. We show what is confirmed, what needs further testing and how each option changes patient-area protection and work hours. The recommendation follows the roof condition and the practice's operating needs, not only the location of one ceiling stain.
Keep photographs, roof-zone labels, repair dates, affected rooms, temporary measures and the next inspection item together. The handback should state when patient routes are clear and whether any access restriction remains. A later service call can then compare the same curb, drain or seam with the repair record. We provide a written condition summary that can be filed with the property's maintenance documents.
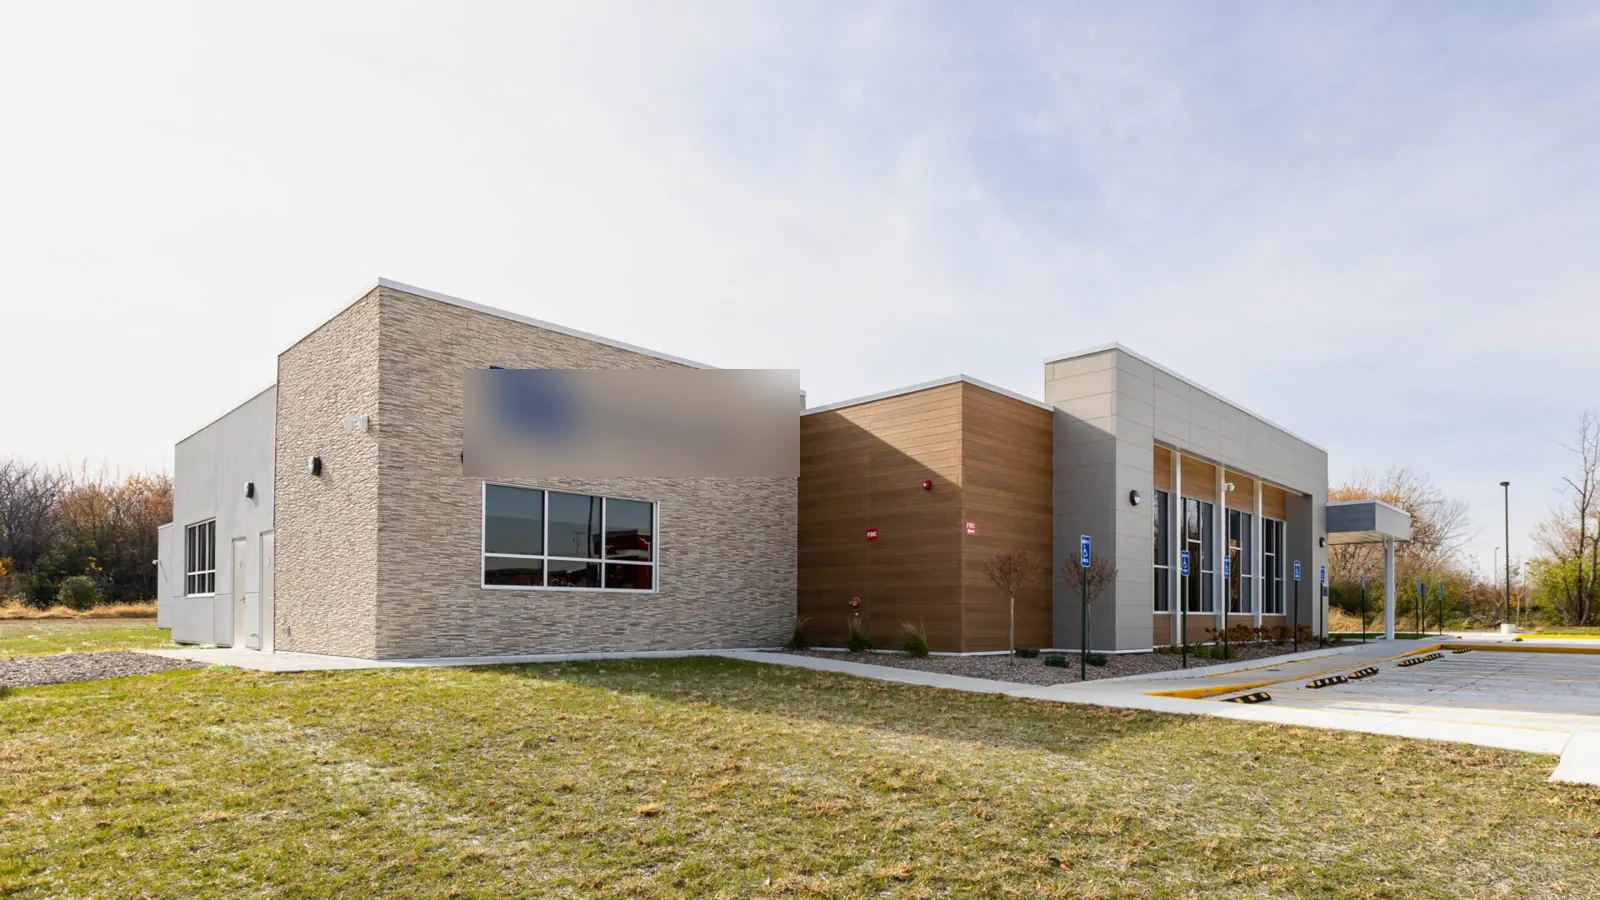
At handback, the clinic should know what roof area was repaired, which interior rooms were protected and whether any temporary cover or access restriction remains. We photograph the completed transition, label the zone and note what should be revisited at the next inspection. A roof condition report can keep those observations with the property file, so a facilities contact can compare future water reports with the repaired location.
Clarksville's census receipts include $1.155 billion in health-care and social-assistance revenue for the city in 2022. That figure describes a broad sector, not any individual clinic or its building. For the roof, the next decision still comes from the inspection: active opening, recurring wet area, failing transition or a planned replacement boundary. Schedule a walk with the practice manager or property contact who can confirm clinic hours, interior access and the roof route. The facility receives a sequence it can review before patients are affected.
Share the affected rooms, patient schedule, equipment access and any roof entry restrictions. We will trace the water path, document the roof condition and prepare a work sequence with patient routes and daily handback in view.