
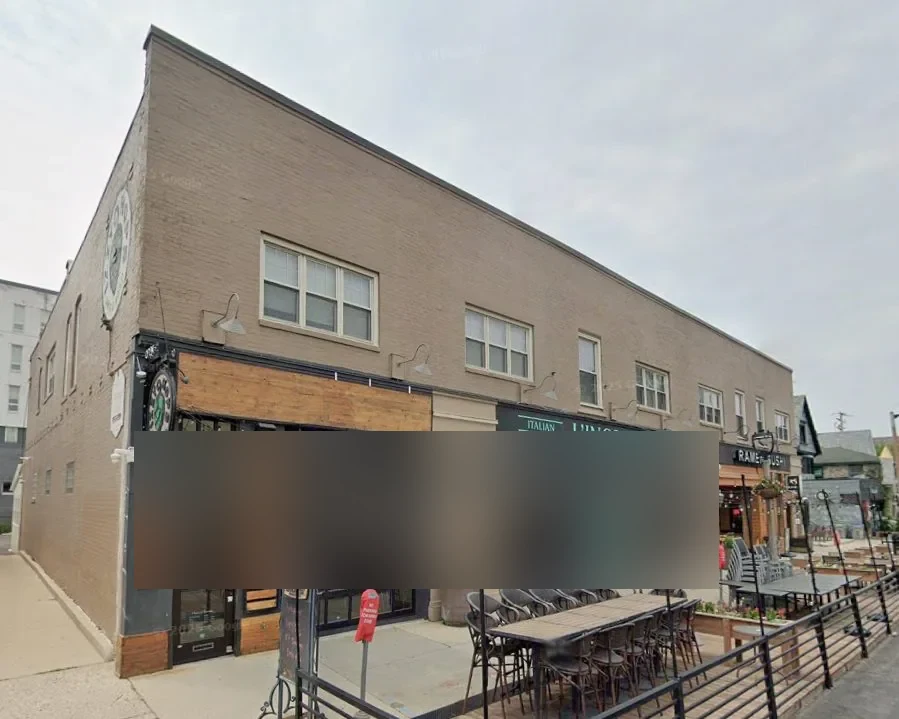
Care routines make a roof project a facilities decision as well as a weather decision. Clarksville's July and August normals reach mean temperatures near 79 degrees, and May averages 5.50 inches of rain. We inspect the membrane, seams, drains, curbs, and roof edges, then map the work zone against resident rooms, dining, clinical space, and staff circulation. The plan needs to show which entrances remain open, where materials move, and how an exposed area will be secured before the shift ends. Near College Street or Rossview Road, a property's access may differ, but residents should receive a predictable work boundary and the facility team a documented handback.
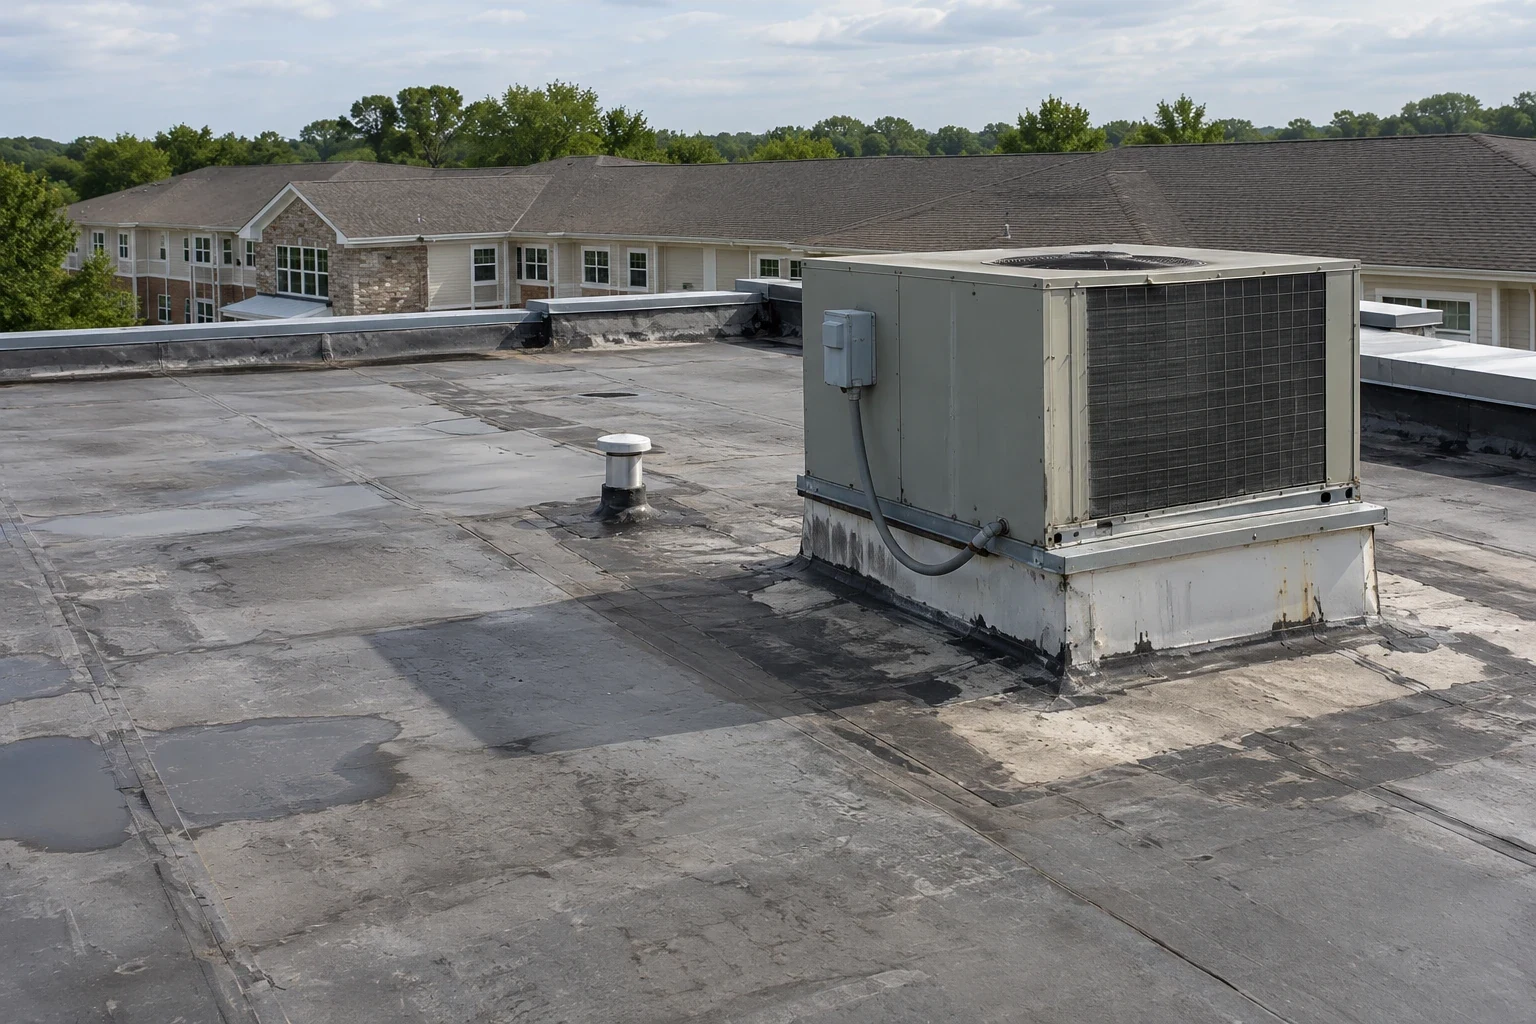
Before a crew mobilizes, we meet the facility contact to identify quiet hours, meal service, medication rounds, resident transport, and emergency routes. Roof access should avoid blocking an entrance or placing material above a sensitive area without protection. If work creates noise or vibration, the schedule can move that task to a defined window. The plan also identifies who receives daily updates and who can approve a change if an interior area needs protection or a roof opening must be made smaller.
A senior living building may include occupied wings, common rooms, kitchens, and rooftop equipment with different operating needs. We map roof areas to the interior rooms below and mark where a leak report or equipment service should guide inspection. If an administrative wing has a separate roof and access route, map its hours as well; an office roof access plan can keep that zone distinct from resident circulation while shared entries stay open. A phased occupied-building reroof can limit disruption by returning each zone before moving to the next. When active water threatens a room, emergency repair can secure that opening while a larger project is planned.
We compare ceiling changes, odors, and reported timing with the roof area above, then follow the possible path across insulation, deck, framing, and penetrations. A stain may appear away from the entry point. The inspection checks seams, wall flashing, skylights, plumbing vents, equipment curbs, edge metal, drains, and scuppers. Photographs show both the close detail and its place on the roof map. If the surface does not establish whether insulation is wet, we identify a test opening rather than burying an unresolved condition beneath a patch.
Clarksville recorded an EF3 tornado in December 2023, and May 2024 storm reports included hail in the area. Those events make wind and impact observations relevant, but neither proves damage at a particular residence. We record what is visible and keep each repair boundary specific. A hands-on inspection can document the condition; a photo-based report helps the maintenance director assign repairs and retain the work history.
Rainfall across the year makes end-of-shift protection important. We open only the roof area that can be prepared and dried in under the expected conditions. The sequence names the start and stop points, temporary cover, drain protection, and the person who confirms the area is closed before residents settle in for the evening. If wind or rain changes the plan, the facility should know which roof section remains protected and when it will be checked again.
On a replacement, we coordinate tear-off, insulation installation, membrane work, flashing, and final cleanup by section. Equipment shutdowns and lift movements are approved with the facility, and the route for residents and emergency vehicles remains clear. A replacement scope should separate known work from hidden deck repairs that require approval. If the assembly and substrate allow recovery, we compare that option with a roof recover before deciding which plan best preserves access and schedule.
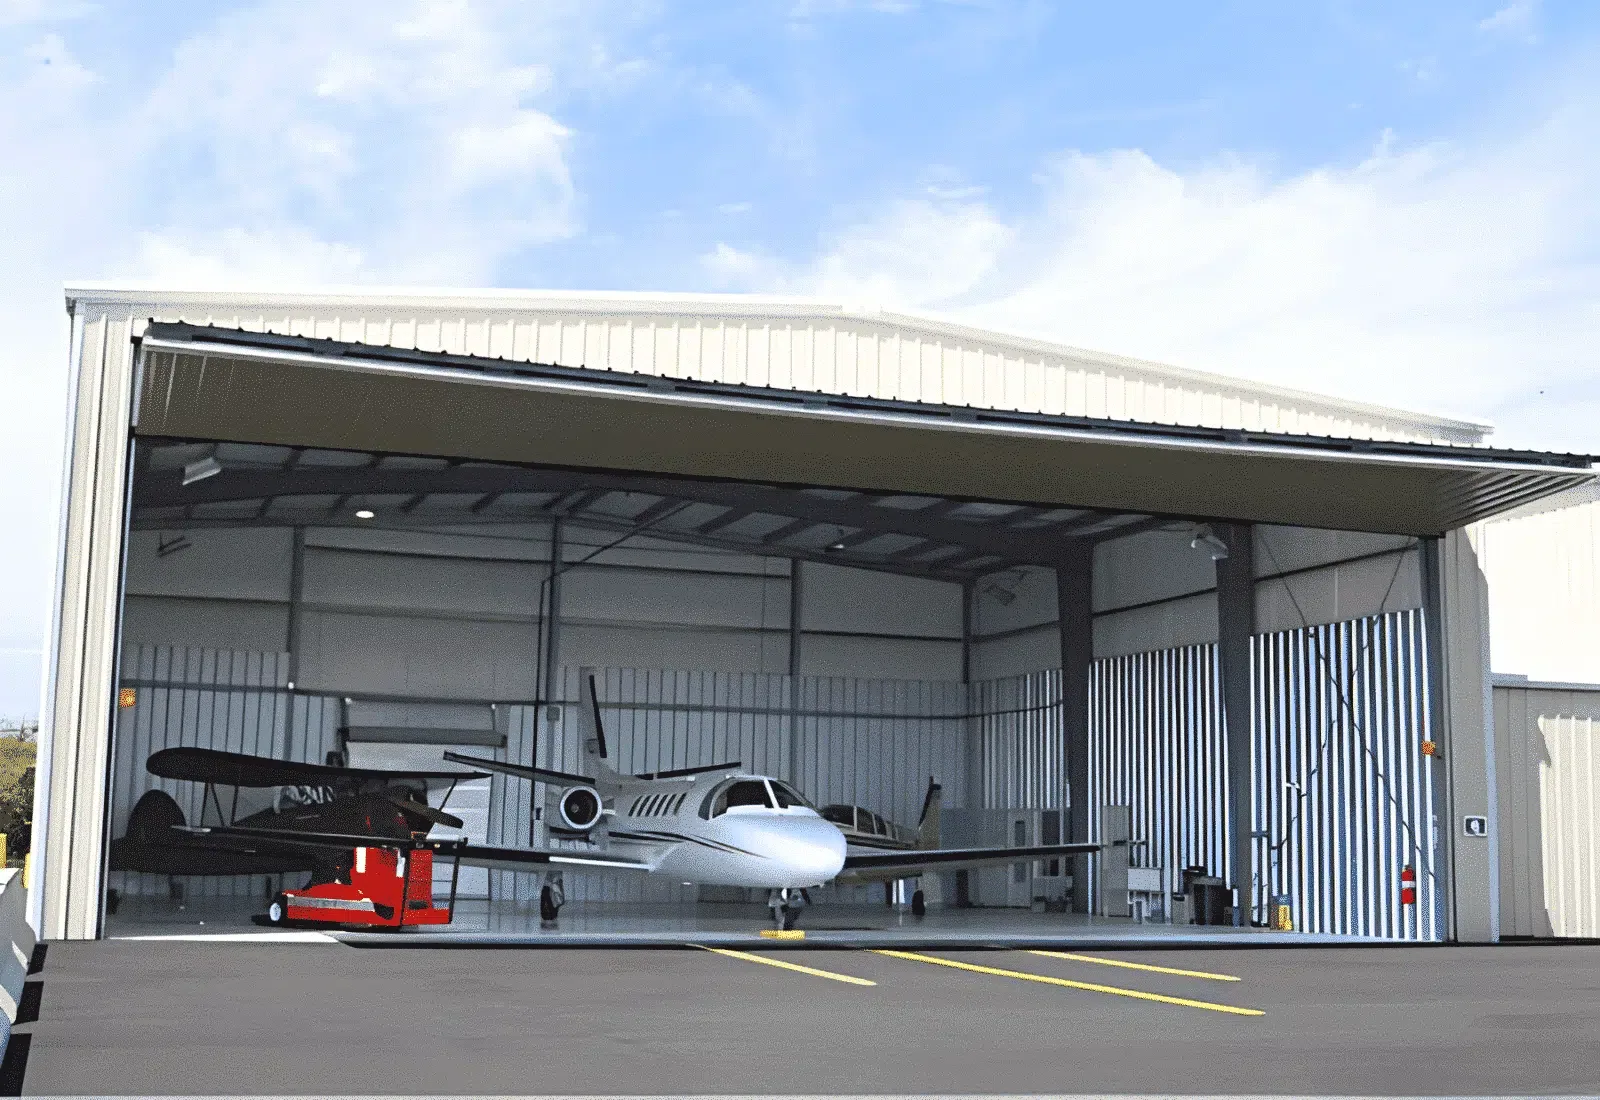
Senior living roofs often carry HVAC units, vents, exhausts, and communication equipment. Their curbs and penetrations need compatible flashing, clear service access, and a route for condensate that does not lead water into the building. We check whether future equipment replacement can be planned without cutting through new roofing. Drainage details receive the same attention: debris, a blocked strainer, or a low point can turn a small maintenance issue into repeated interior reports.
We identify the existing membrane before selecting repair materials. TPO, EPDM, PVC, modified bitumen, and coated assemblies require different preparation and tie-in methods. The scope states what the crew removes, repairs, and retains. For a building that also provides higher-acuity care, the roof-area map should identify clinical rooms and critical equipment separately from resident commons. Compare those protection needs with hospital roof planning when the facility shares clinical functions. A drain and scupper review can accompany the roof work, and TPO or EPDM system details can be compared when those materials fit the existing assembly and project requirements.
Often the work can proceed in sections while the building remains occupied, provided access, noise, protection, and emergency routes are planned with the facility. We set a defined work zone, coordinate sensitive hours, and return each area with a daily handback. The facility decides which rooms or circulation paths need special controls before work begins.
We open only the area that can be secured within the weather window and coordinate interior protection for rooms identified by the facility. The scope names the dry-in point and the plan if rain interrupts work. If a hidden condition requires more removal, we stop at the approved boundary and document it before expanding the opening.
Provide recent leak locations, room use, roof access rules, equipment shutdown limits, and any resident or clinical areas that need quiet or controlled circulation. We use that information to route the inspection and identify where a test opening or follow-up trade may be needed. The report distinguishes observed conditions from areas that were not accessible.
No. Regional tornado and hail records describe exposure, not the condition of an individual roof. We inspect the membrane, flashing, edge attachment, and penetrations at the property, then document visible damage and uncertainty separately. The repair decision follows the roof findings and the facility's operating needs.
The handback should identify the completed roof zone, photographs of the repair and transitions, remaining temporary protection, and any area still restricted. We also note what the next inspection should revisit. That gives the facility team a specific record to use when coordinating room access and future maintenance.
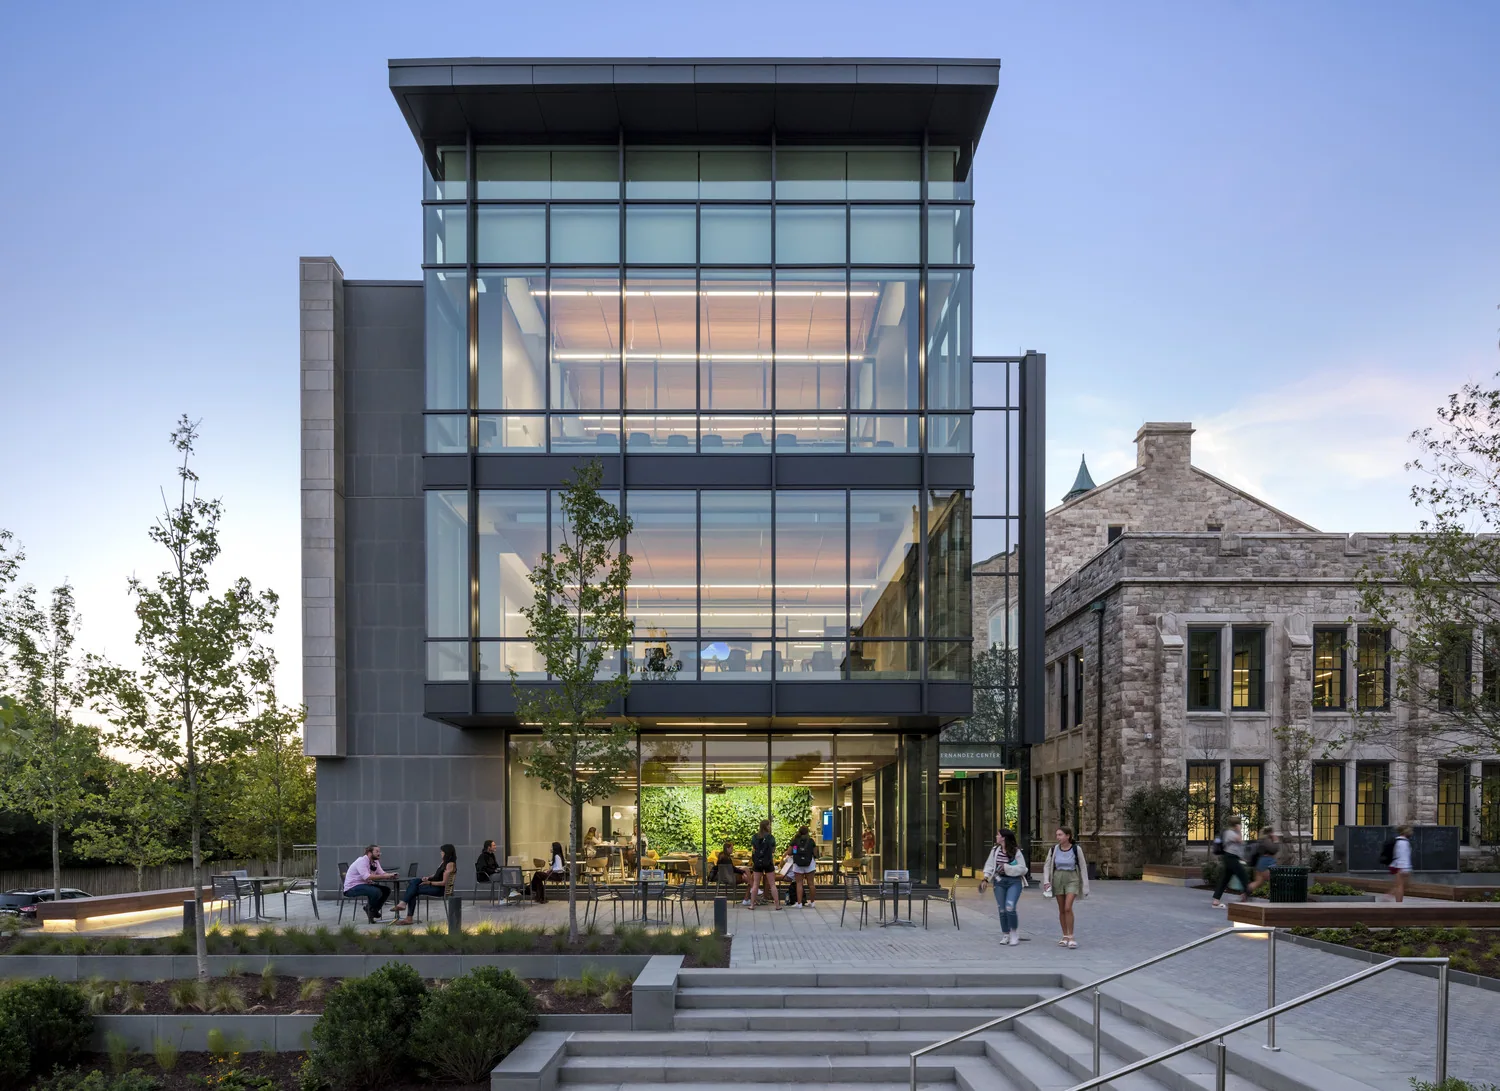
At the end of a phase, the facility receives a map of the completed roof zone, photographs of seams and transitions, and a list of any remaining restriction or follow-up. We identify the date and limits of the work and tell the contact whether temporary protection remains. That handback lets the next shift confirm that resident routes are clear and gives maintenance staff a place to start when reviewing a later leak report.
Clarksville includes major corridors such as College Street and Rossview Road, but a road name does not define an individual property's entry or resident circulation. We confirm those details with the facility. A scheduled maintenance visit can revisit repaired drains, curbs, and seams after weather exposure. For a care building, the next step is a roof walk with the person who controls access and resident communication, followed by a written scope that states the work boundary and daily handback.
Arrange a Clarksville roof walk with your facilities contact. We will map the work zones, review resident and staff circulation, and prepare a sequence with safe dry-in and daily handbacks.