
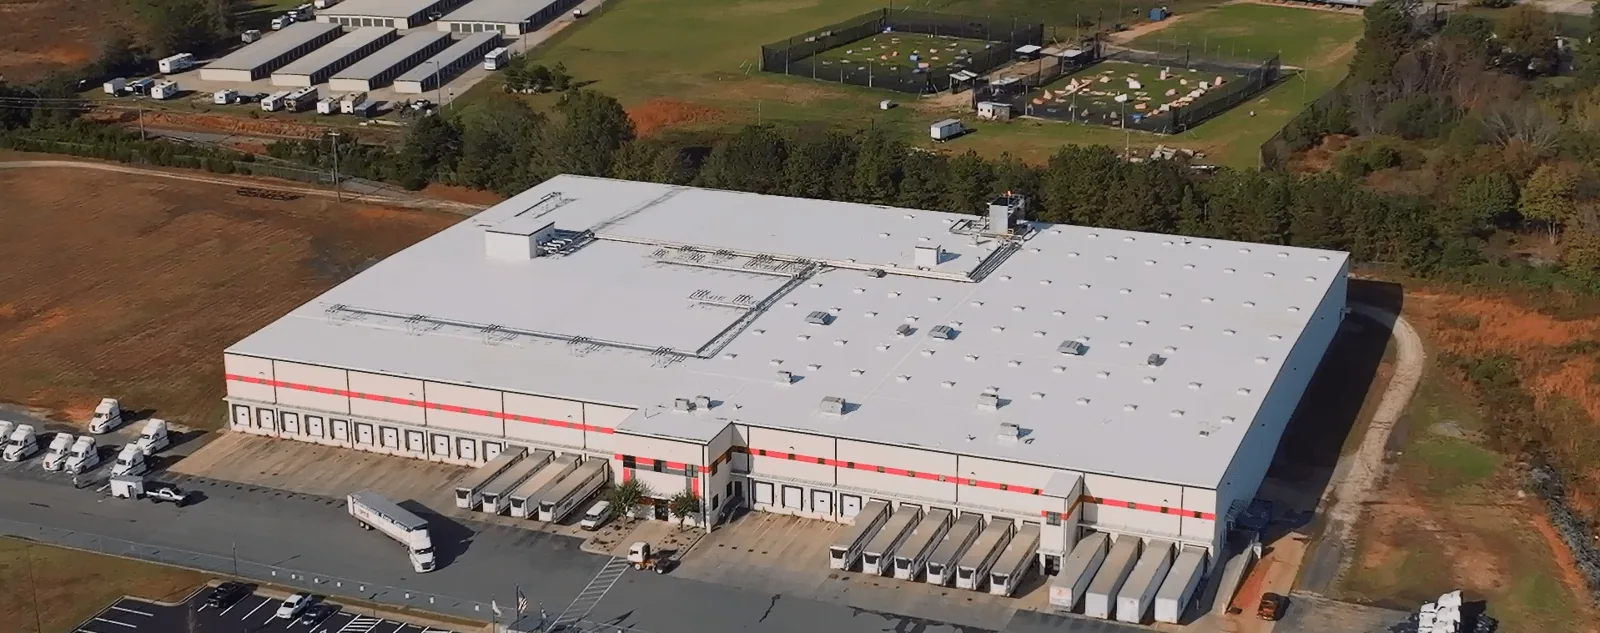
A metal roof can look serviceable from the parking lot and still have loose fasteners, worn washers, or water paths that are difficult to see from below. In Clarksville, summer heat and recurring rainfall make the inspection sequence matter before an overlay is considered. We identify the existing panel profile, check attachment and supports, trace drainage, and record penetrations and edge conditions. The city lists Wilma Rudolph Boulevard, Warfield Boulevard, and Trenton Road among its main thoroughfares; a building near any of them still needs a roof-specific assessment rather than a location-based assumption. The first decision is whether the existing assembly can support another layer and remain maintainable.
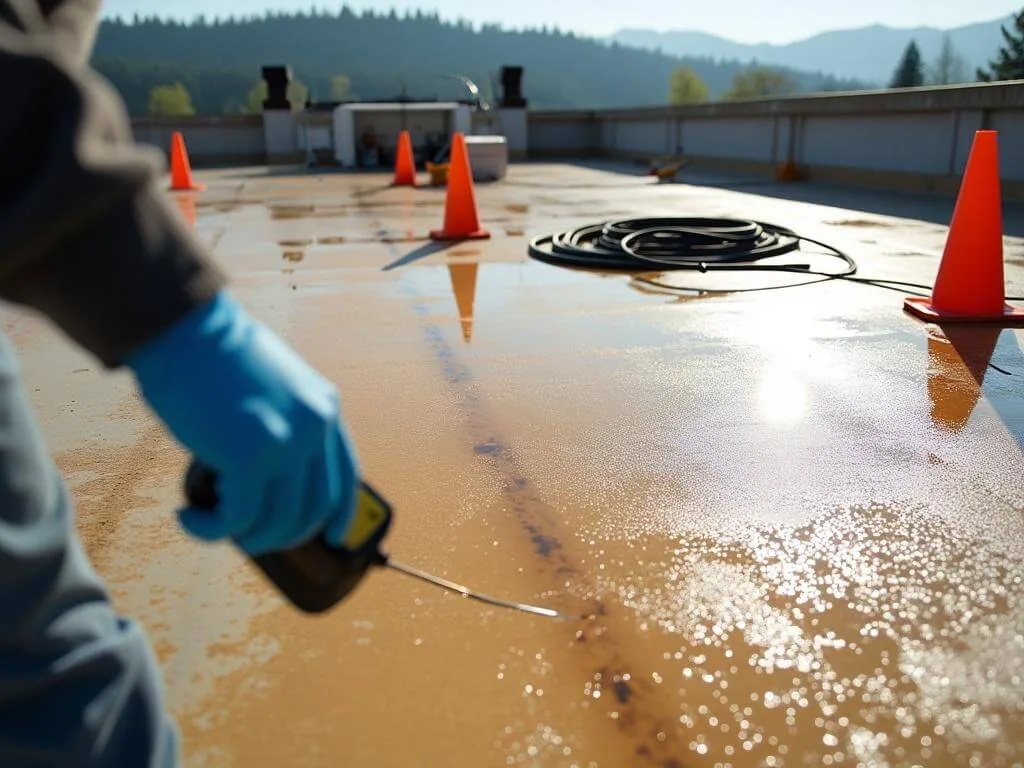
We begin with the exposed-fastener panel, its laps, ridge and eave details, and the washers around each accessible fastener. Rust at a cut edge, elongated holes, panel distortion, and movement at a lap each point to different work. The survey also checks the roof deck or purlin support where accessible, plus evidence of prior repairs that may affect the attachment pattern. A photo map identifies representative areas and any location where a closer opening is needed. A recover proposal should not bury a condition that could undermine the new system.
The Clarksville-Montgomery County industrial map shows North Park, East Park, and South Park as multi-property employment districts connected with I-24, roads, and rail. That broad setting can involve varied building sizes and schedules. We use the property's own roof plan and condition record rather than applying one retrofit detail across every building. A photo-based condition report labels the inspection area and separates confirmed observations from questions. Where panel movement is central, a standing-seam system review offers a useful comparison of concealed clips and formed seams.
An overlay adds material and changes how wind loads, drainage, and edge conditions are handled. Before selecting it, we inspect fastener withdrawal, washer condition, panel attachment, purlin or deck condition, and the perimeter where new components must connect. A handful of tightened screws is not a fastening plan. The survey records whether a repeatable pattern can be established and whether corrosion, stripped holes, or damaged supports require repair first. If the supporting structure cannot be evaluated from accessible areas, we identify a test location and the information it should provide.
Clarksville's July and August average mean temperatures are 79.4 and 78.7 degrees Fahrenheit in the long-term normals. Those city values do not measure a particular panel, but seasonal heat belongs in planning for movement, sealants, and installation conditions. We check where the roof plane is restrained and whether proposed retrofit components allow the movement the assembly needs. A hands-on roof inspection can also coordinate an infrared moisture survey when the assembly and weather conditions support useful readings. Moisture results are considered with openings and visual evidence, not alone.
Raised supports, new insulation, and added membrane can alter drainage and increase finished height. We map low areas, gutters, downspouts, roof drains, wall transitions, curbs, and the perimeter before setting a retrofit detail. The proposal notes where new flashing must reach a sound surface and how the edge resists wind at corners and transitions. If an outlet is already restricted, overlay work will not correct the cause unless drain elevation and water path are addressed in the design. Each drain and penetration needs a tie-in that can be inspected after installation.
The Tennessee monitoring plan's Clarksville normals report 5.50 inches of average precipitation in May, the largest monthly value in the table, and 4.31 inches in November. Rain through the calendar makes temporary protection and a daily close-in point practical parts of the work plan. We define which bays can be opened, how runoff stays controlled, and what condition allows a section to be handed back. For water at perimeter metal, an edge-metal and gutter review can clarify whether the problem is a flashing detail or the existing drainage system. A drain and scupper assessment follows the water path to its outlet.
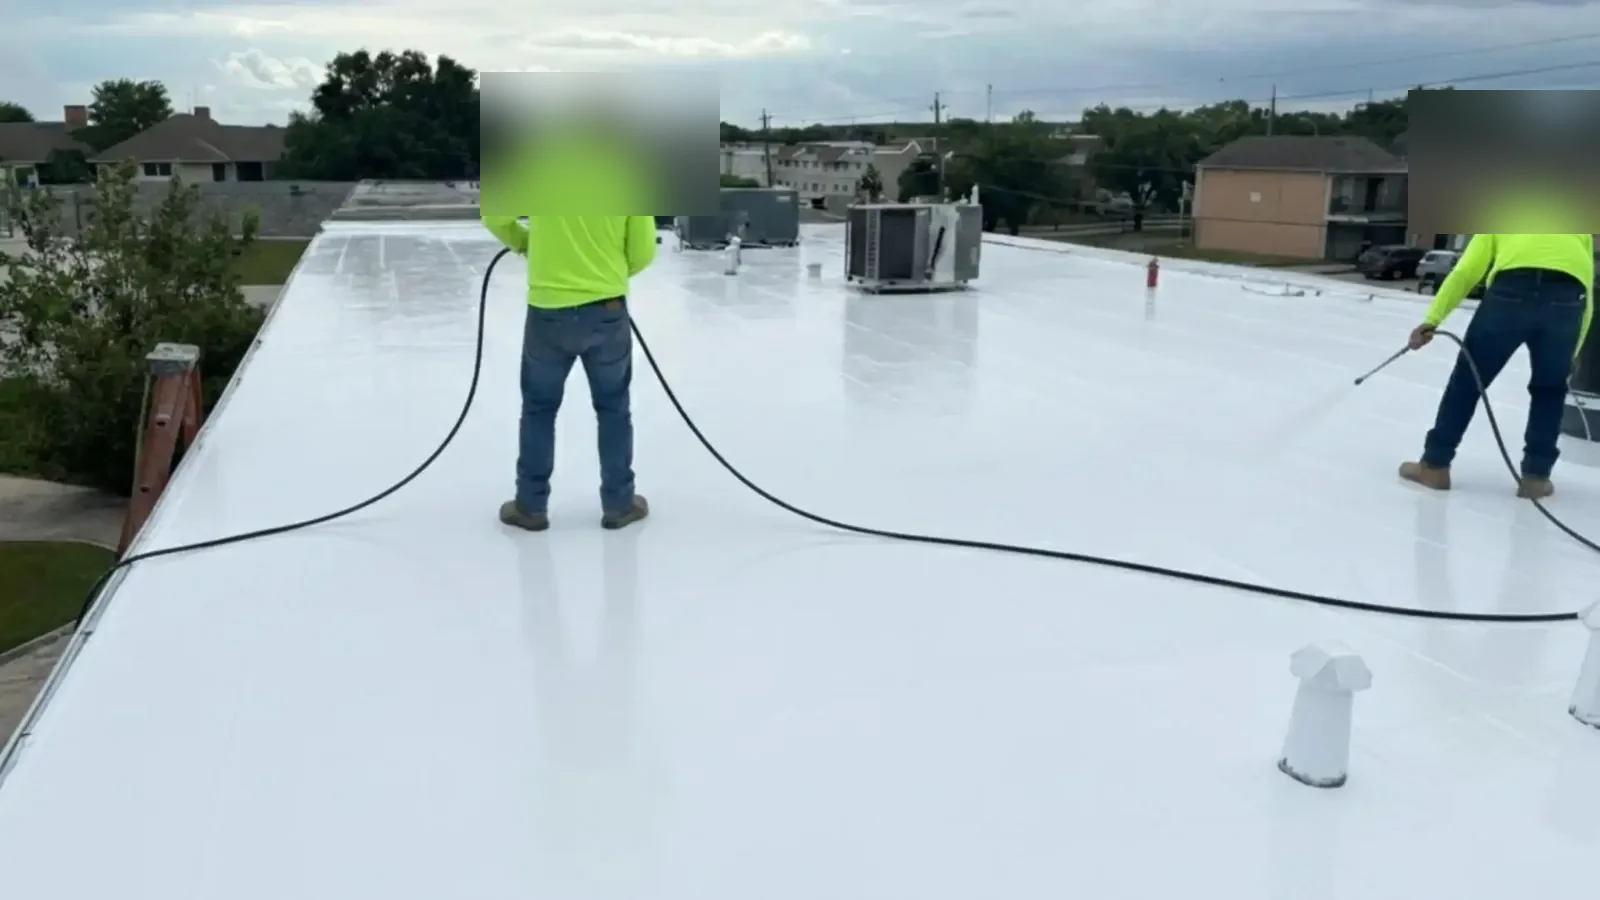
A retrofit can reduce tear-off when the existing panels and supports are suitable, the roof is dry enough for the selected assembly, and attachment can be verified. Removal becomes more likely when wet insulation, severe corrosion, repeated leakage, damaged purlins, or incompatible prior layers prevent a dependable tie-in. We state the findings that support each path and list the test opening that could change the recommendation. A scope also accounts for existing penetrations, skylights, rooftop equipment, and any abandoned curb that must be removed or flashed.
Cost and timing turn on the fastening or support work, insulation depth, perimeter changes, custom flashing, equipment access, and how much existing material must be removed. We do not treat a large industrial district as proof of a particular roof type. North Park and East Park are planning references for Clarksville's broad employment geography, not building-specific evidence. If a property is near the Trenton Road corridor, the same roof walk documents access and staging constraints. A TPO system comparison can help frame an alternative when the existing metal assembly is not a fit for recovery.
We inspect the panels, fasteners, supports, moisture conditions, drainage, and perimeter details. The recommendation names what is confirmed and where a test opening is needed. A recover is considered only when attachment and the proposed tie-in can be supported by the evidence.
A retrofit can cover the existing panel, but it does not excuse a weak support, trapped moisture, or an uncorrected edge detail. We map the leak pattern and check the attachment before choosing a system. The scope identifies how new components connect at penetrations, drains, ridges, and eaves.
It may be possible if the assembly can support the added layers and the finished height works at edges, curbs, and drains. We measure those transitions and review available structural information. Any wet material or damaged support that changes the design is documented before quantities are finalized.
Material handling, roof access, drilling or fastening, equipment clearance, and the location of the work zone determine disruption. We agree on delivery, occupied hours, tenant circulation, and daily close-in points before mobilization. The facility receives a schedule with a clear handback boundary for each phase.
The closeout should identify the installed assembly, attachment pattern, insulation and flashing details, repair areas, photographs, and any excluded condition. We note the roof zones and drainage points for future review. Those records let the next inspection compare the same details rather than rely on a general roof-age estimate.

Retrofit work often leaves much of the existing roof in place, but staging still affects tenants, loading, and rooftop operations. We identify the delivery approach, laydown area, roof access point, equipment that must remain clear, and the sequence that limits open work. The facility contact confirms tenant circulation and any restricted hours before material is scheduled. Each shift closes at a defined dry-in point, and the handback note identifies what changed and what remains. If an unexpected wet area or damaged support appears, work pauses at the affected zone while the scope is reviewed.
Clarksville's official road FAQ lists Warfield Boulevard/101st Parkway/SR 374 and Fort Campbell Boulevard/US 41A as major routes, alongside I-24. Those roads may inform approach planning, but they do not establish a property's gate, overhead clearance, or roof access. We confirm those with the site representative. For a building that must stay active, occupied-building reroof coordination keeps delivery, notices, and daily handback tied to operations. When a leak is active before retrofit work begins, our round-the-clock emergency response can secure the opening while a permanent scope is prepared.
Send the roof plan, leak notes, and operating schedule. We will inspect the panels, support, drainage, and perimeter, then document whether a retrofit or removal sequence fits the building.