
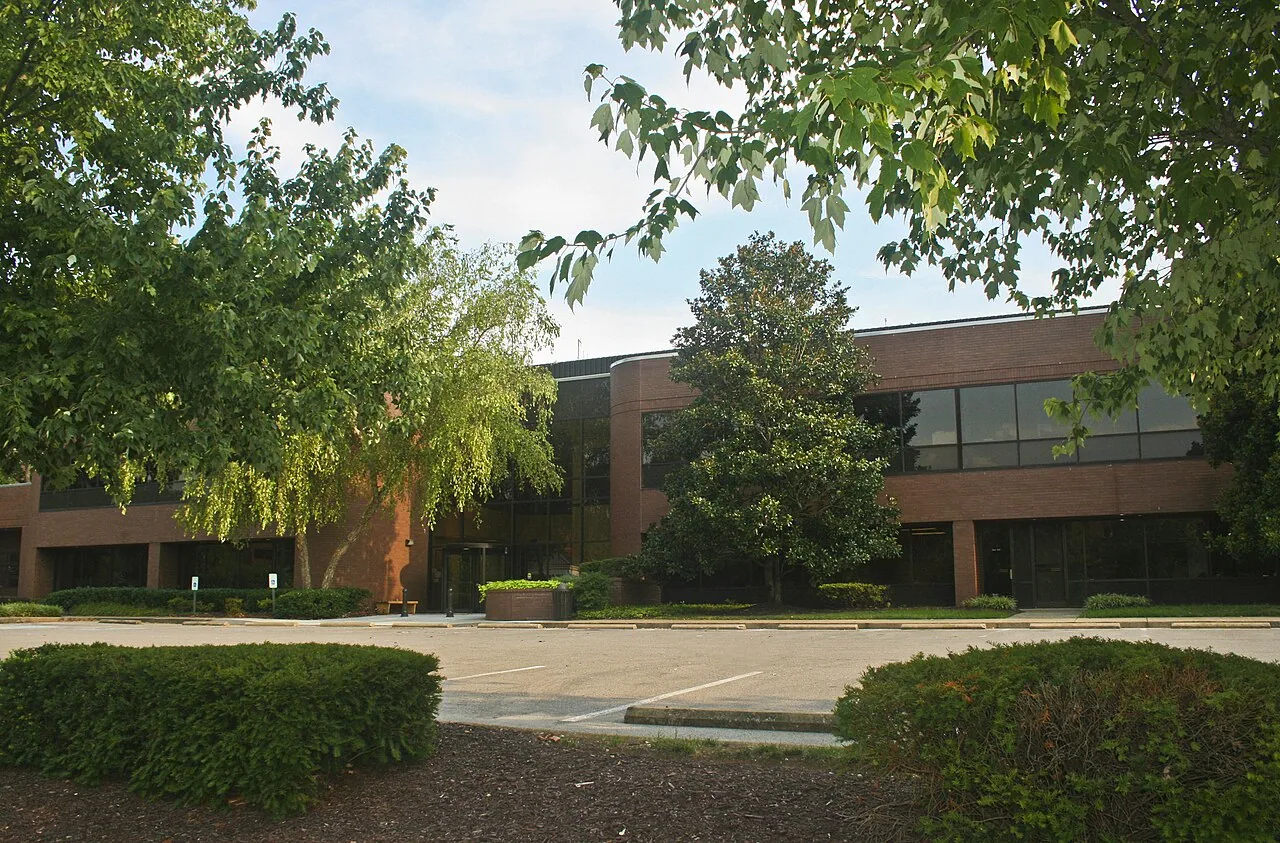
A roof plan on Industrial Park Road should separate the active work zone from the space that must keep operating. Industrial Park Road's mapped collector section links Alfred Thun Boulevard with the county line, a location cue that says nothing about an individual roof. We confirm the property contact, assembly, loading needs, and approved roof access before scoping a repair. Each section gets a boundary, a close-in point, and a handback the facility can verify.
We start with the roof plan and the condition reported inside, then trace the likely path across seams, drains, penetrations, curbs, and edges. A ceiling mark may appear apart from its source when moisture tracks beneath the membrane; we follow the assembly before deciding where an opening belongs. A commercial roof inspection maps visible findings and photographs the adjacent details that determine whether a repair can tie into sound material.
On metal, we check panel laps, fastener rows, closures, and flashing movement. On a membrane, we inspect welds or adhered seams, patch edges, and termination points. If several assemblies meet at a transition, each needs a compatible detail. We note what is exposed and what would require a test opening, then state how the opening will be restored. That keeps an inspection from becoming an unbounded removal scope.
Clarksville's employment map distinguishes multi-property manufacturing and logistics areas across the market. Those uses can place different roof assemblies and operating limits in one portfolio, but the map does not identify a particular roof on Industrial Park Road. We confirm each building's assembly, equipment clearance, loading schedule, and interior protection separately. A roof capital plan can then rank observed conditions by urgency and separate immediate leak control from a planned system decision. Clarksville building users span education, fulfillment and distribution, HVAC equipment manufacturing, healthcare, tire manufacturing, printing, and appliance production. Different operations may require different delivery windows, equipment protection, and interior controls, so the roof record should keep each building and assembly distinct. We confirm those requirements with the facility rather than infer them from the road name.
In the Clarksville normals, May contributes a 5.50-inch monthly mean and November 4.31 inches; rainfall is present outside those peaks as well. Work sequencing needs a close-in point for every open zone, not just the first section on the schedule. We stage compatible supplies before removal, keep drains and overflow paths clear, and stop opening material when the crew cannot prepare and protect the tie-in within the available conditions.
When water entry is urgent, we first check safe roof access, set a limited temporary control, and record what must be resolved in the lasting scope. We secure the opening when roof access is safe, photograph the temporary boundary, and set a return check. A permanent repair follows after the substrate and selected materials are ready. Staff can see which area was stabilized, which condition remains under review, and who will approve any work beyond the original limit.
A local repair can be efficient when adjacent roof material is stable and there is a clean path to sound membrane, metal, or substrate. We remove the failed area, prepare the tie-in, and restore the flashing or attachment detail that allowed entry. A repair scope names the included roof zone, required materials and access, and any test or owner decision that could add work.
Repeated leakage, broad moisture, or perimeter movement may call for a wider review. We check existing layers, deck, attachment, drainage, insulation, and edge height before comparing recover with replacement. A recover assessment records whether the current assembly can support an added system. If removal is indicated, the work can be phased to preserve operations, with each day's section protected before materials move to the next area.
Clarksville's adopted-code listing includes the 2018 International Building Code, with applicable changes requiring a current review. A roof replacement or structural correction can need coordination with the design professional and authority having jurisdiction. We document field conditions and the scope basis; the project team confirms the permit and design requirements. That distinction keeps a roofing assessment useful without treating it as a code ruling.
Alfred Thun Boulevard and the county line mark the mapped ends of the Industrial Park Road segment. Those endpoints help locate the corridor, while the property contact sets the approved gate, truck route, hatch, lift placement, and staging area. We review overhead restrictions, fire access, deliveries, and pedestrian paths before mobilization. Where equipment must remain in service, the roof plan marks clearances and work limits before a crew arrives.
Clarksville's main thoroughfare references include Wilma Rudolph Boulevard and Fort Campbell Boulevard. These roads help orient a dispatch; they do not replace building-specific access approval. For work above an occupied production or warehouse area, a phased occupied-building plan sets barriers, interior protection, material movement, and daily handback. A scheduled maintenance walk can revisit drains and seams after the repair has been accepted.
No. The roadway is a broad service-area reference. We inspect the actual membrane or metal, visible layers, attachment, transitions, and repair history before recommending a system or detail.
We confirm operating hours, equipment clearances, material staging, and safe routes with the facility contact. The scope assigns barriers and a daily handback for each roof zone. We record who receives the area and what condition remains for the next shift. The facility keeps that entry with its roof plan for follow-up.
We mark the suspected boundary and specify the test opening, restoration method, and approval point. The owner can see what is confirmed and what may change the work after testing.
Yes, when access, interior protection, noise windows, and close-in limits are agreed first. We divide the roof into sections and return each boundary to the facility contact at shift end.
The closeout names the drain, seam, edge, or test area that should be checked again. A follow-up can compare the same marked locations after rainfall or before the next capital review.
Closeout confirms the completed tie-in, edge and drain details, temporary cover, and cleanup. Photographs show the work boundary beside surrounding material. We identify tests, materials, inaccessible areas, and conditions outside the approved scope so the facility contact can plan the next visit. Each roof zone has a person who received the handback and a date or condition that should trigger another inspection.
The corridor's map endpoints help orient travel; only the confirmed site address establishes where the team reports. The repair record still belongs to the specific facility and assembly confirmed on site. If a wider condition is found, we map the added area and identify what testing would support a capital decision. The owner can then choose a local correction, planned maintenance, or phased replacement without treating an industrial road name as a diagnosis of every roof nearby. Cost and timing follow removal quantities, access for lifts and debris, required testing, protection below, and the weather conditions needed to make a sound tie-in. We list those drivers alongside the field findings so a facilities lead can compare bids or phases on the same scope rather than on an assumed roof area.
Share the facility location, assembly history, roof plan, and operating limits. We will inspect the affected zone and return a repair, maintenance, or capital sequence with access and handback points defined.