
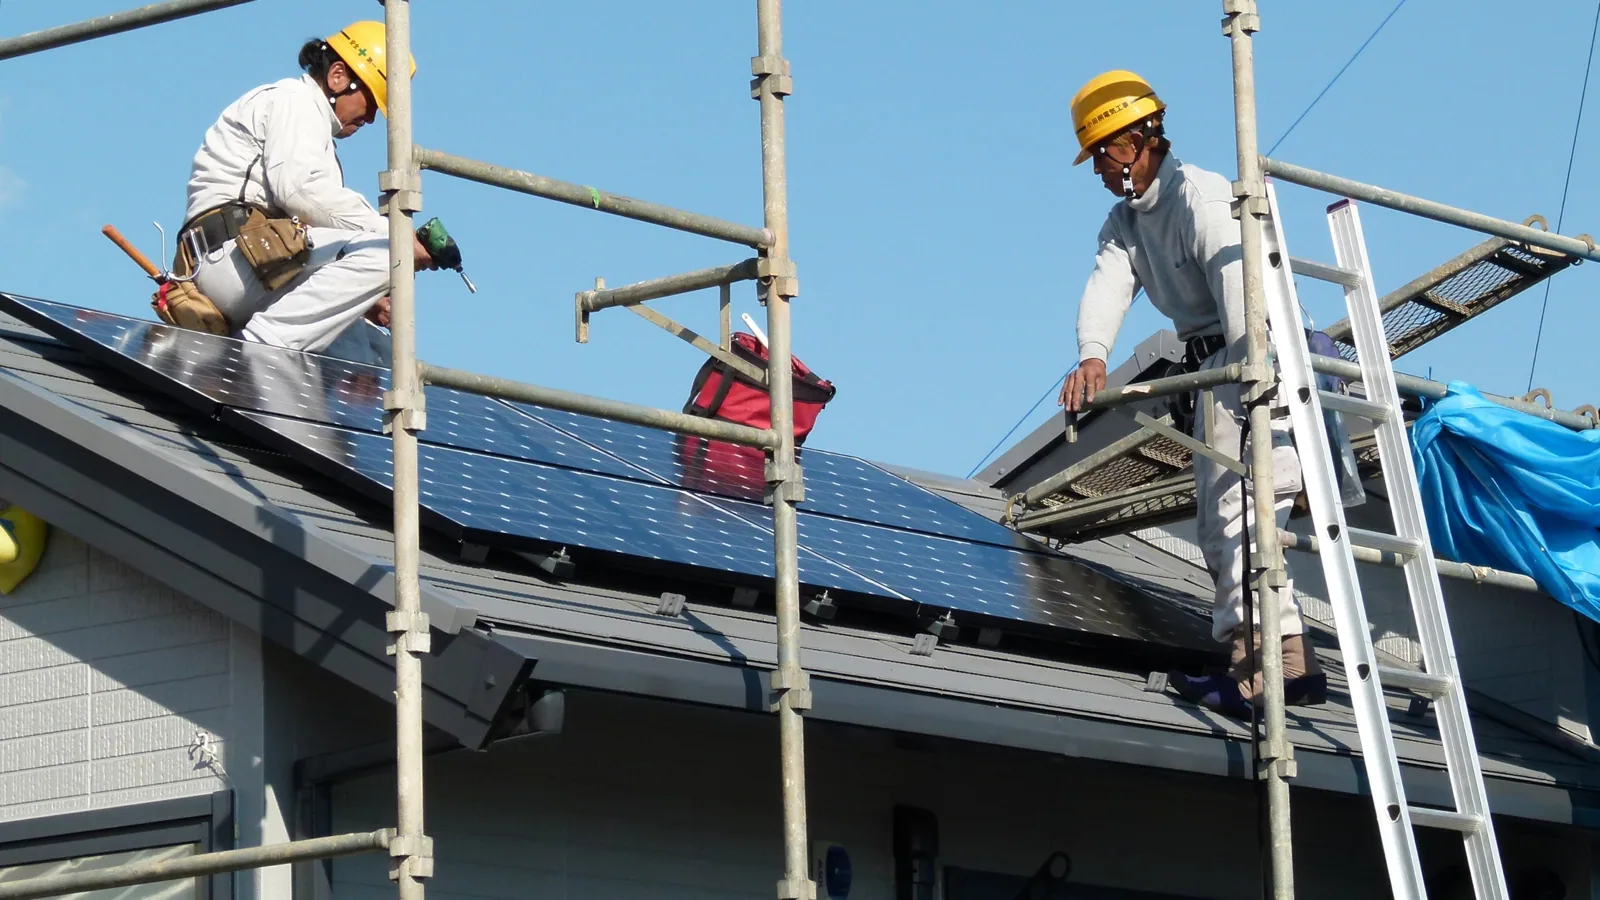
Rain at a skylight does not always enter where the ceiling stain appears. In Clarksville, TN, repeated rainfall makes the curb, corners, fasteners, and membrane transitions worth checking as one assembly. We start with the interior report, roof plan, and safe access route, then inspect the skylight or penetration from the roof side. The work note identifies whether the issue is at the frame, curb, flashing, sealant, or an adjacent seam. That keeps a repair focused on the observed path instead of replacing a visible panel before the roof detail has been checked.
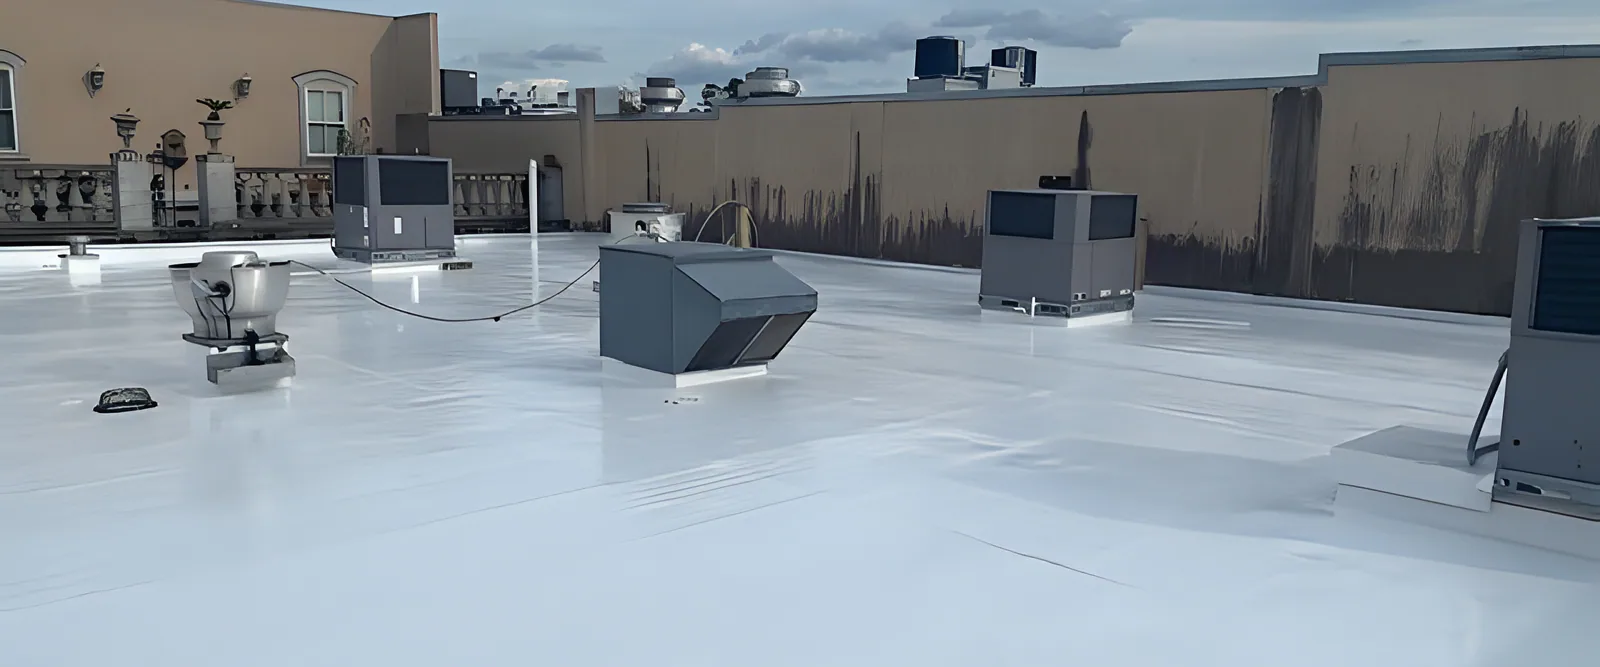
We photograph the skylight frame, curb height, corners, counterflashing, membrane laps, and nearby drainage. A water mark inside can be displaced from its roof entry point, so we compare it with the assembly above and look for more than one possible route. If the opening needs a test, we identify a limited area and protect it before ending the shift. Where a skylight or penetration cannot be safely reached, the report names the restriction and the access needed for a second look.
The Clarksville normals put May at 5.50 inches and November at 4.31 inches of average precipitation; inspect the skylight curb and interior symptoms directly rather than treating climate as a leak diagnosis. Those conditions inform the inspection schedule but do not prove a skylight is leaking. We check the actual curb and membrane interface, then document water entry that can be confirmed. For a roof with several interior reports, a leak investigation can help map them together, and a roof inspection can record adjacent seams and penetrations.
Skylight repairs begin with the existing assembly: frame condition, curb material, curb height, membrane, and any prior repair layer. We remove failed flashing in the approved boundary, prepare the surface, and tie new material into compatible roof layers. Corners, laps, and terminations need the same attention as the long curb sides. If the frame itself is damaged or the panel needs replacement, we coordinate that scope before closing the roof detail so the new flashing is not cut by later work.
The scope should state the material and sequence at each transition, whether a temporary dry-in remains between shifts, and which interior area needs protection. For a facility near College Street or in the broad Exit 4 Retail District, arrival and staging still depend on the individual building. We confirm roof access, lift placement, and occupied hours with the facility lead. Perimeter metal work may need coordination where runoff or edge details meet the curb area.
Pipes, conduit, exhaust curbs, and equipment supports interrupt the roof surface and create multiple edges where water can enter. We check the boot, clamp, pitch pocket, sealant, and support attachment without assuming every penetration needs the same treatment. If a pipe moves or a trade changes equipment, the roof detail should be reviewed before the opening is left exposed. The repair record notes which trade owns the equipment connection and which roofing transition we will restore.
North Park and East Park are multi-property employment areas in Clarksville's industrial geography, where active equipment and building operations can require careful access planning. The map does not tell us what penetrations a particular facility has; we inventory them on the roof. A support or curb that must be adjusted can be scoped with roof equipment curb work, while the membrane tie-in remains part of the roofing scope. We can record the final detail in a photographed condition report for the next maintenance walk.
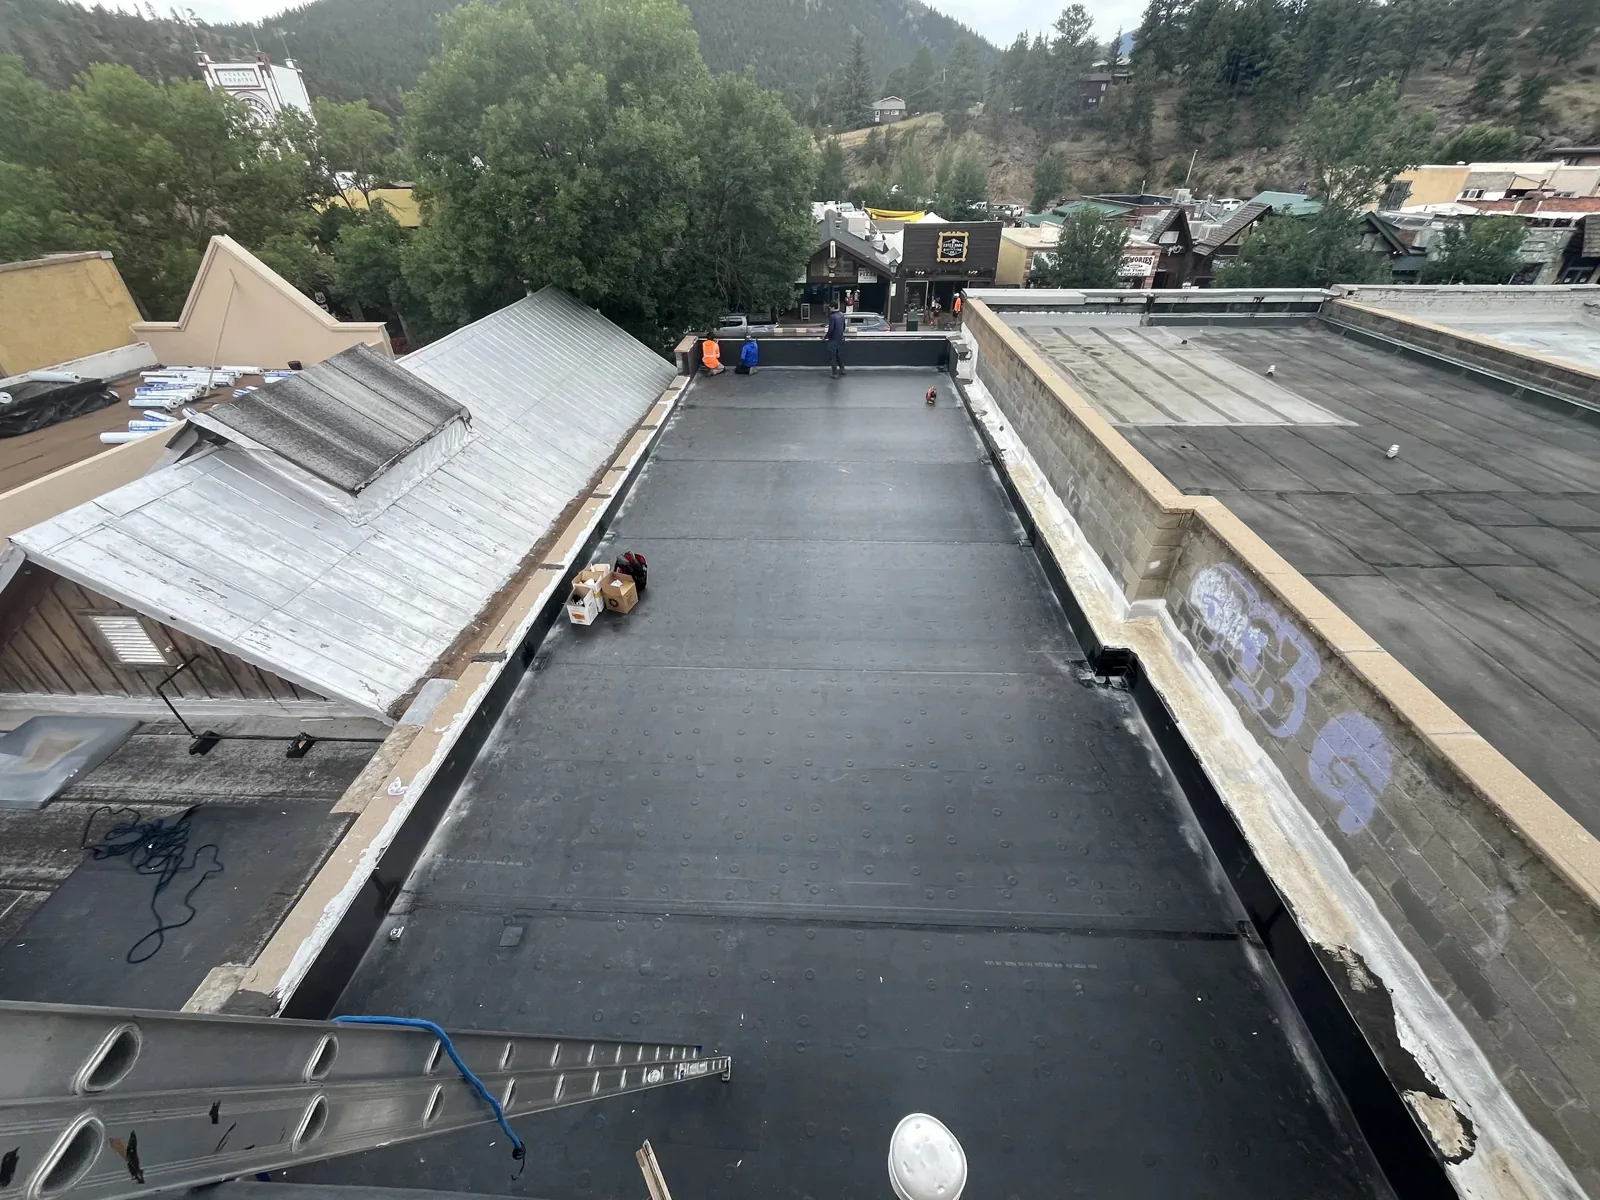
A skylight can create a fall-through hazard even when the frame appears intact. We establish a protected route, keep loose materials from the opening, and coordinate any interior exclusion area with the facility contact. The crew marks the work zone and confirms that the frame or panel will not be used as a step or staging surface. At each handback, we identify the completed curb, any temporary cover, and the area that remains restricted.
Clarksville's industrial map places North Park, East Park, and South Park within a road and rail-connected employment setting, but access comes from the facility's own roof plan and safety rules. We confirm escort needs, overhead work controls, and occupied hours. If a roof has suspected moisture beyond the curb, a moisture survey can help select test areas; if the surrounding membrane has broader damage, a storm assessment can address the documented conditions.
We compare the interior location and timing with the roof-side frame, curb, flashing corners, adjacent membrane, and drainage route. The stain may not sit directly under the entry point. We document confirmed conditions and identify a limited test or opening if the path remains uncertain.
The frame, curb, and flashing determine what can be isolated. We inspect their condition and coordinate with the glazing trade if a panel or frame needs work. The roofing scope states how the membrane transition will be protected and restored after that work is complete.
The facility and crew need a protected route and a clear exclusion boundary because a panel may not support foot traffic. We identify openings, keep tools and materials controlled, and coordinate any interior area below the work. The daily handback states whether the repaired opening is complete or still restricted.
No. A pipe boot, conduit support, curb, and pitch pocket have different geometry and movement. We identify the penetration type and compatible material, then coordinate equipment changes with the responsible trade. The repair record shows which roof transition was restored and what remains outside the roofing scope.
Keep photographs of the frame, curb corners, membrane tie-in, repair material, and any temporary cover. We label the roof area and connect it with the interior report if one exists. Any unresolved access or glazing item remains on the follow-up list so maintenance staff know what still needs review.
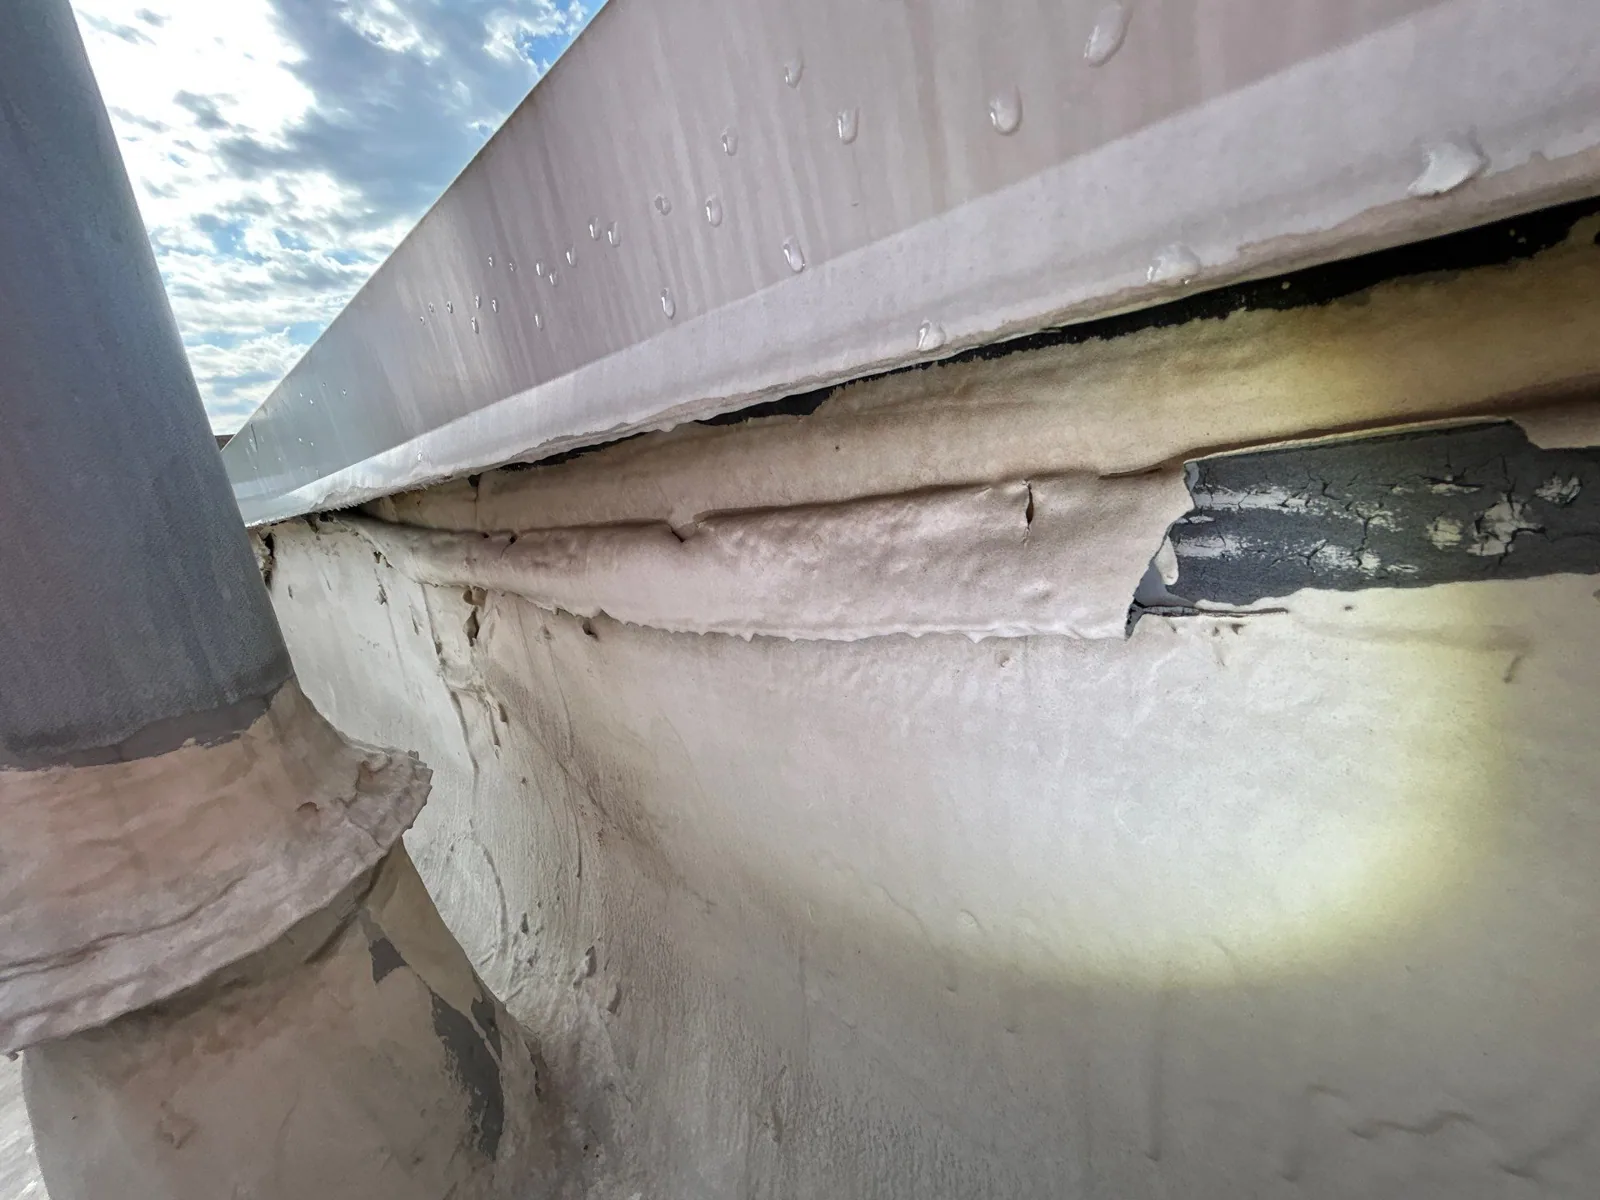
At completion, the closeout records the curb or penetration location, the new flashing material, photographs of corners and tie-ins, and any follow-up observation. We identify the interior room or equipment report associated with the repair when the facility supplies that location. If a panel or adjacent trade item remains outstanding, the record says so instead of treating the roof detail as fully closed. That gives maintenance staff a place to begin if water returns.
Rain falling through the year means an owner may need to compare the detail after a later weather window. We coordinate the return route around receiving, production, and tenant circulation. A maintenance visit can include the same skylight and penetration labels, while a drain check helps verify that water is not collecting at the curb. Our report shows what was visible and what remains untested, keeping the next decision tied to roof evidence rather than assumption.
Where several openings sit on one roof, we keep each photographed detail separate and group work only when access and material compatibility allow it. A facility director can use that record to coordinate a roofer with the glazing or mechanical trade without confusing who will restore each transition. Before the next shift, we confirm that the opening is secure, materials are removed, and the work area has been handed back with any remaining restriction clearly named.
Schedule a Clarksville roof walk. We will inspect the skylight or penetration transition, coordinate occupied-area protection, and document the repair boundary.